


485 Wallace Avenue SNorth Perth, ONN4W 1Y5
Mortgage Calculator
Monthly Payment (Est.)
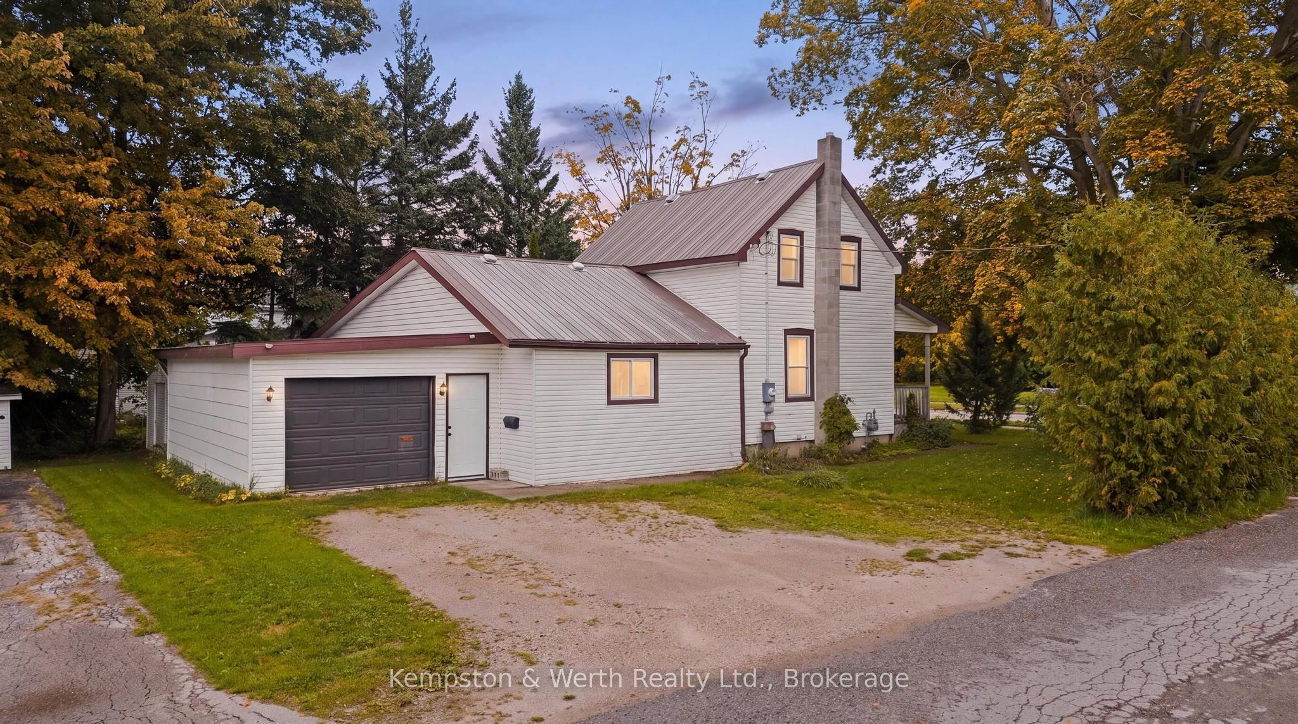
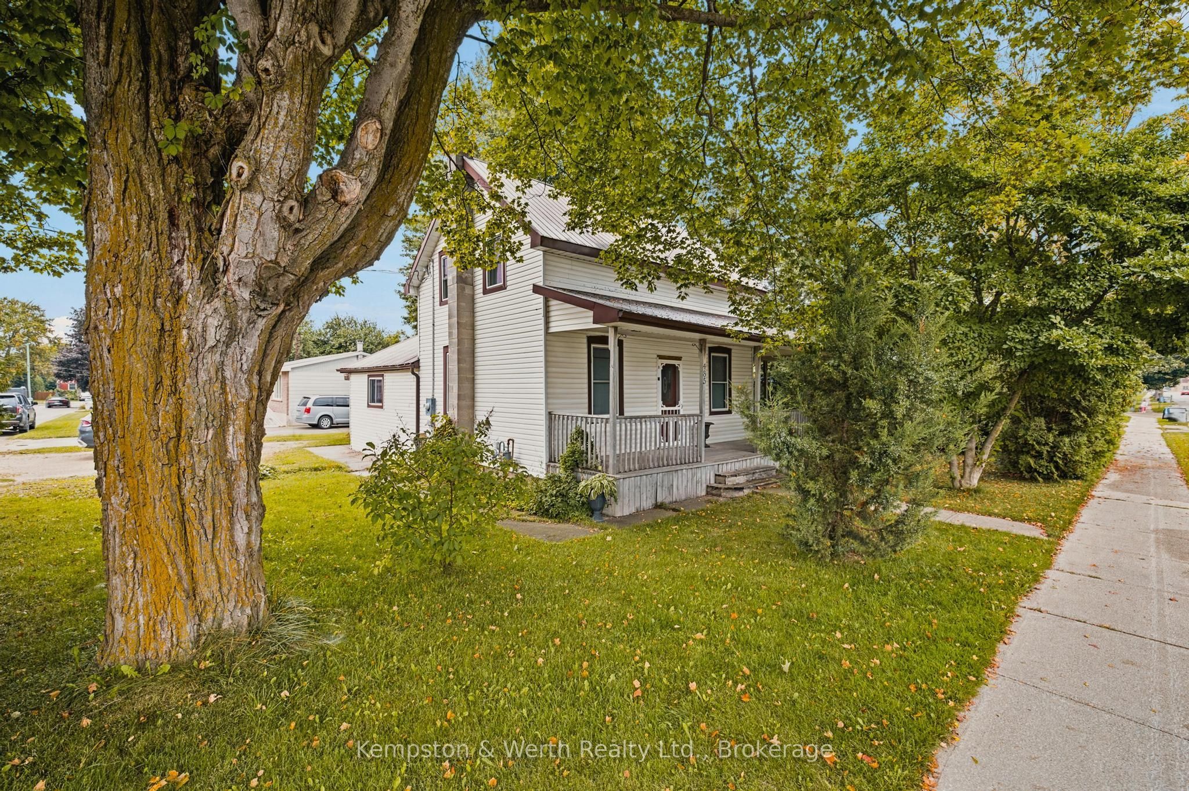
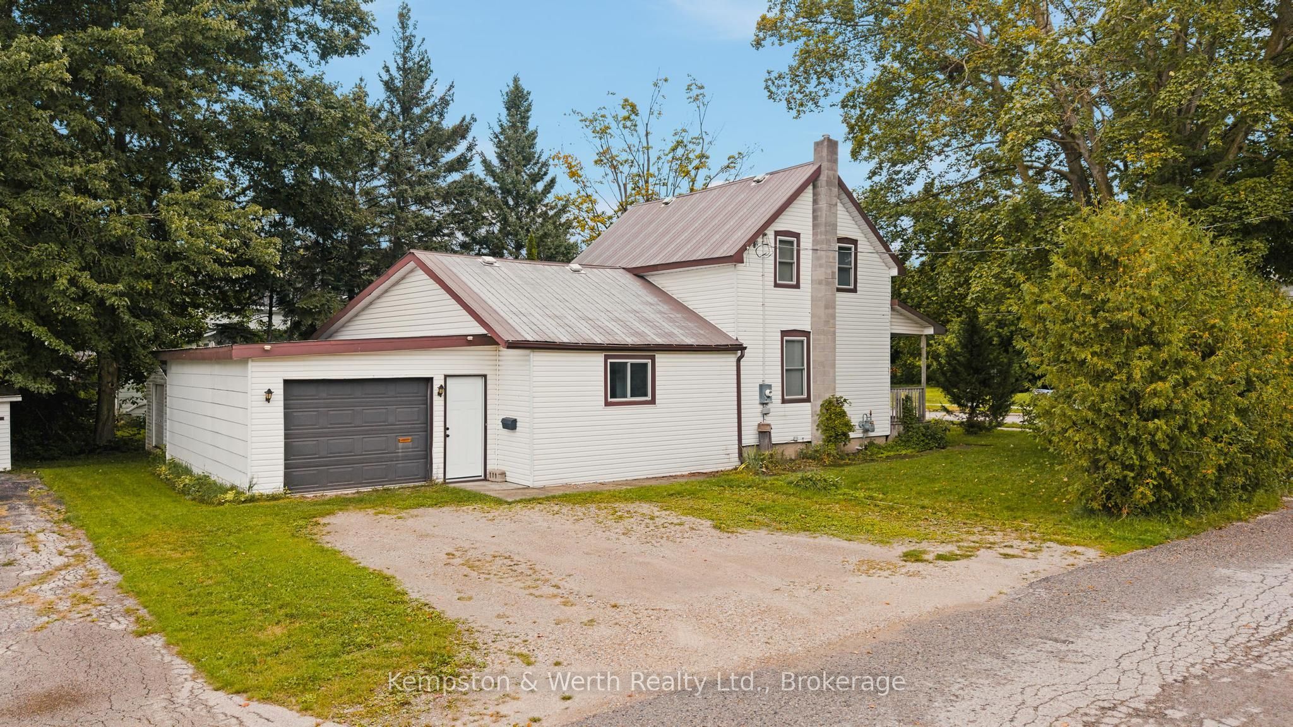
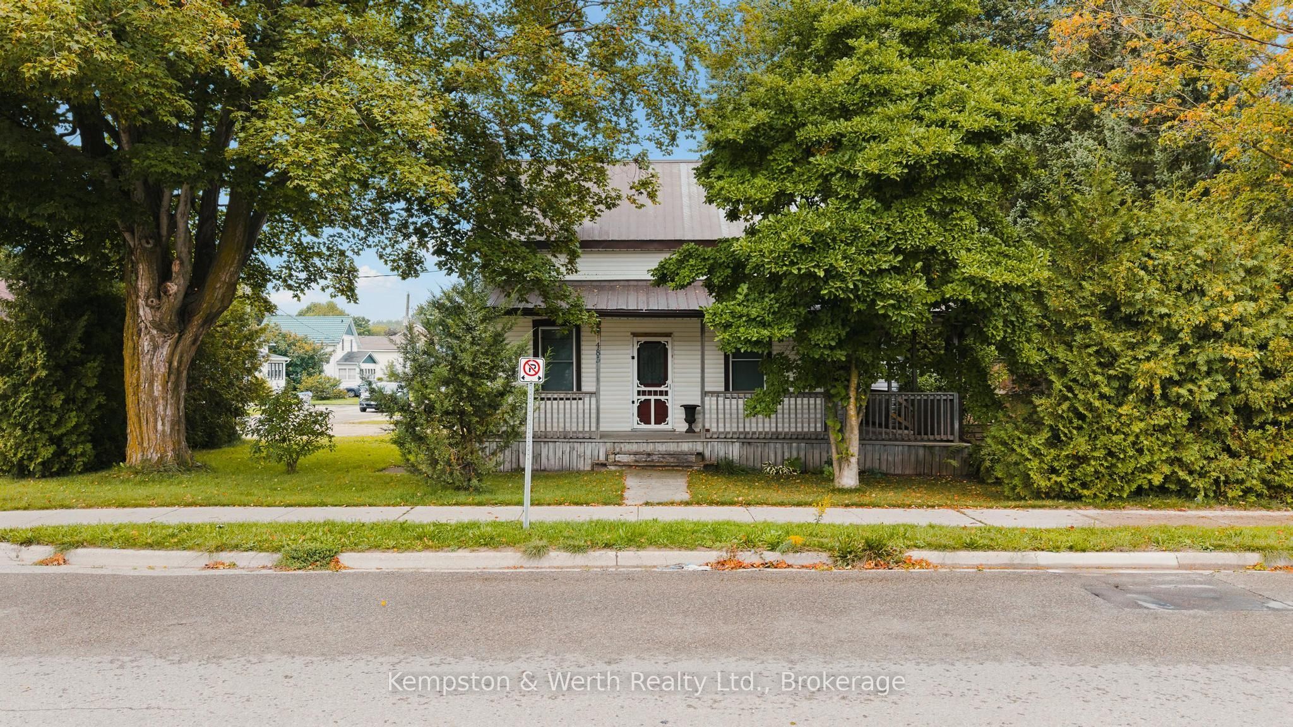
Enter an interest rate to see your estimated monthly payment.Welcome to 485 Wallace Ave South in Listowel! This one-and-a-half-storey home offers lots of space on the main level, with a great flow from room to room. The living room and dining area are both generous in size, while the kitchen sits right at the centre of the home, connecting everything together. Off the kitchen, you'll find a generous pantry, main-floor laundry, a bonus room/den with access to the back deck, and plenty of storage and closet space coming in from the garage. There's also a 4-piece bathroom and a welcoming front porch with mature hedges for added privacy. Upstairs you'll find three bedrooms, making this a great option for a first-time buyer looking for a home with plenty of room to grow. Lots of functional living space, a practical layout, and plenty to love throughout. Come take a look!
| 4 weeks ago | Listing first seen on site | |
| 4 weeks ago | Listing updated with changes from the MLS® |

Listing information is provided by Participants of the Toronto Real Estate Board. VOW information is provided exclusively for personal, non-commercial use, and may not be used for any purpose other than to identify prospective properties consumers may be interested in purchasing. Information is deemed reliable but not guaranteed. Copyright 2026, Toronto Real Estate Board
Last checked 2026-10-14 01:33 AM UTC