Save
Ask
Tour
Hide
Share
$834,900
9 Days On Site

25 Thimbleberry Crossing
Wilmot, ONN3A 4P5

For Sale|Residential|Active
2
Beds
2
Total Baths
County:
Waterloo
Call Now: 289-338-0767
Is this the listing for you? We can help make it yours.
289-338-0767
Upcoming Open Houses
Sat, Sep 26, 2:00 PM - 4:00 PM
25 Thimbleberry Crossing25 Thimbleberry Crossing25 Thimbleberry Crossing25 Thimbleberry Crossing
Save
Ask
Tour
Hide
Share

Mortgage Calculator

Monthly Payment (Est.)

Enter an interest rate to see your estimated monthly payment.
Calculator powered by Showcase IDX, a Constellation1 Company. Copyright ©2026 Information is deemed reliable but not guaranteed.

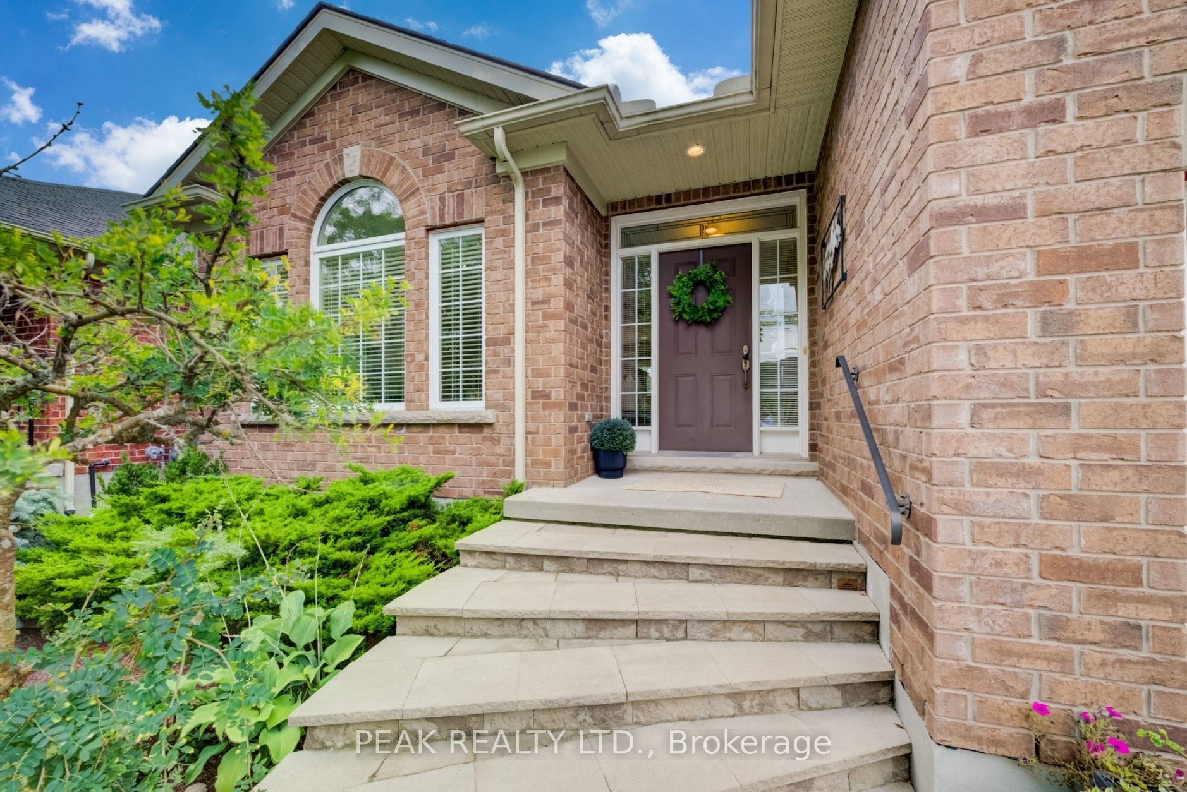
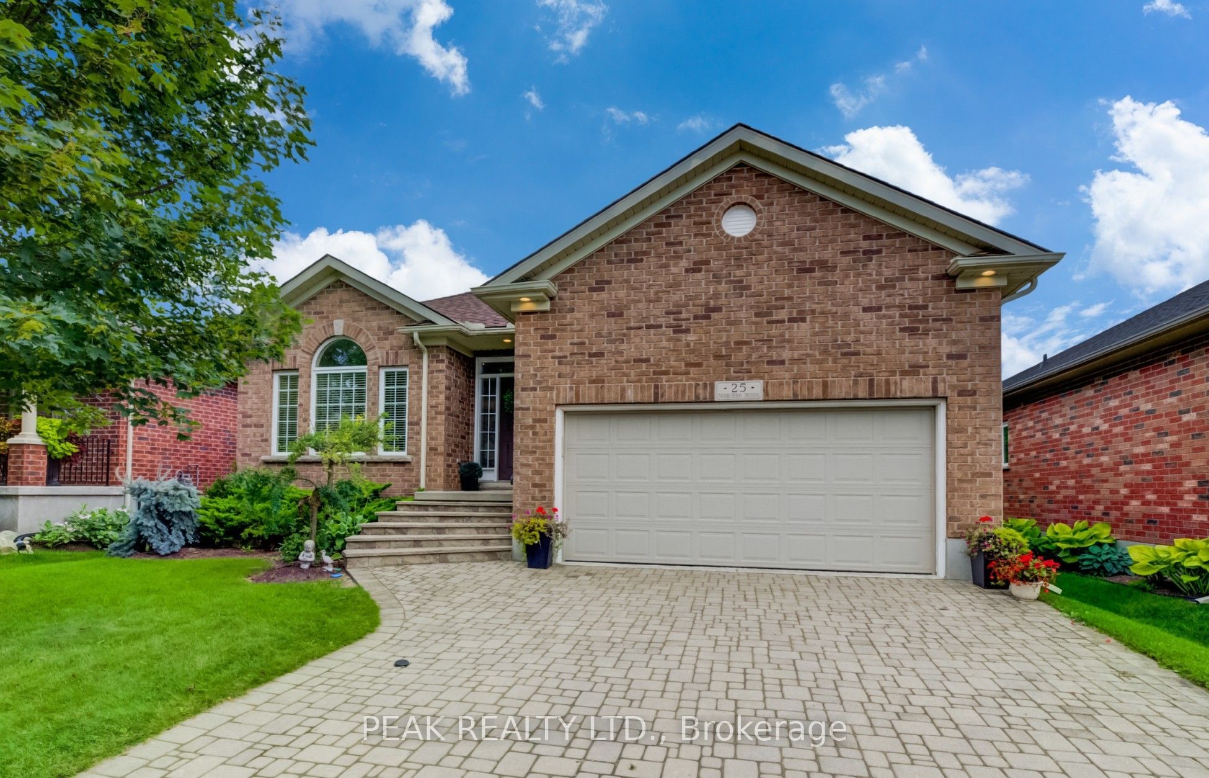
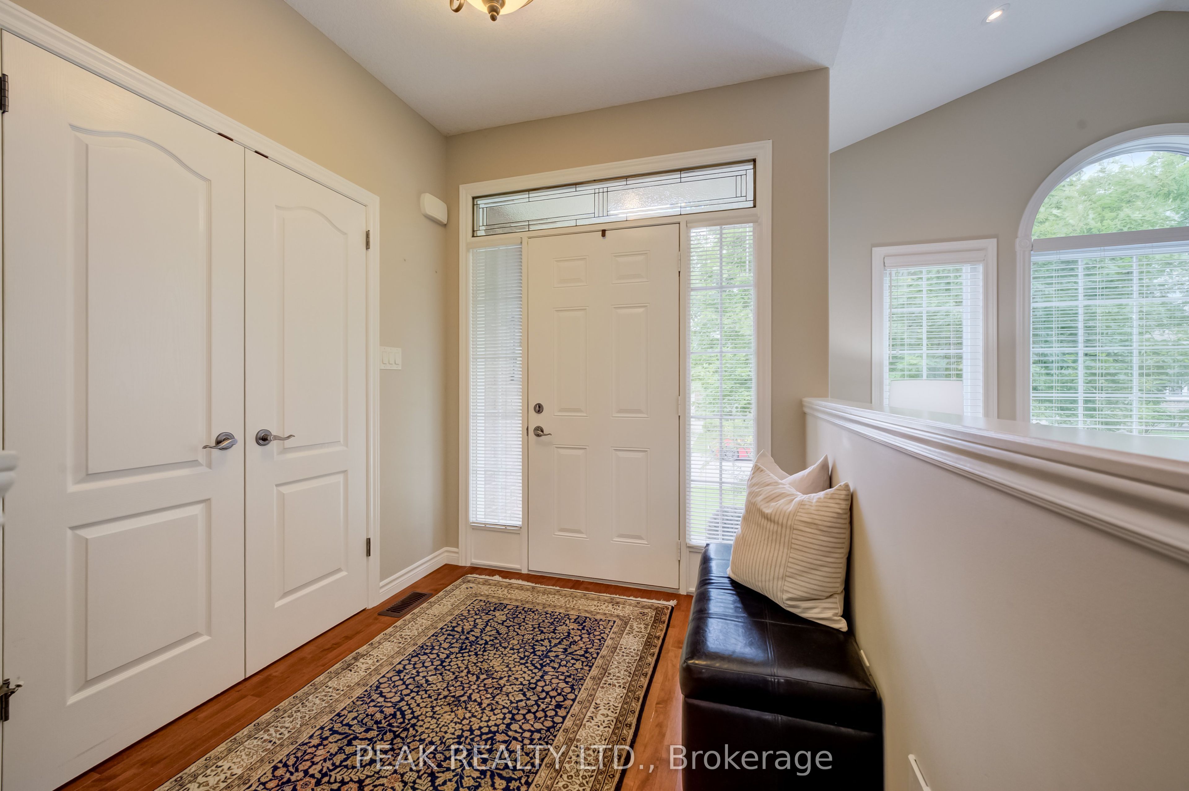
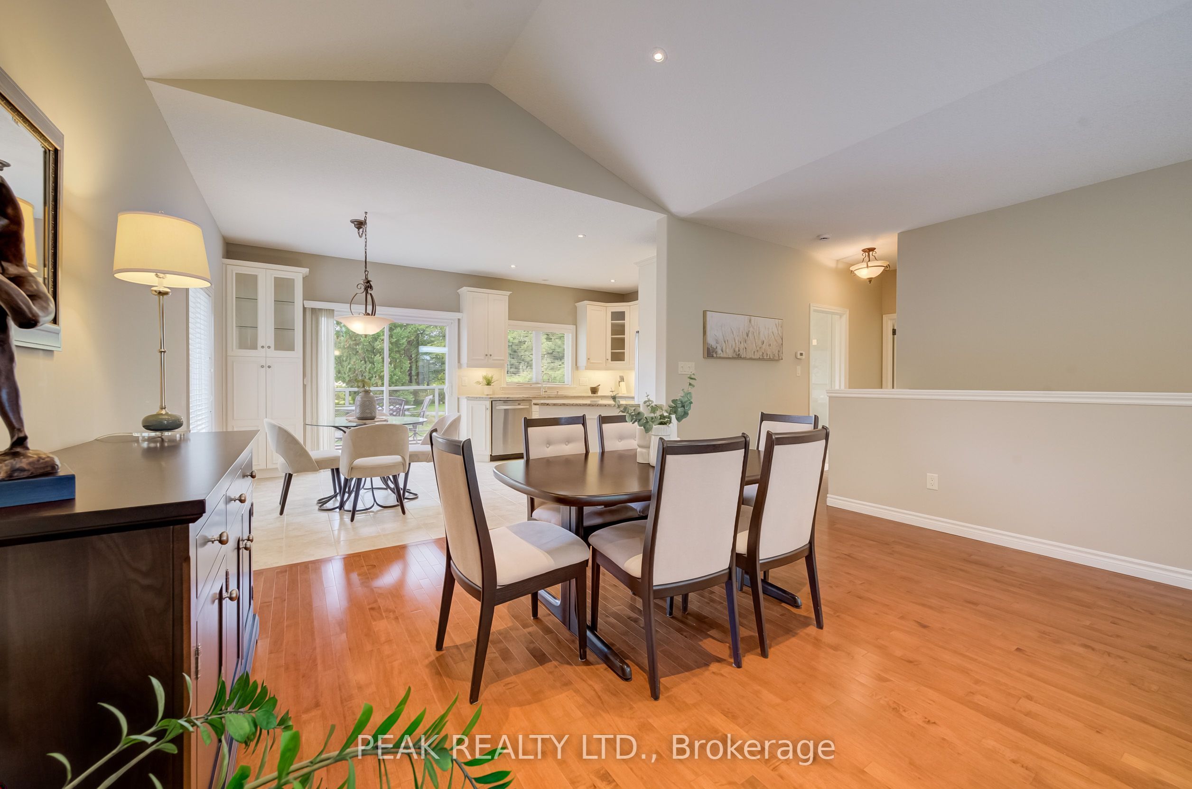
Welcome to 25 Thimbleberry Crossing in Stonecroft. This custom Rosedale model offers an appealing opportunity to enjoy bungalow living at a more accessible price point in Stonecroft. Well maintained and thoughtfully finished, the home features a double garage and a beautifully landscaped lot with privacy on both sides. The bright main floor has a white kitchen with stone countertops, tile backsplash, under-cabinet lighting and newer stainless steel appliances. Hardwood floors and a vaulted ceiling accentuate the adjacent dining and living areas. The main-floor bedroom features a spacious walk-in closet and a large window, while the four-piece bathroom includes a tempered glass shower and soaker tub. Convenient main-floor laundry completes the main level. Downstairs, guests can enjoy their own private bedroom, three-piece bathroom and family room. Larger lower-level windows bring natural light into the space. Guests will feel spoiled. Out back, a composite deck with glass railings and an awning allows for views of the professionally landscaped rear yard that backs onto a meandering walking trail. Stonecroft residents also enjoy an 18,000-square-foot recreation centre, indoor pool, fitness and games rooms, library, tennis courts, walking trails and an active social calendar. 25 Thimbleberry Crossing, with its attractive price point, double garage, inviting outdoor space and comfortable finishes, is a compelling way to enjoy the Stonecroft lifestyle.

Save
Ask
Tour
Hide
Share
Listing Snapshot
Price 
$834,900
Days On Site 
9 Days
Bedrooms 
2
Inside Area (SqFt) 
N/A
Total Baths 
2
Full Baths 
N/A
Partial Baths 
N/A
Lot Size 
N/A
Year Built 
N/A
MLS® Number 
X13791842
Status 
Active
Property Tax 
$4,995.84
Maintenance Fees 
$247.03
Sq Ft Source 
N/A
Friends & Family
Recent Activity
a week agoListing first seen on site
a week agoListing updated with changes from the MLS®
General Features
Attached Garage 
Yes
Cross Street 
Haysville Road
Direction Faces 
West
Garage 
Yes
Number Of Stories 
1
Parking 
Garage Door OpenerPrivateAttached
Parking Spaces 
4
Pets 
Yes
Style 
Bungalow
Zoning 
Z15
Interior Features
Appliances 
Water Softener
Basement 
FullFinished
Cooling 
Central Air
Fireplace 
Yes
Fireplace Features 
ElectricLiving Room
Fireplaces 
1
Heating 
Natural GasForced Air
Interior 
Central Vacuum
Laundry Features 
Laundry RoomSink
Bathroom 
Dimensions - 2.64 x 2.17Level - Basement
Bedroom 
Dimensions - 3.71 x 3.63Level - Basement
Breakfast 
Dimensions - 3.64 x 3.45Level - Main
Cold Room/Cantina 
Dimensions - 1.93 x 1.3Level - Basement
Dining Room 
Dimensions - 4.79 x 3.7Level - Main
Kitchen 
Dimensions - 2.95 x 3.32Level - Main
Laundry 
Dimensions - 3.15 x 1.63Level - Main
Living Room 
Dimensions - 3.81 x 3.51Level - Main
Master Bedroom 
Dimensions - 4.1 x 4.43Level - Main
Other 
Dimensions - 0.94 x 1.14Level - Basement
Recreation 
Dimensions - 4.19 x 4.62Level - Basement
Utility Room 
Dimensions - 5.75 x 5.75Level - Basement
Save
Ask
Tour
Hide
Share
Exterior Features
Construction Details 
Brick
Exterior 
BalconyAwning(s)
Lot Features 
On Golf CourseGreenbeltLandscaped
Patio And Porch 
Deck
Roof 
Asphalt
Community Features
Association Amenities 
Game RoomIndoor PoolClubhouse
Maintenance Fee 
$247.03
Senior Community 
Yes
Listing courtesy of PEAK REALTY LTD.

Listing information is provided by Participants of the Toronto Real Estate Board. VOW information is provided exclusively for personal, non-commercial use, and may not be used for any purpose other than to identify prospective properties consumers may be interested in purchasing. Information is deemed reliable but not guaranteed. Copyright 2026, Toronto Real Estate Board
Last checked 2026-09-26 12:14 PM UTC

Neighborhood & Commute
Source: Walkscore
Save
Ask
Tour
Hide
Share