


37 Gilmer CrescentNorth Perth, ONN4W 0H3
Mortgage Calculator
Monthly Payment (Est.)
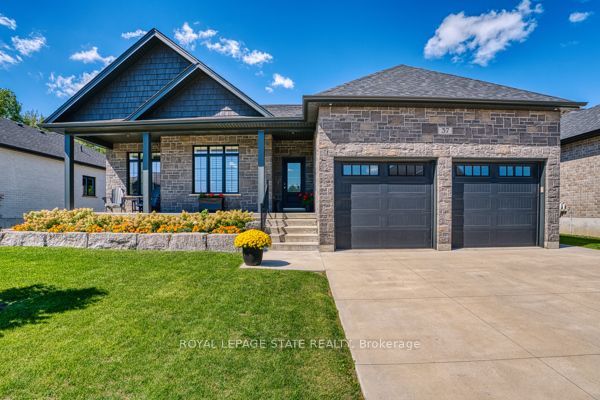
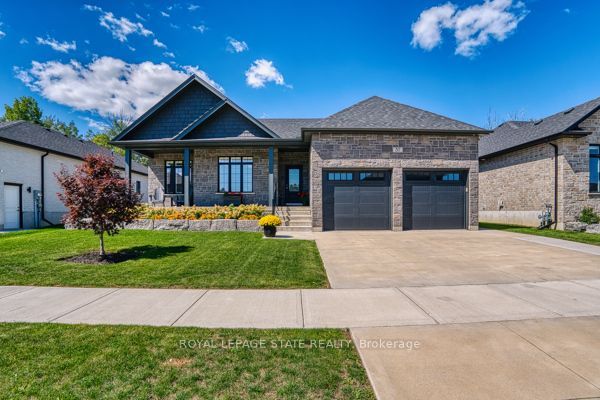
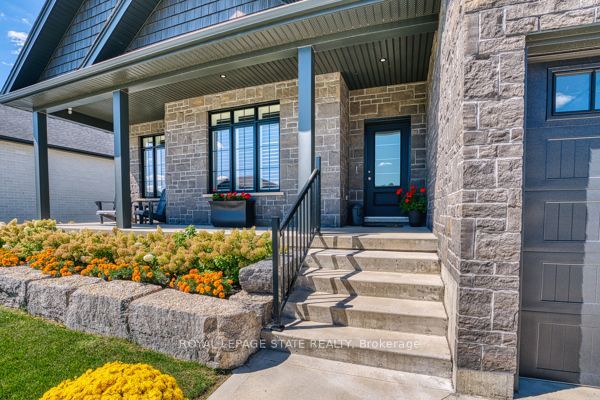
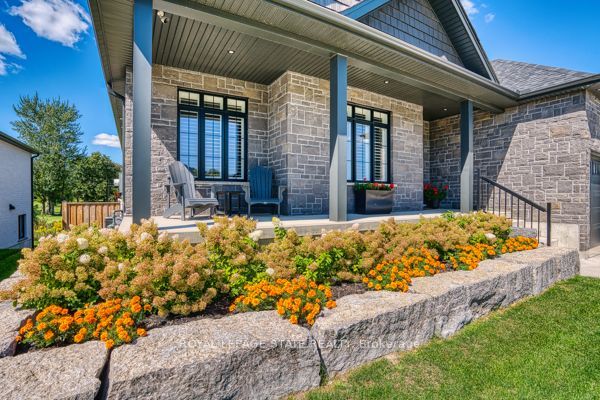
Enter an interest rate to see your estimated monthly payment.DOWNSIZE THE HOME, NOT THE LIFESTYLE. An exceptional offering along the fairways of Listowel Golf Club, where gracious living meets the ease of an executive bungalow. Established in 1920, the club provides a distinguished backdrop for a home designed for those who value quality, space and a quieter kind of luxury. Built in 2023 by O'Malley Homes, this impressive 2+1 bedroom, 4 bathroom residence offers more than 3,500 sq. ft. of finished living space, with generously proportioned rooms, 9-foot ceilings, elegant tray details and beautiful golf course views. The open-concept kitchen, dining and living areas are designed for effortless entertaining, complemented by granite countertops and quality finishes. A spacious main-floor primary suite offers privacy and convenience, while the finished walkout lower level provides exceptional space for guests, family or an elegant in-law suite. A double-car garage and low-maintenance bungalow lifestyle complete the offering. For those ready to simplify without compromise, this is an opportunity to exchange the demands of a larger estate for space, elegance and life on the fairway. LESS TO MAINTAIN. MORE TO ENJOY.
| 4 weeks ago | Listing first seen on site | |
| 4 weeks ago | Listing updated with changes from the MLS® |

Listing information is provided by Participants of the Toronto Real Estate Board. VOW information is provided exclusively for personal, non-commercial use, and may not be used for any purpose other than to identify prospective properties consumers may be interested in purchasing. Information is deemed reliable but not guaranteed. Copyright 2026, Toronto Real Estate Board
Last checked 2026-10-14 12:33 AM UTC