


353 Queen Street ESt. Marys, ONN4X 1B8
Mortgage Calculator
Monthly Payment (Est.)
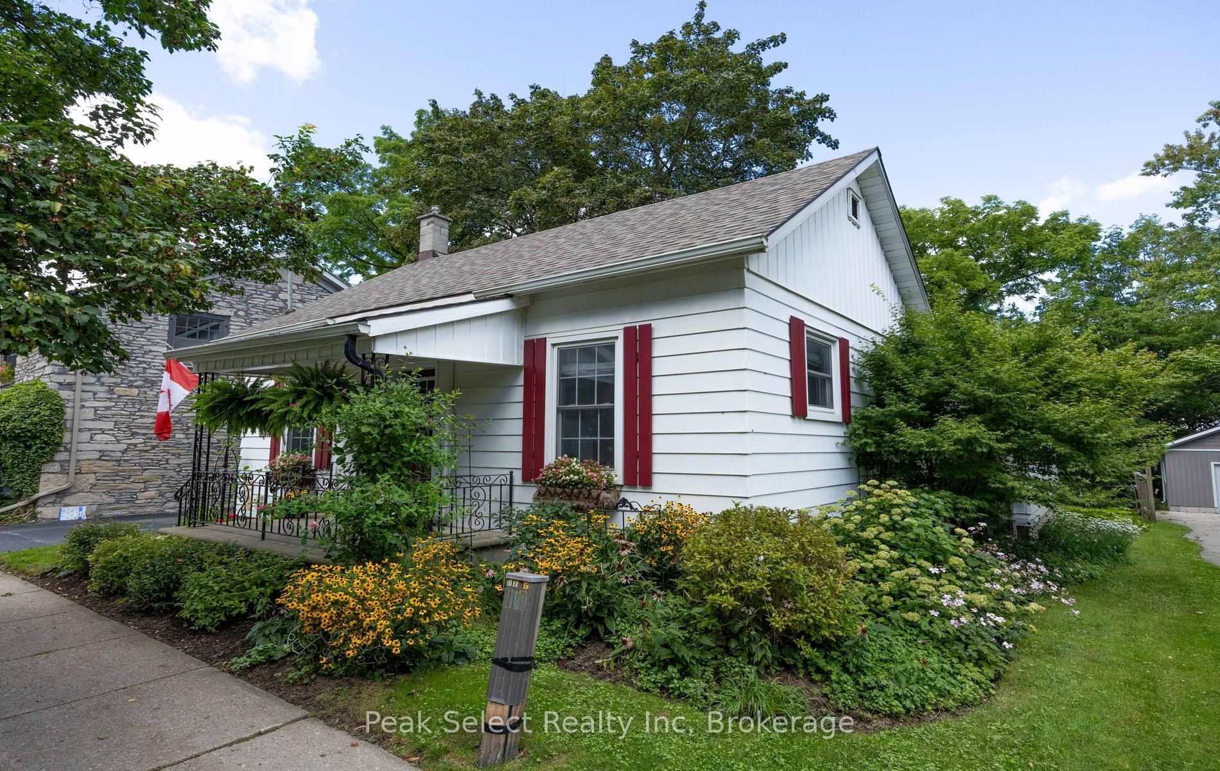
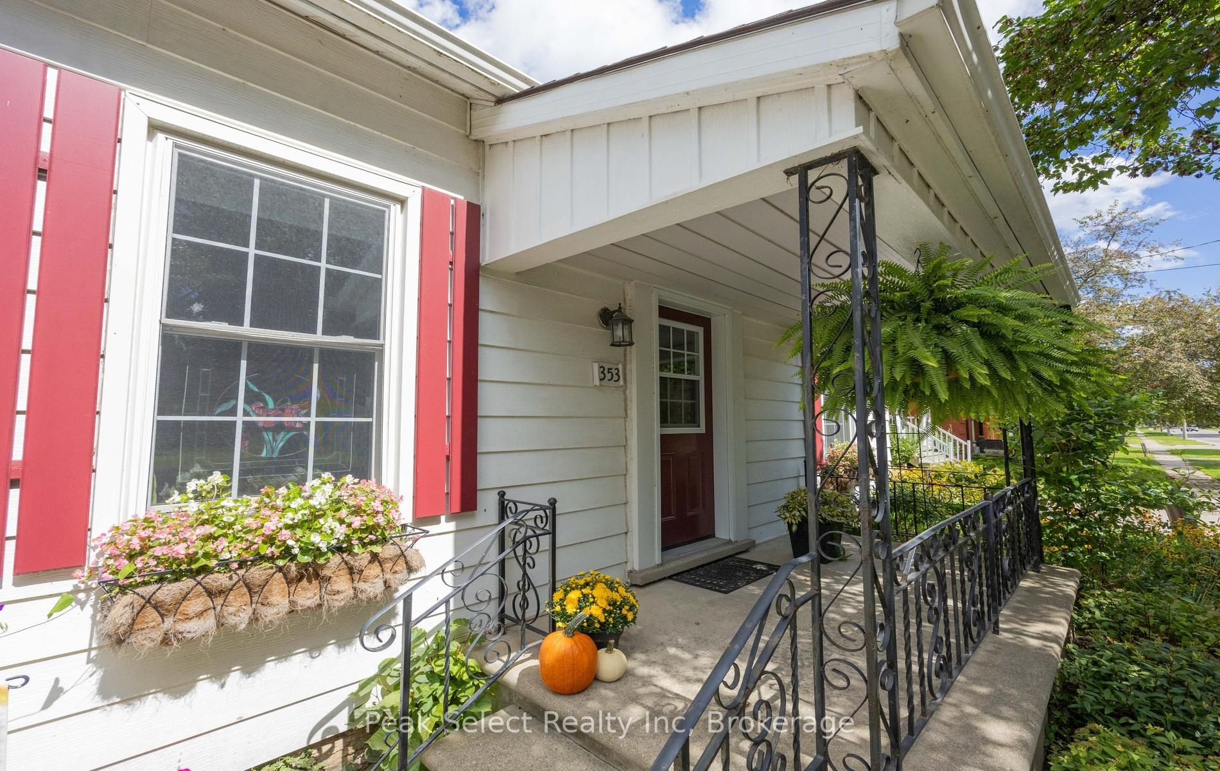
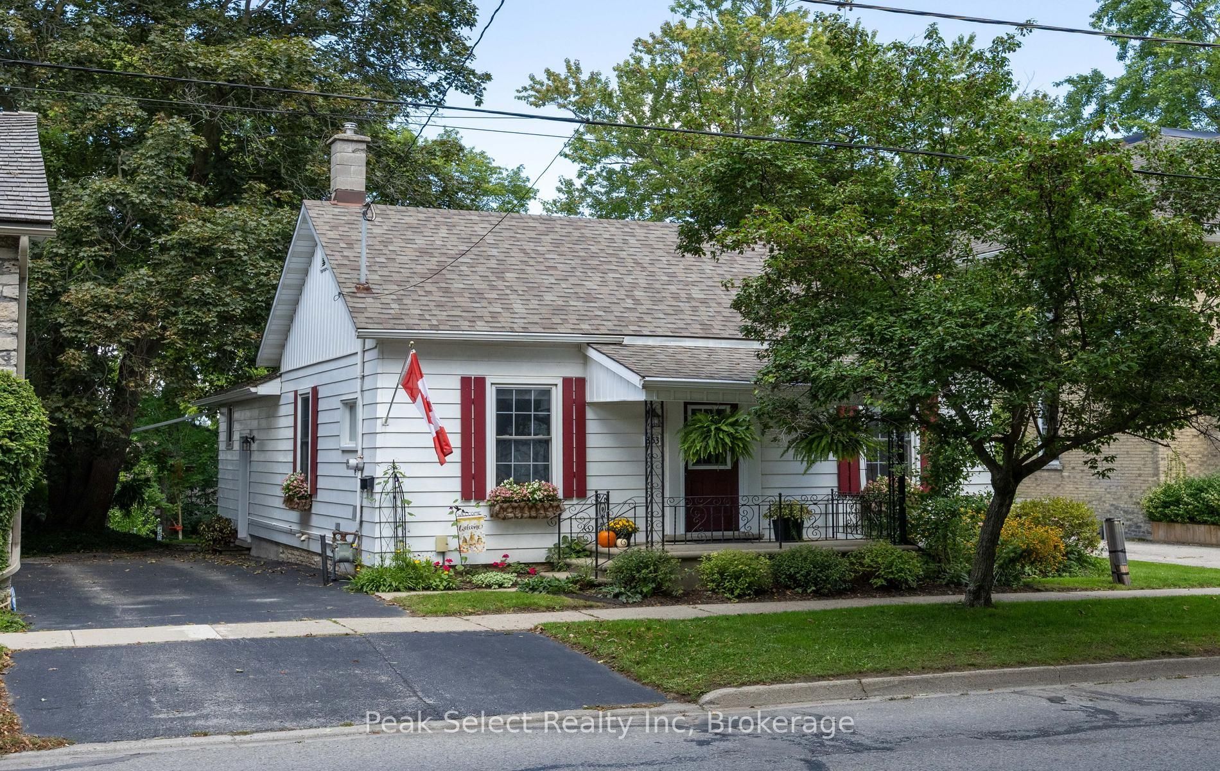
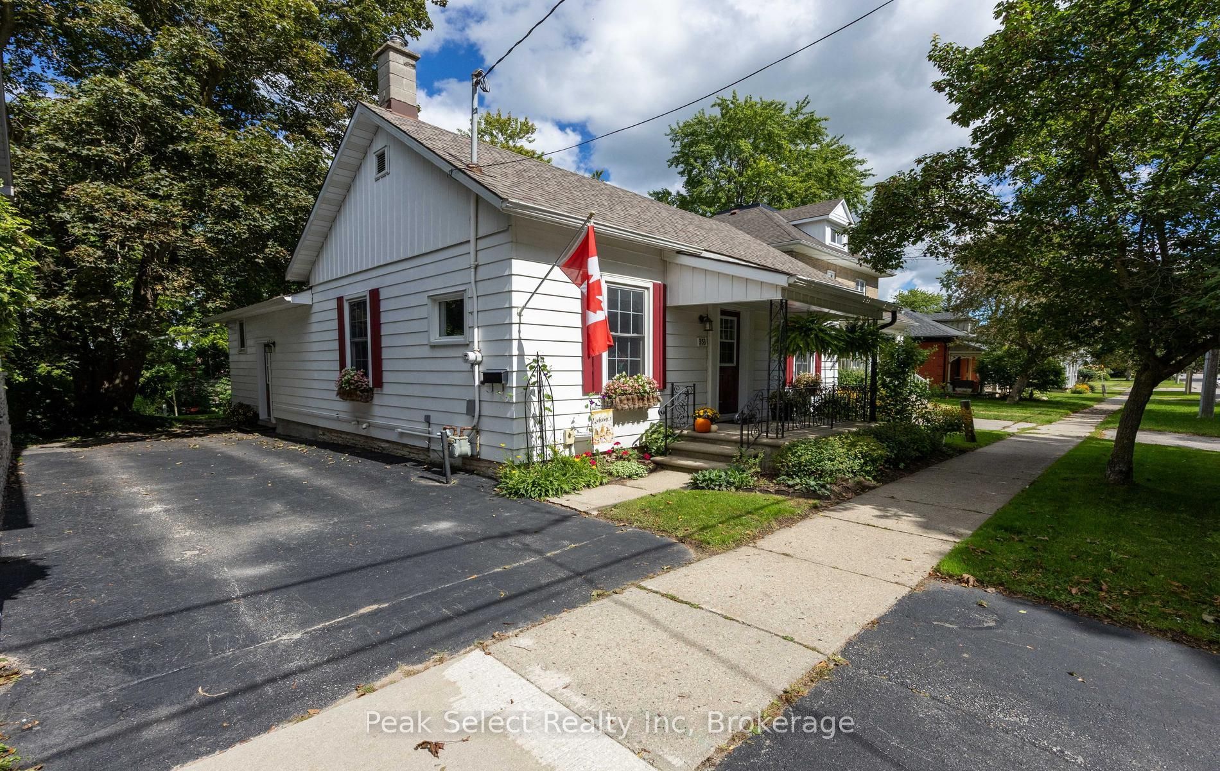
Enter an interest rate to see your estimated monthly payment.Fall is settling in, and this charming-meets-spacious 3-bed, 2.5-bath home is ready for the cozy season ahead. It offers over 1,100 sq ft above grade, plus a beautifully partially finished lower level, perfect for crisp evenings in with a movie once the days start cooling down.The deep 48.6 x 150 ft treed lot is just beginning to turn, with a private, shaded backyard, a rear deck ideal for early-fall dinners outside, and plenty of space for a game of catch. Enjoy an easy walk to downtown for boutique shopping and one last stretch of patio season, hit nearby trails for crisp morning strolls, and grab a season ending ice cream sundae at Hearns Dairy just steps away. Inside, an oversized living room with 12' ceilings and large sunny windows sets the tone, filling the space with warm autumn light. The eat-in kitchen has abundant cabinetry and a window overlooking the leafy backyard. There are three bedrooms and 2.5 baths, including a 4-piece bath, a main-floor shower bath, and a lower-level powder room. The partially finished lower level adds a family room, wet bar, laundry, and flexible bonus space. Blending 1890s character, high baseboards and clever hidden-style storage, with modern comfort, this home also features newer windows, a 2022 furnace and central air, and an owned water softener. Make this your home base in St. Marys this fall.
| 7 days ago | Listing updated with changes from the MLS® | |
| a month ago | Listing first seen on site |

Listing information is provided by Participants of the Toronto Real Estate Board. VOW information is provided exclusively for personal, non-commercial use, and may not be used for any purpose other than to identify prospective properties consumers may be interested in purchasing. Information is deemed reliable but not guaranteed. Copyright 2026, Toronto Real Estate Board
Last checked 2026-10-15 01:16 PM UTC