Save
Ask
Tour
Hide
Share
$998,500
15 Days On Site

23 North Pointe Drive
Stratford, ONN5A 8C3

For Sale|Condominium|Active
3
Beds
3
Total Baths
County:
Perth
Call Now: 289-338-0767
Is this the listing for you? We can help make it yours.
289-338-0767
23 North Pointe Drive23 North Pointe Drive23 North Pointe Drive23 North Pointe Drive
Save
Ask
Tour
Hide
Share

Mortgage Calculator

Monthly Payment (Est.)

Enter an interest rate to see your estimated monthly payment.
Calculator powered by Showcase IDX, a Constellation1 Company. Copyright ©2026 Information is deemed reliable but not guaranteed.

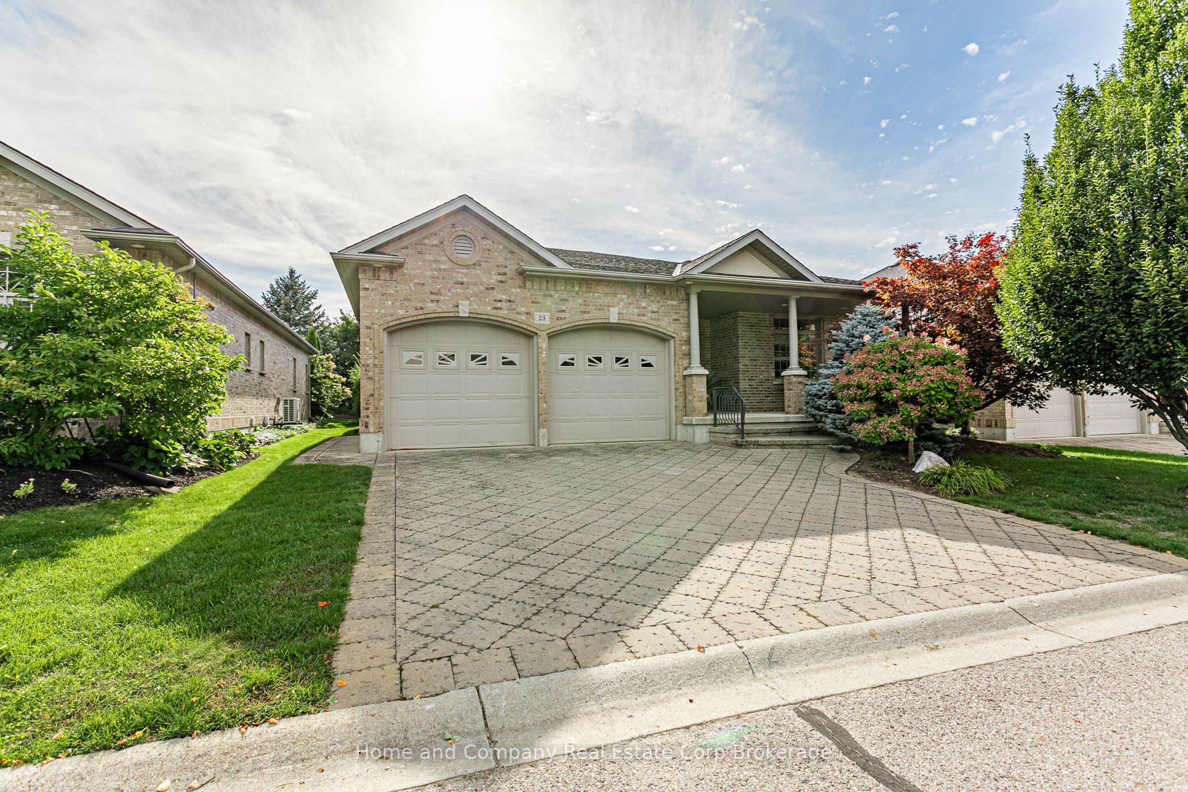
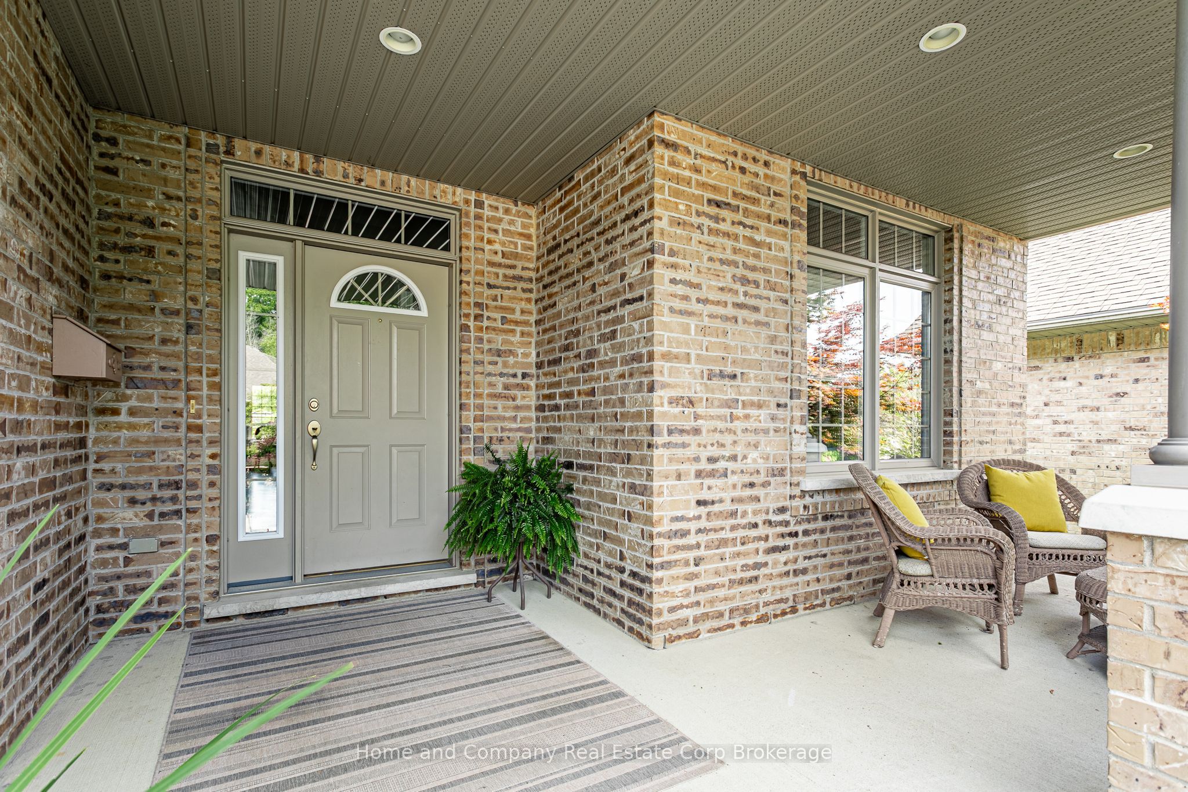
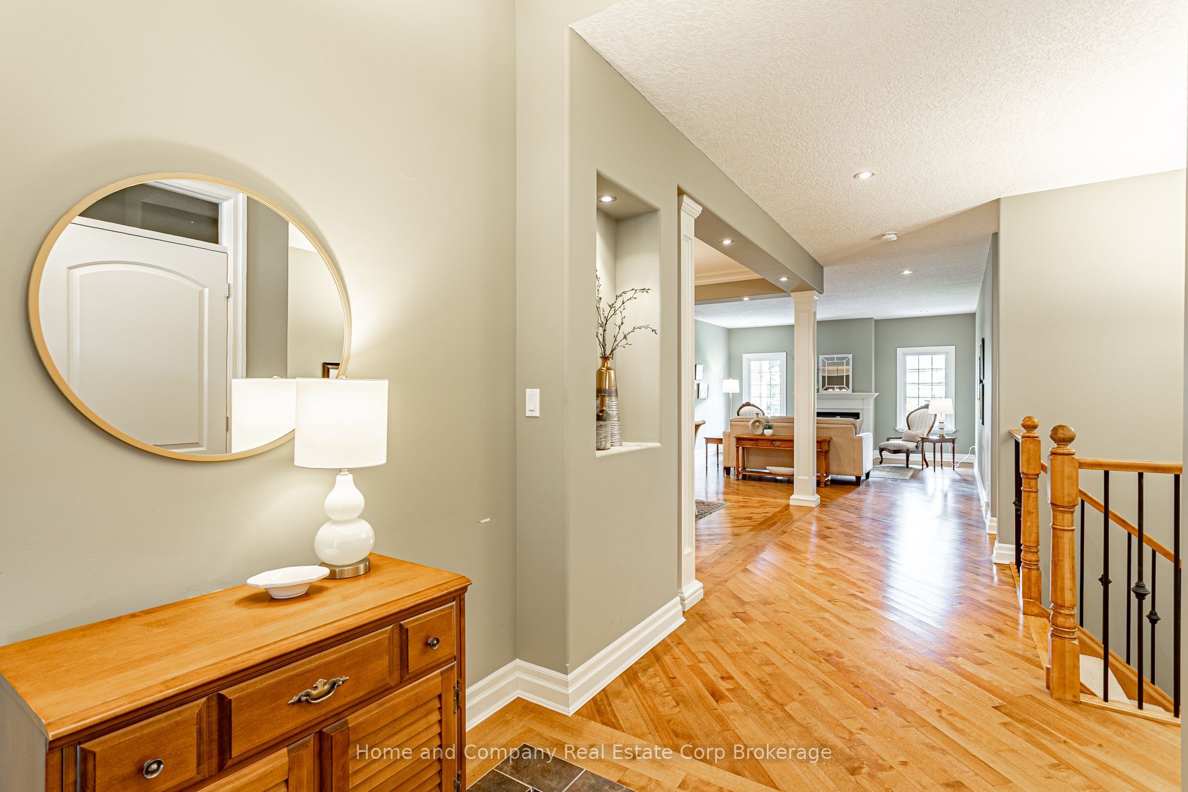
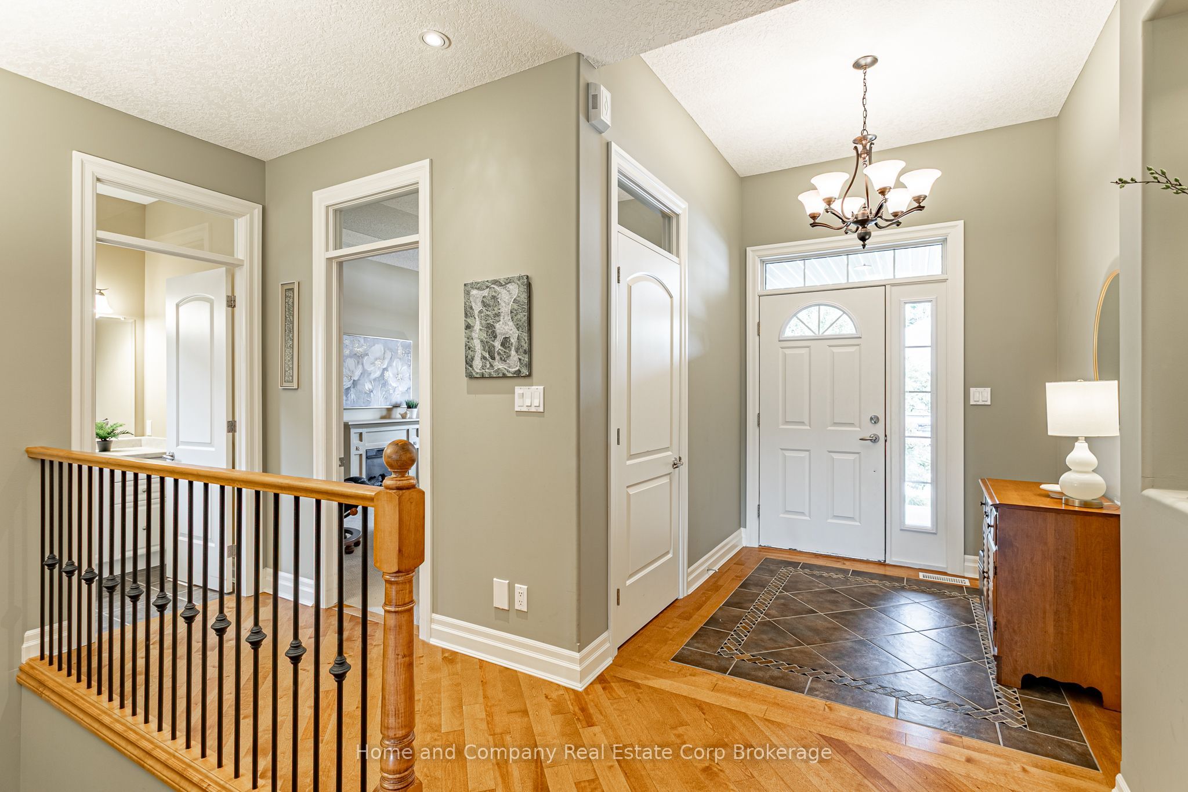
Welcome to 23 North Pointe Drive. This beautiful 2+1 bedroom, brick bungalow, with over 1,806 sq. ft. of main floor living space, is nestled in an exclusive enclave community, offering serene living with an exceptional rear yard, fully landscaped, with privacy berm and lovely separate patio area. This home combines privacy, comfort, and an elevated lifestyle in one of the area's most sought after neighbourhoods. The heart of the home features open concept living room, highlighted by a gas fireplace, creating an inviting space for everyday comfort and entertaining. A spacious dining area flows seamlessly from the eat in kitchen (perfect for family and friend gatherings), with granite counters, and stainless steel appliances, plus walk-out to covered veranda, with remote-operated sun blind. The spacious primary bedroom offers a private retreat, complete with a 5 piece ensuite and a large walk-in closet. A second main floor bedroom and a 2 piece bath provide exceptional convenience for guests. The finished basement expands the living space with a large recreation room with gas fireplace, an additional bedroom, office and a 4 piece bath, plus a versatile work shop/craft room. A convenient walk-up from the interior to the double-car garage adds practicality and ease of access.

Save
Ask
Tour
Hide
Share
Listing Snapshot
Price 
$998,500
Days On Site 
15 Days
Bedrooms 
3
Inside Area (SqFt) 
N/A
Total Baths 
3
Full Baths 
N/A
Partial Baths 
N/A
Lot Size 
N/A
Year Built 
N/A
MLS® Number 
X13760574
Status 
Active
Property Tax 
$8,807
Maintenance Fees 
$510
Sq Ft Source 
N/A
Friends & Family
Recent Activity
2 weeks agoListing first seen on site
2 weeks agoListing updated with changes from the MLS®
General Features
Attached Garage 
Yes
Cross Street 
Romeo St
Direction Faces 
East
Garage 
Yes
Parking 
Garage Door OpenerAttached
Parking Spaces 
6
Pets 
Yes
Property Sub Type 
Condominium
Style 
Bungalow
Zoning 
N/A
Interior Features
Basement 
Finished
Cooling 
Central Air
Fireplace 
Yes
Heating 
Natural GasForced Air
Laundry Features 
Laundry Room
Bathroom 
Dimensions - 2.1 x 1.53Level - Main
Bedroom 
Dimensions - 4.8 x 5.65Level - Basement
Dining Room 
Dimensions - 3.82 x 2.81Level - Main
Foyer 
Dimensions - 2.58 x 2.04Level - Main
Kitchen 
Dimensions - 7.21 x 3.54Level - Main
Laundry 
Dimensions - 2.51 x 3.5Level - Main
Living Room 
Dimensions - 5.54 x 4.63Level - Main
Master Bedroom 
Dimensions - 8.11 x 4.12Level - Main
Office 
Dimensions - 4.03 x 3.75Level - Basement
Recreation 
Dimensions - 3.92 x 7.51Level - Basement
Utility Room 
Dimensions - 2.78 x 3.88Level - Basement
Workshop 
Dimensions - 5.53 x 6.29Level - Basement
Save
Ask
Tour
Hide
Share
Exterior Features
Construction Details 
Brick
Exterior 
Balcony
Community Features
Maintenance Fee 
$510.0
Listing courtesy of Home and Company Real Estate Corp Brokerage

Listing information is provided by Participants of the Toronto Real Estate Board. VOW information is provided exclusively for personal, non-commercial use, and may not be used for any purpose other than to identify prospective properties consumers may be interested in purchasing. Information is deemed reliable but not guaranteed. Copyright 2026, Toronto Real Estate Board
Last checked 2026-09-25 09:57 AM UTC

Neighborhood & Commute
Source: Walkscore
Save
Ask
Tour
Hide
Share