


Save
Ask
Tour
Hide
$575,000
39 Days On Site
44 Blenheim StreetWest Perth, ONN0K 1N0
For Sale|Single Family Residence|Active
4
Beds
2
Total Baths
County:
Perth
Call Now: 289-338-0767
Is this the listing for you? We can help make it yours.
289-338-0767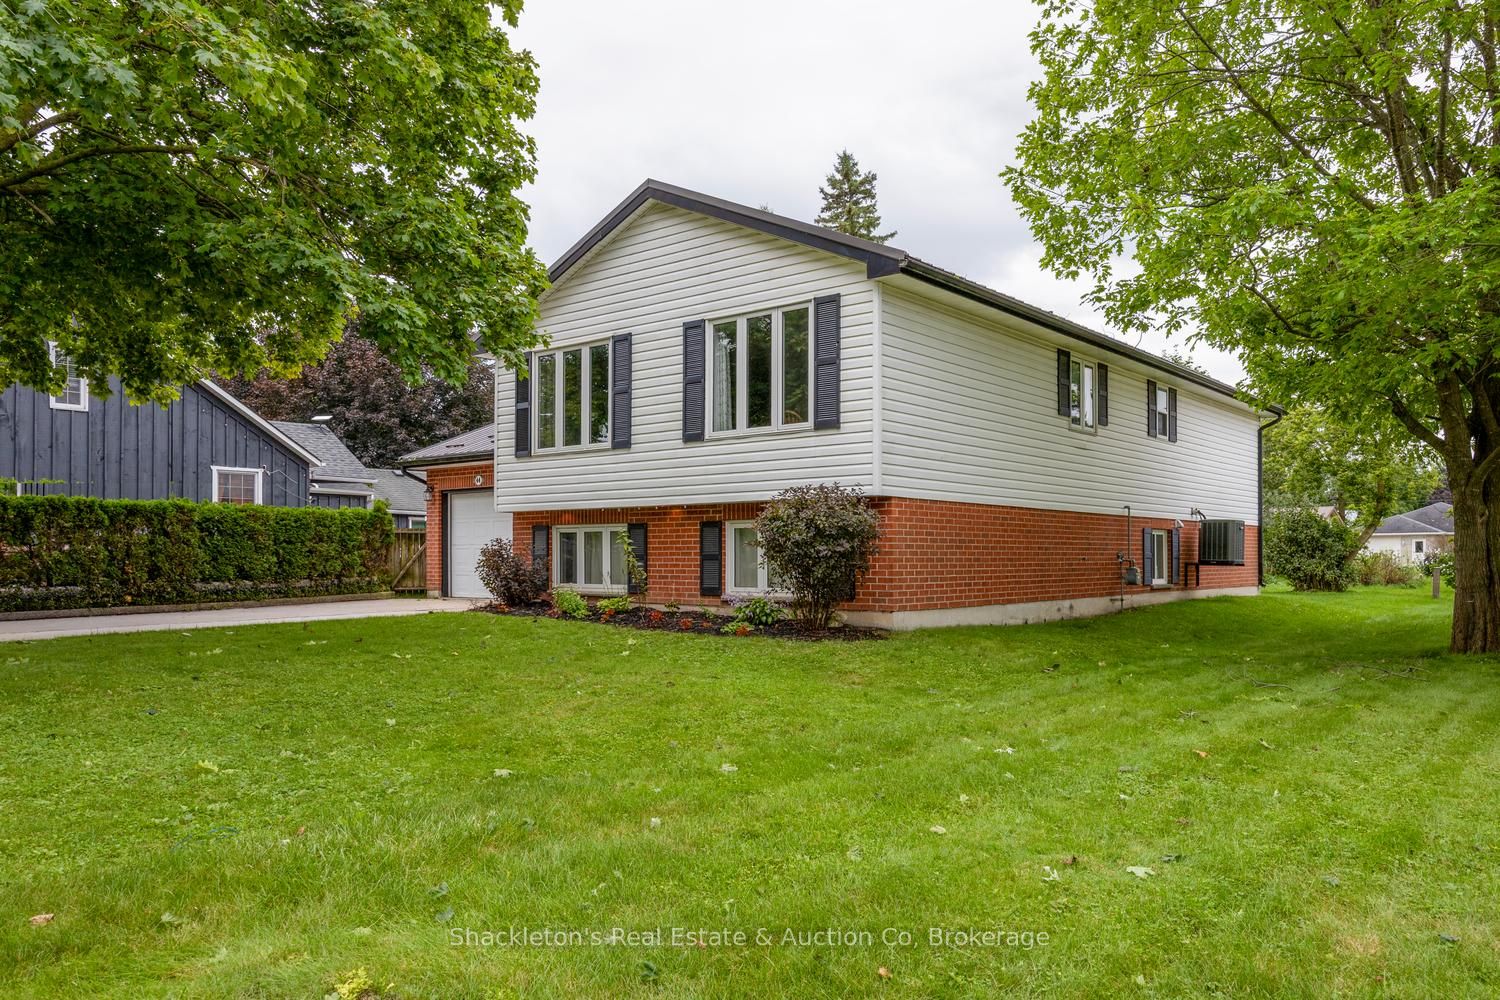
Save
Ask
Tour
Hide
Mortgage Calculator
Monthly Payment (Est.)
Enter an interest rate to see your estimated monthly payment.Calculator powered by Showcase IDX, a Constellation1 Company. Copyright ©2026 Information is deemed reliable but not guaranteed.
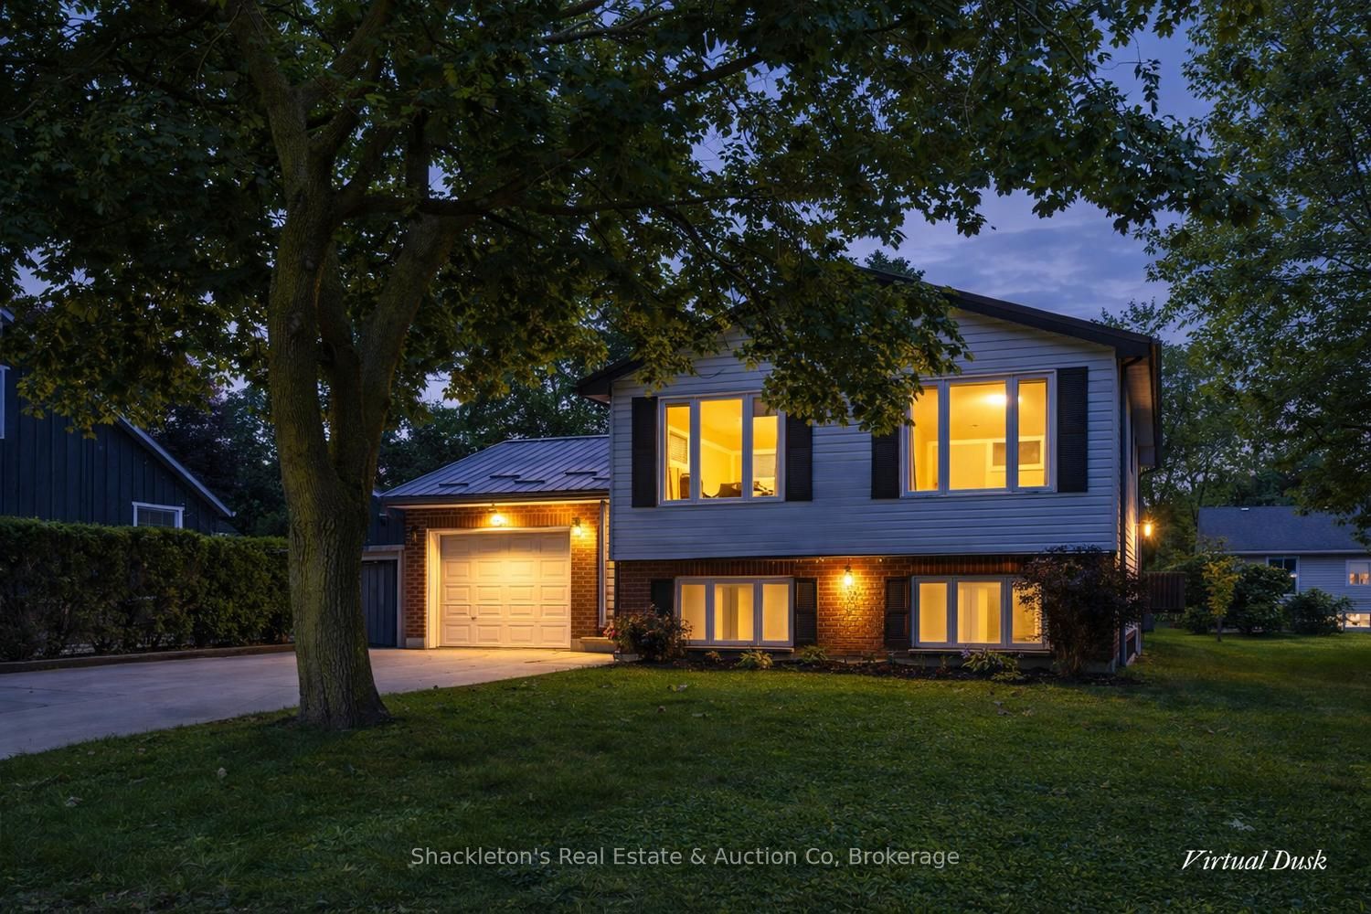
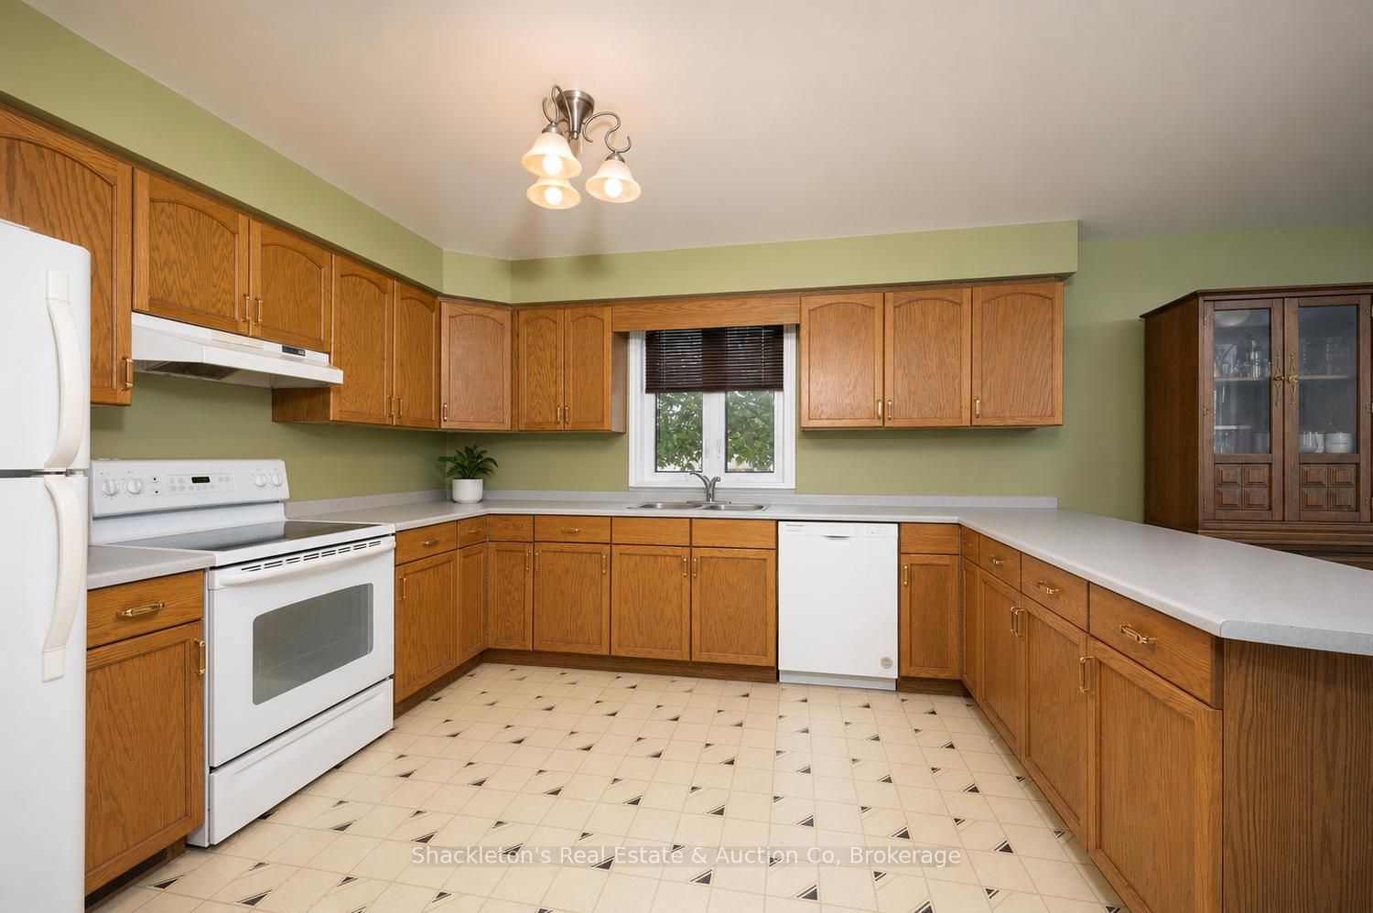
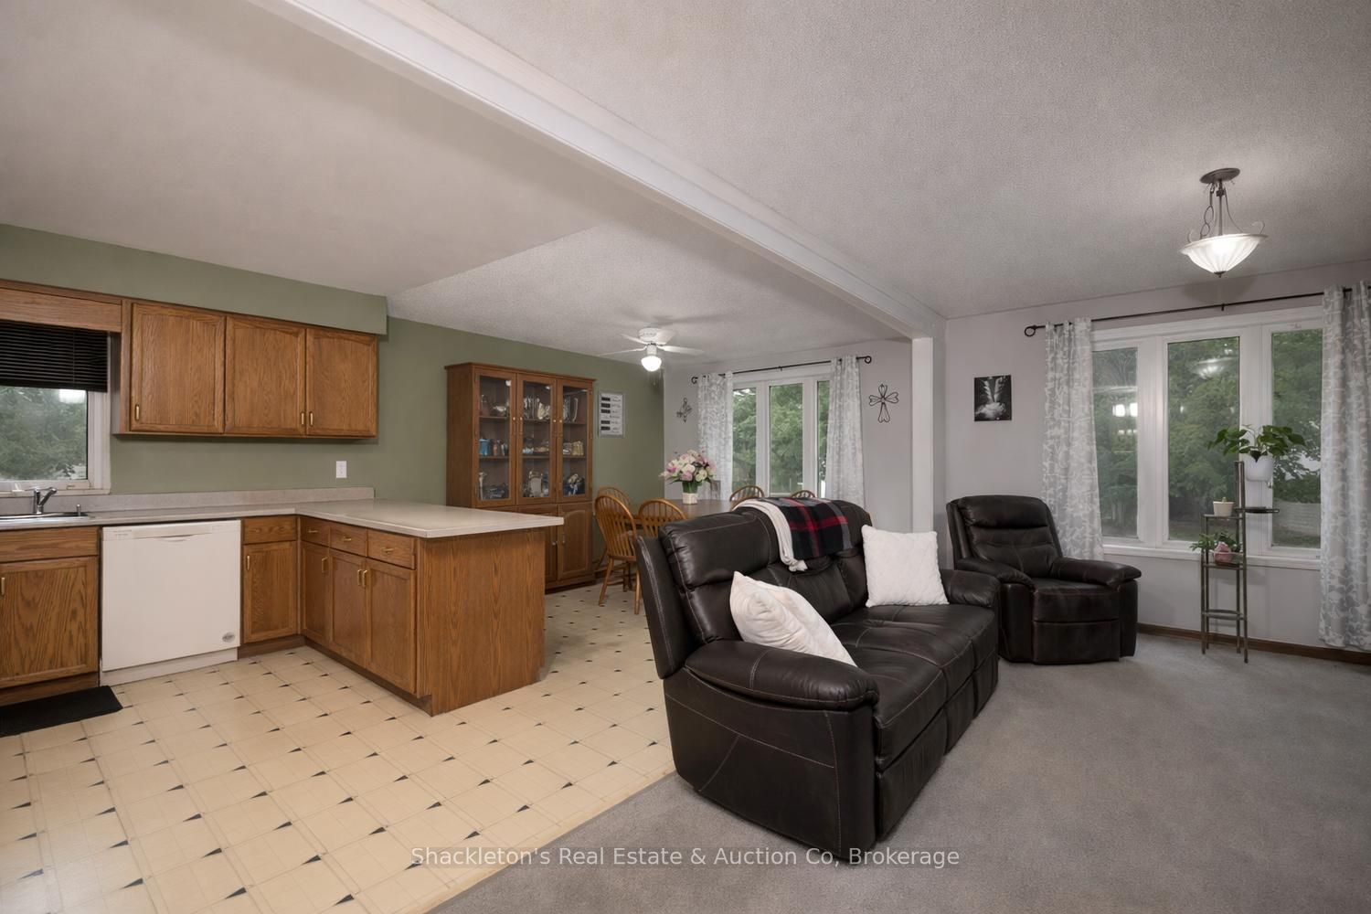
Great impression in the bright 3 plus 1 bedroom home which clearly delivers value. The large entry is a winner with double size coat closet, vinyl flooring and patio doors to a private concrete patio.The open-concept living and dining area flows in a spacious kitchen with plenty of cabinets and peninsula extention. The house design smoothly transitions to the family-room with comfortable in-floor heat and big bright windows. A single car garage offers everyday convenience. The positive vibes continue with new metal roof installed in 2024. The furnace, water heater, washer and dishwasher having all been updated.
Save
Ask
Tour
Hide
Listing Snapshot
Price
$575,000
Days On Site
39 Days
Bedrooms
4
Inside Area (SqFt)
N/A
Total Baths
2
Full Baths
N/A
Partial Baths
N/A
Lot Size
0.127 Acres
Year Built
N/A
MLS® Number
X13750496
Status
Active
Property Tax
$3,468.23
Maintenance Fees
N/A
Sq Ft Source
N/A
Friends & Family
Recent Activity
| a week ago | Price changed to $575,000 | |
| a week ago | Listing updated with changes from the MLS® | |
| a month ago | Listing first seen on site |
General Features
Acres
0.127
Attached Garage
Yes
Cross Street
Huron and Nelson Street
Direction Faces
South
Garage
Yes
Parking
PrivateAttached
Parking Spaces
5
Property Sub Type
Single Family Residence
Style
Bungalow-Raised
Water Source
Public
Zoning
R2
Interior Features
Appliances
Water Softener
Basement
Sump PumpFinished
Cooling
Central Air
Heating
Natural GasForced Air
Interior
Central Vacuum
Save
Ask
Tour
Hide
Exterior Features
Construction Details
BrickVinyl Siding
Exterior
Lighting
Lot Features
Level
Patio And Porch
Patio
Pool Features
None
Roof
Metal
Listing courtesy of Shackleton's Real Estate & Auction Co

Listing information is provided by Participants of the Toronto Real Estate Board. VOW information is provided exclusively for personal, non-commercial use, and may not be used for any purpose other than to identify prospective properties consumers may be interested in purchasing. Information is deemed reliable but not guaranteed. Copyright 2026, Toronto Real Estate Board
Last checked 2026-10-16 04:18 PM UTC
Listing information is provided by Participants of the Toronto Real Estate Board. VOW information is provided exclusively for personal, non-commercial use, and may not be used for any purpose other than to identify prospective properties consumers may be interested in purchasing. Information is deemed reliable but not guaranteed. Copyright 2026, Toronto Real Estate Board
Last checked 2026-10-16 04:18 PM UTC
Neighborhood & Commute
Source: Walkscore
Save
Ask
Tour
Hide