Save
Ask
Tour
Hide
Share
$989,000
New Listing

1429 Upper Sherman Avenue
Hamilton, ONL8W 1C4

For Sale|Single Family Residence|Active
4
Beds
4
Total Baths
County:
Hamilton
Call Now: 289-338-0767
Is this the listing for you? We can help make it yours.
289-338-0767
1429 Upper Sherman Avenue1429 Upper Sherman Avenue1429 Upper Sherman Avenue1429 Upper Sherman Avenue
Save
Ask
Tour
Hide
Share

Mortgage Calculator

Monthly Payment (Est.)

$4,512
Calculator powered by Showcase IDX, a Constellation1 Company. Copyright ©2026 Information is deemed reliable but not guaranteed.

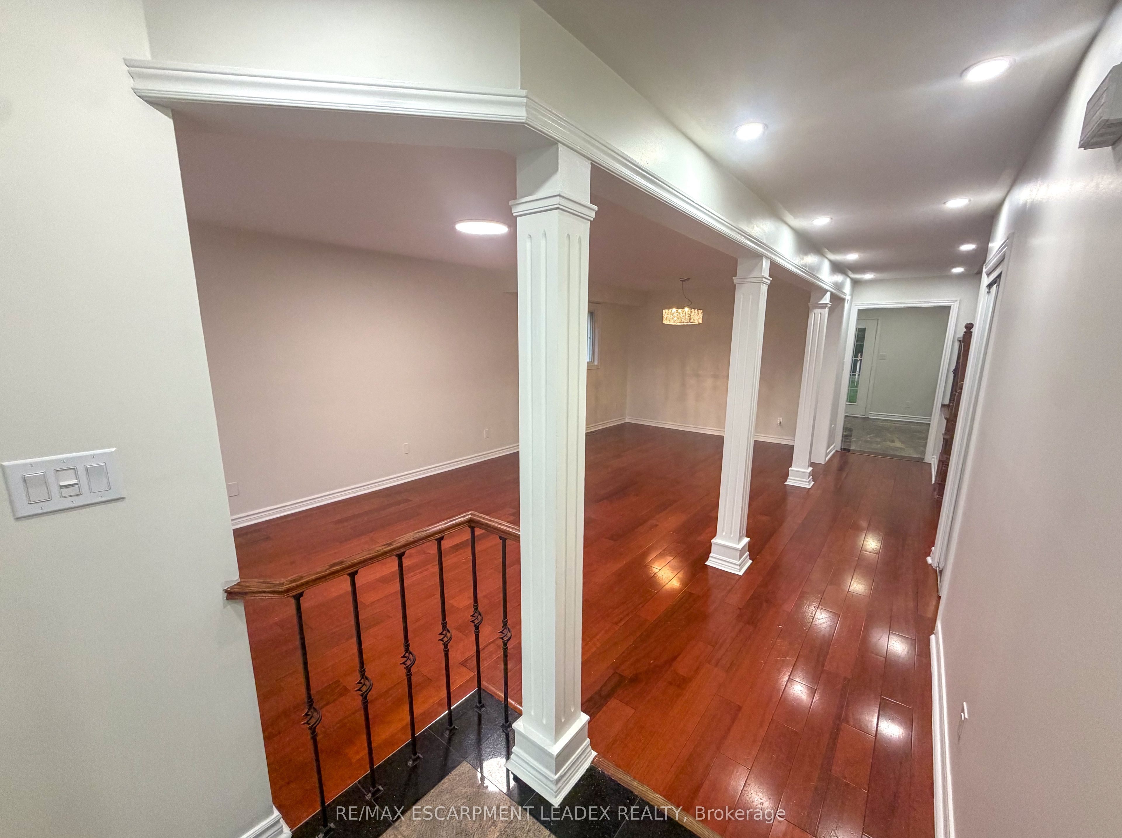
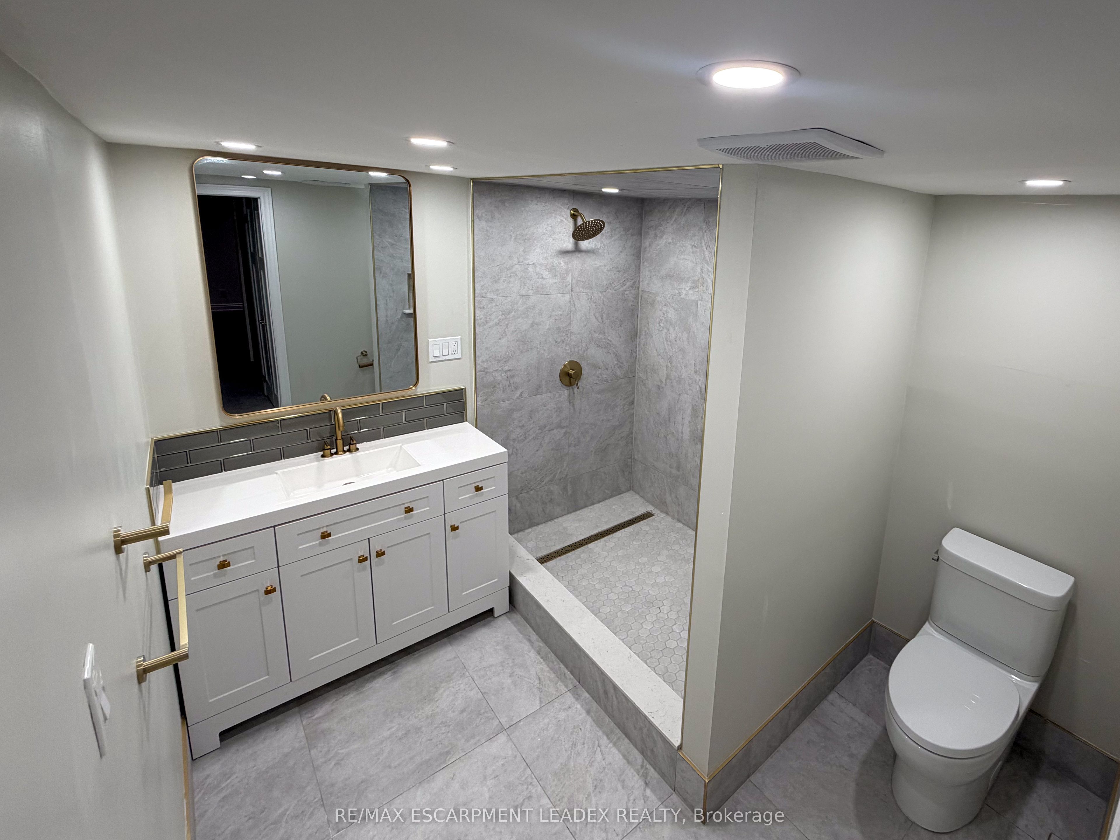
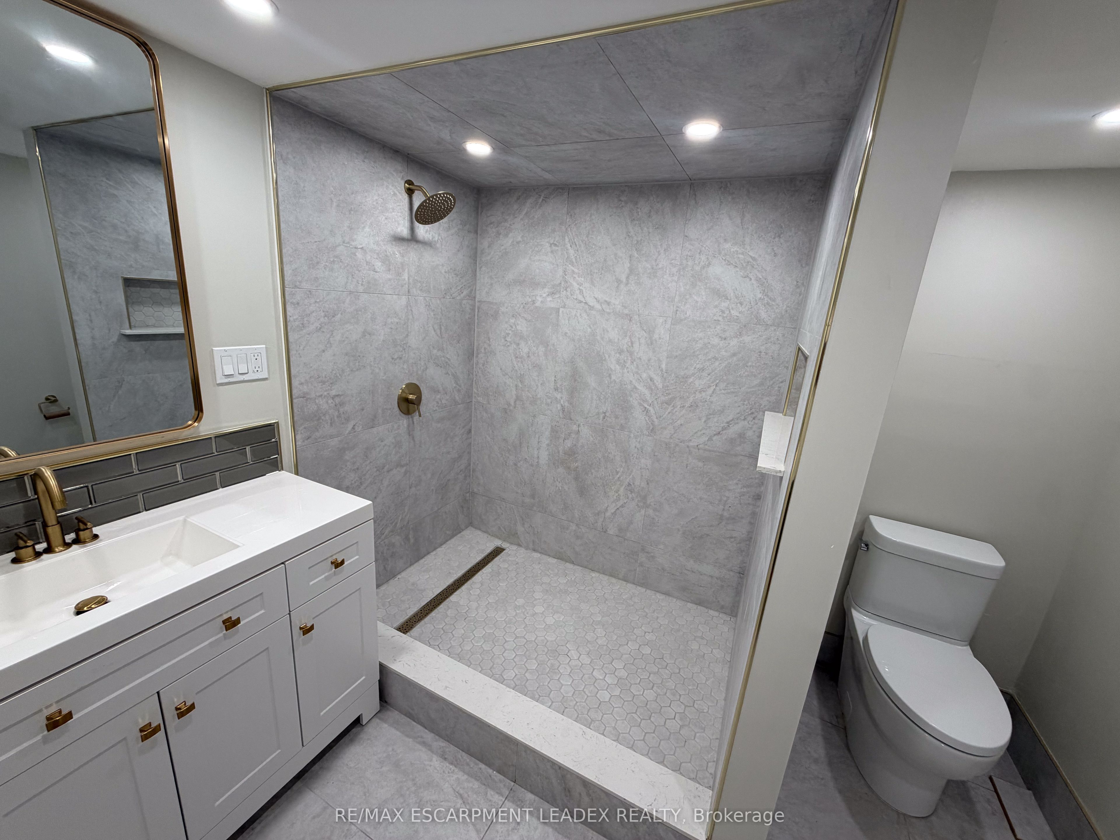
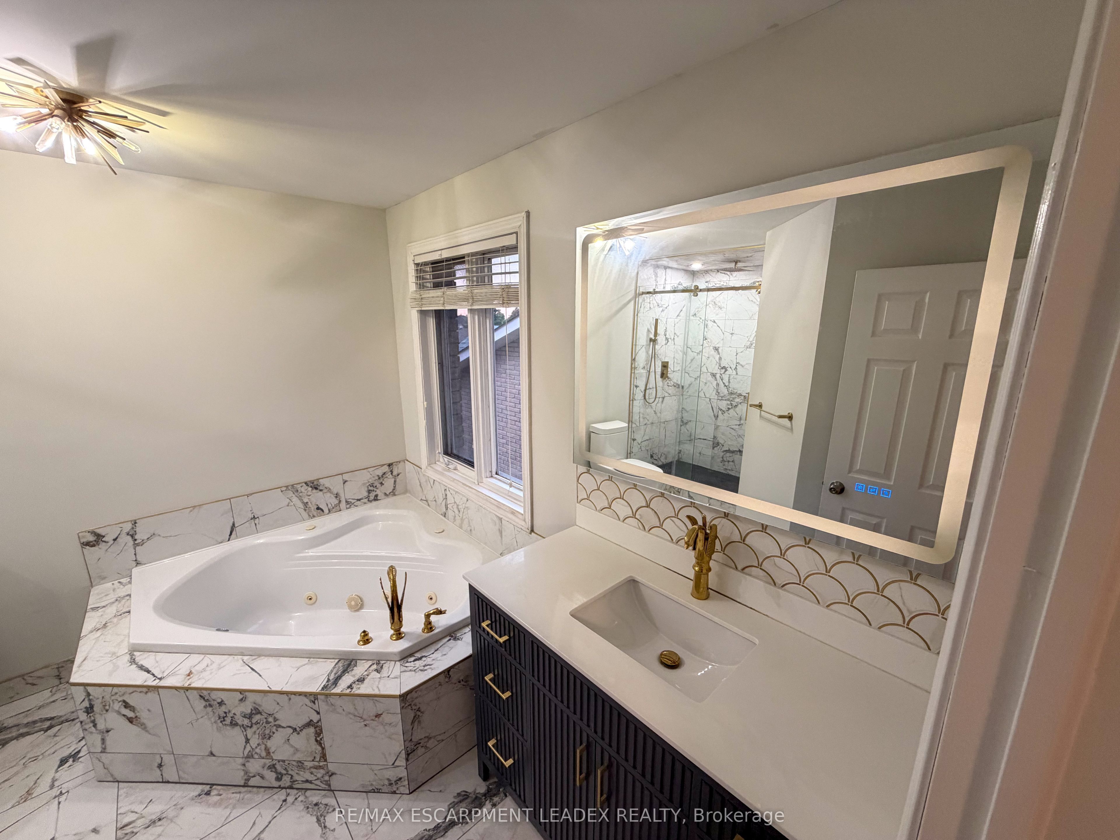
Spacious 2-storey home with in-law suite potential in a prime location. Situated on an exceptionally deep lot, this well-maintained home is within walking distance to schools, parks and amenities, with easy highway access. Features include a charming front porch, long driveway with parking for 5 CARS, attached garage, upgraded eat-in kitchen with stainless steel appliances and walkout to the backyard, open-concept living and dining rooms with hardwood floors, and a spacious family room with soaring ceilings, large windows . Enjoy the added benefit of roof-mounted solar panels connected to the hydro grid. Main floor laundry and 2-pc powder room add convenience. The second floor offers 3 generous bedrooms and 2 full baths, including a spacious primary suite with ensuite. Finished basement with separate entrance features a second kitchen, living area, bedroom and full bath, offering excellent potential for extended family or additional income. A wonderful opportunity in a highly desirable location!

Save
Ask
Tour
Hide
Share
Listing Snapshot
Price 
$989,000
Days On Site 
0 Days
Bedrooms 
4
Inside Area (SqFt) 
N/A
Total Baths 
4
Full Baths 
N/A
Partial Baths 
N/A
Lot Size 
N/A
Year Built 
N/A
MLS® Number 
X13747944
Status 
Active
Property Tax 
$7,568.17
Maintenance Fees 
N/A
Sq Ft Source 
N/A
Friends & Family
Recent Activity
3 hours agoListing first seen on site
3 hours agoListing updated with changes from the MLS®
General Features
Attached Garage 
Yes
Cross Street 
Rymal Rd E/North on Upper Sherman Ave
Direction Faces 
North
Garage 
Yes
Number Of Stories 
2
Parking 
Garage Door OpenerAttached
Parking Spaces 
5
Property Sub Type 
Single Family Residence
Security 
Smoke Detector(s)
Style 
2-Storey
Utilities 
Cable Available
Water Source 
Public
Zoning 
AA, C
Interior Features
Basement 
Walk-Out AccessFull
Cooling 
Central Air
Heating 
Natural GasForced Air
Interior 
Central VacuumIn-Law Floorplan
Bathroom 
Dimensions - 0.0 x 0.0Level - Second
Bedroom 
Dimensions - 11.1 x 15.4Level - Second
Cold Room/Cantina 
Dimensions - 14.7 x 4.1Level - Basement
Dining Room 
Dimensions - 11.5 x 9.7Level - Main
Family Room 
Dimensions - 15.3 x 12.0Level - Main
Kitchen 
Dimensions - 15.7 x 12.0Level - Main
Laundry 
Dimensions - 5.4 x 12.9Level - Main
Living Room 
Dimensions - 16.1 x 16.9Level - Main
Recreation 
Dimensions - 14.7 x 21.6Level - Basement
Utility Room 
Dimensions - 5.9 x 4.1Level - Basement
Save
Ask
Tour
Hide
Share
Exterior Features
Construction Details 
Brick
Fencing 
Fenced
Lot Features 
Irregular Lot
Other Structures 
Shed(s)GazeboWorkshop
Pool Features 
None
Roof 
Asphalt
Listing courtesy of RE/MAX ESCARPMENT LEADEX REALTY

Listing information is provided by Participants of the Toronto Real Estate Board. VOW information is provided exclusively for personal, non-commercial use, and may not be used for any purpose other than to identify prospective properties consumers may be interested in purchasing. Information is deemed reliable but not guaranteed. Copyright 2026, Toronto Real Estate Board
Last checked 2026-09-05 03:58 AM UTC

Neighborhood & Commute
Source: Walkscore
Save
Ask
Tour
Hide
Share