


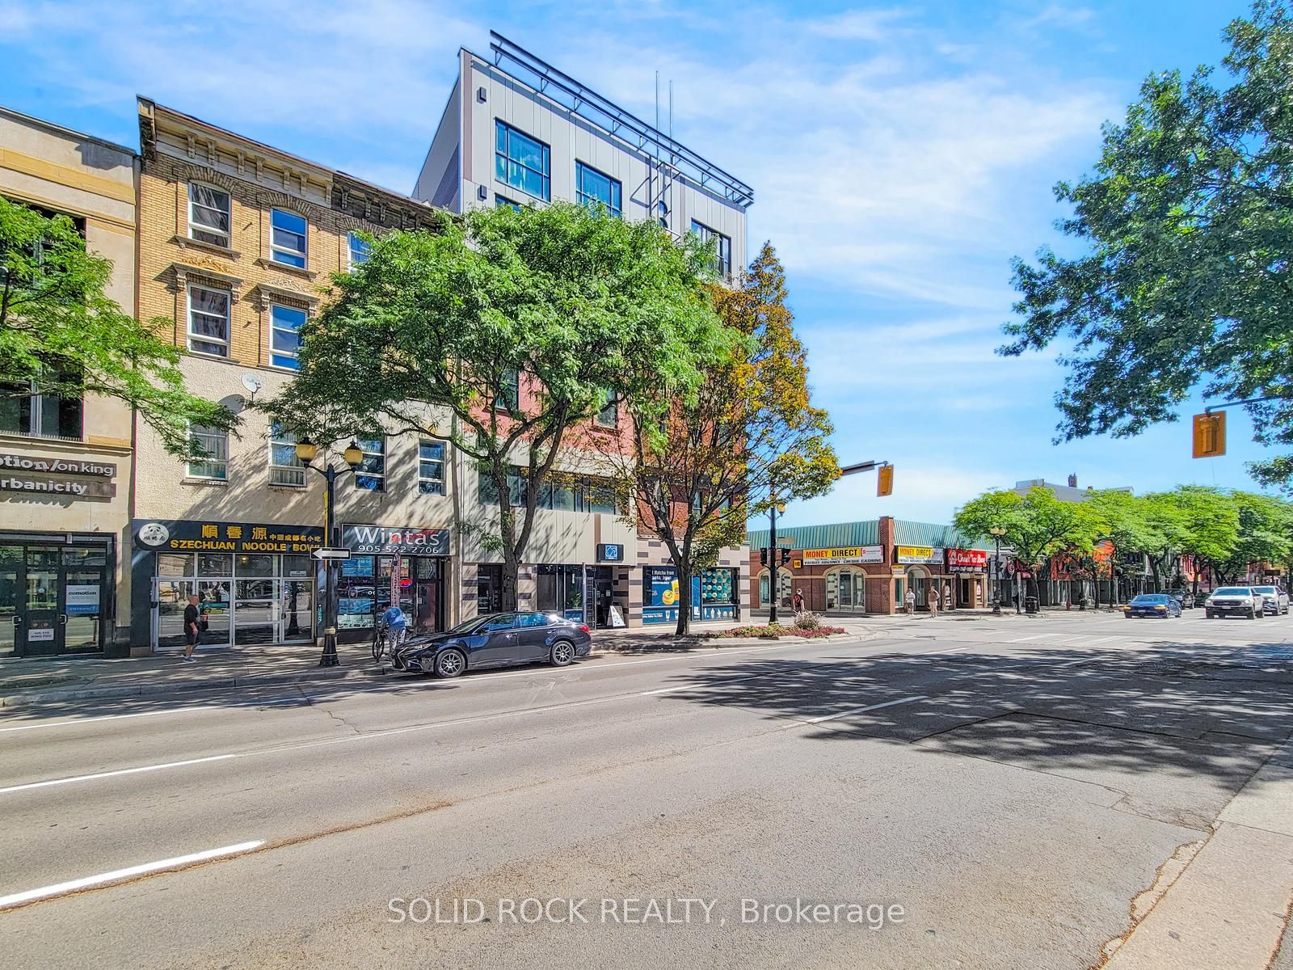
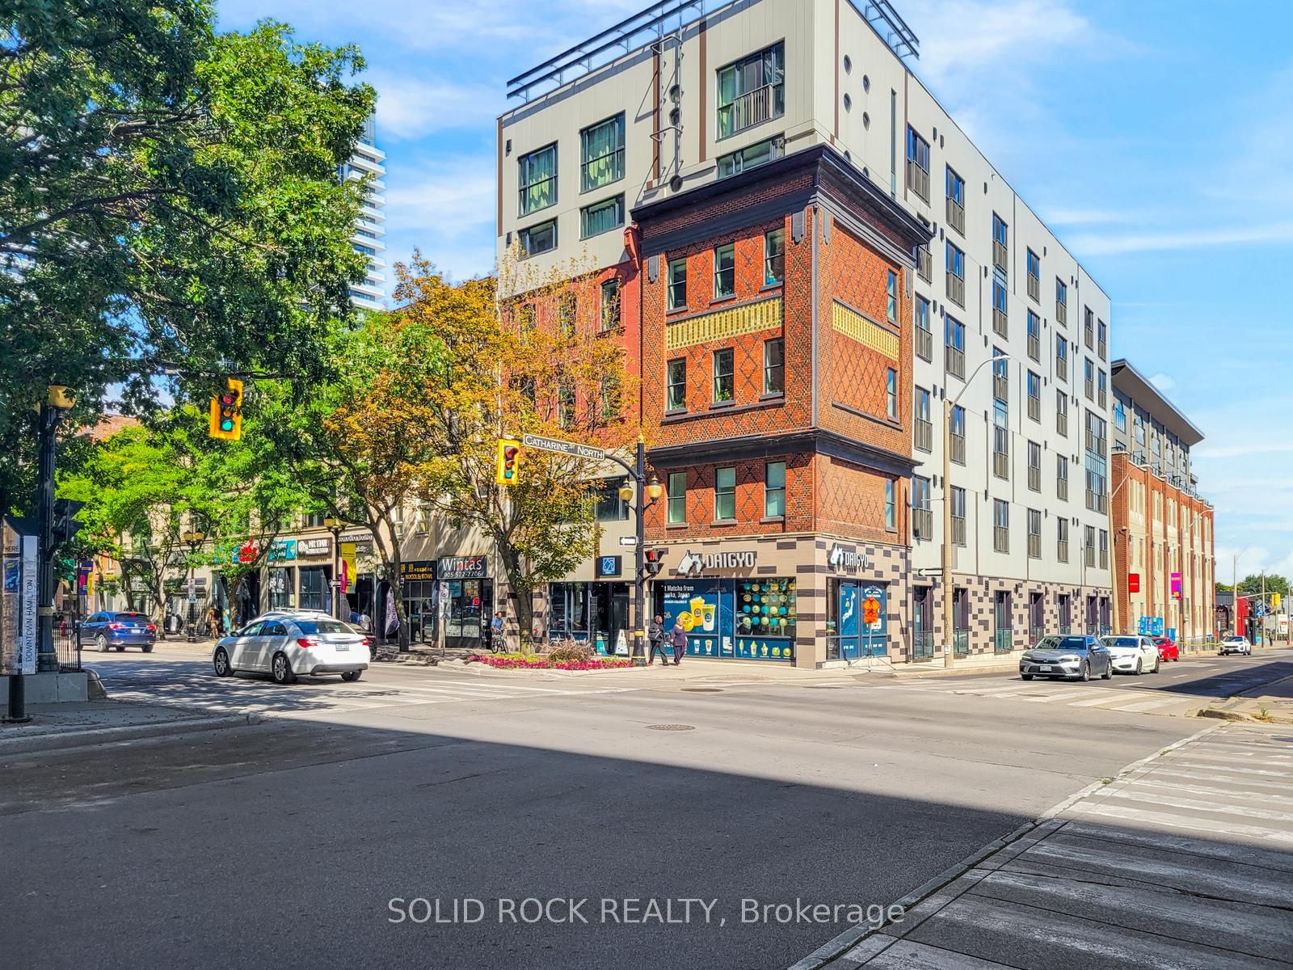
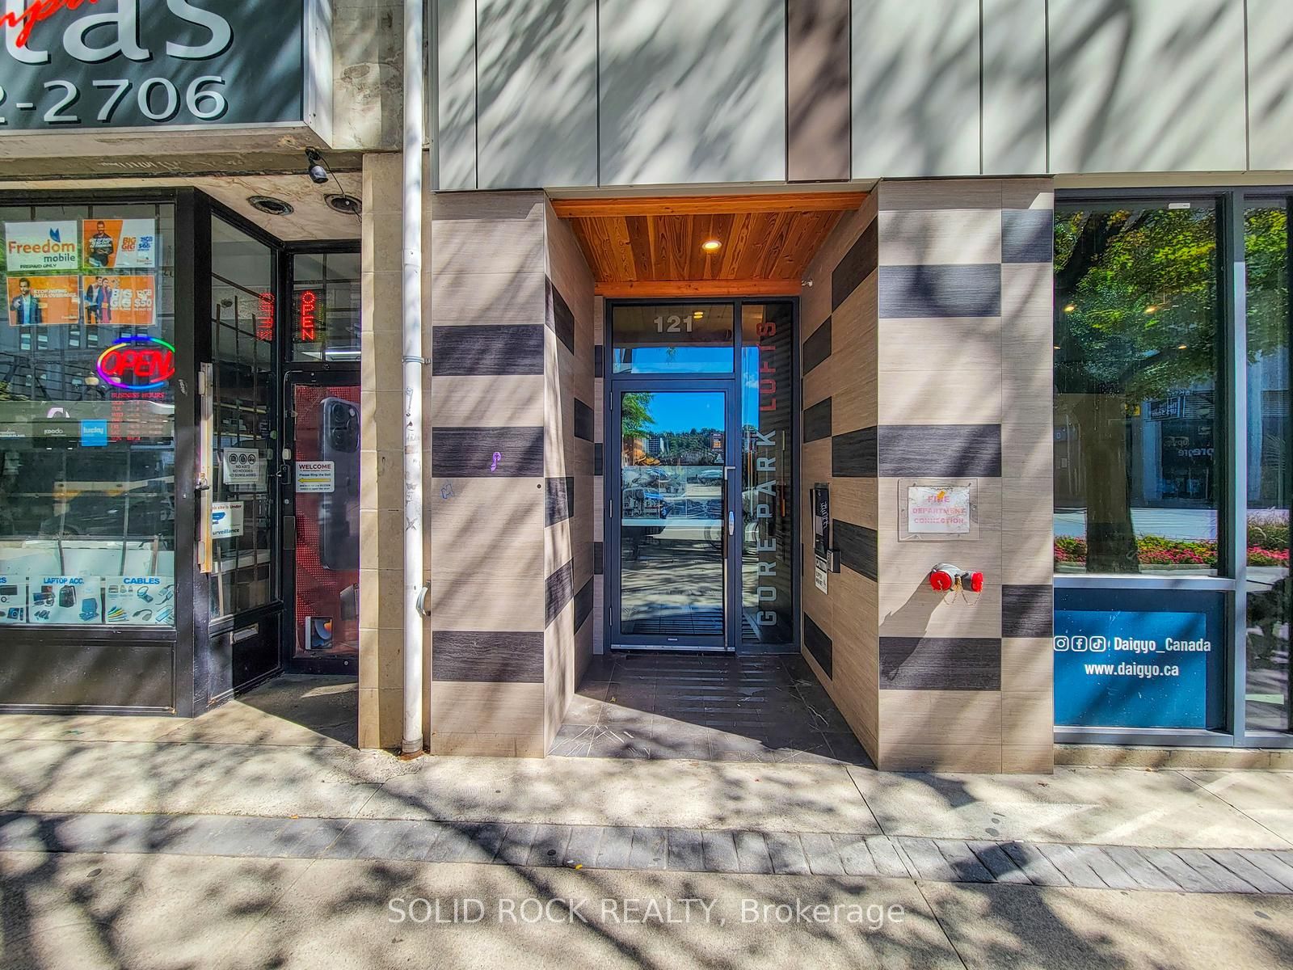
121 King Street E 101Hamilton, ONL8N 1A9
Mortgage Calculator
Monthly Payment (Est.)
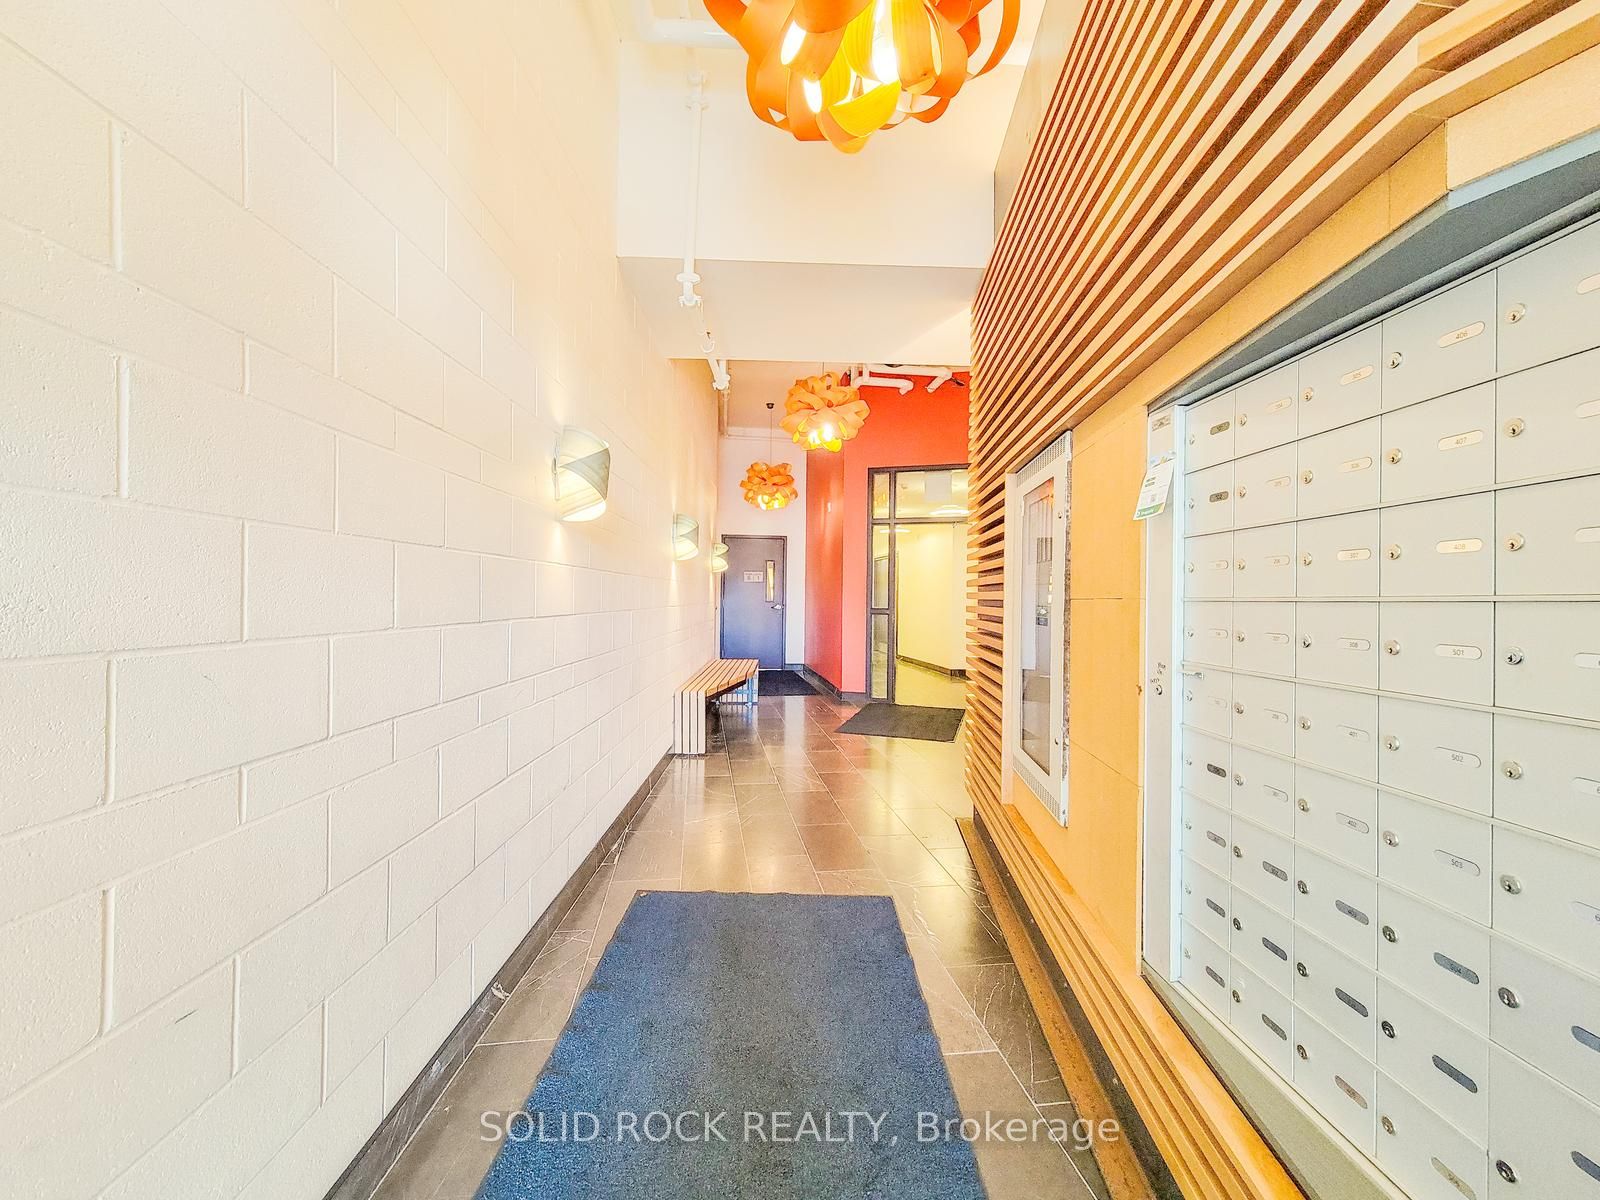
$1,136Set within a beautifully restored heritage building, this one-bedroom, one-bathroom condo blends the character of Hamilton's past with the energy of modern downtown living. The open-concept interior showcases exposed brick, soaring ceilings and an industrial-inspired aesthetic that gives the space a distinctive sense of character you simply don't get in a typical condo. Step outside and you're right in the middle of it all, with some of the city's top rated restaurants just a few minutes away on foot, along with independent boutiques, local farmers markets, cafés and an ever-growing collection of downtown favourites. Public transit is close by and everyday city amenities are all within easy reach. A great opportunity for a first-time buyer, investor or anyone looking for a stylish, low-maintenance home in the heart of the city. Heritage character, downtown energy and a price point that makes city living that much more attainable. Taxes estimated as per city's website. Property is being sold under Power of Sale. Sold as is, where is. RSA
| 4 hours ago | Listing first seen on site | |
| 4 hours ago | Listing updated with changes from the MLS® |

Listing information is provided by Participants of the Toronto Real Estate Board. VOW information is provided exclusively for personal, non-commercial use, and may not be used for any purpose other than to identify prospective properties consumers may be interested in purchasing. Information is deemed reliable but not guaranteed. Copyright 2026, Toronto Real Estate Board
Last checked 2026-09-05 04:21 AM UTC