Save
Ask
Tour
Hide
Share
$549,000
New Listing

1847 Hwy 3 N/A
Norfolk, ONN4B 2W6

For Sale|Single Family Residence|Active
2
Beds
1
Total Bath
County:
Norfolk
Call Now: 289-338-0767
Is this the listing for you? We can help make it yours.
289-338-0767
1847 Hwy 3 N/A1847 Hwy 3 N/A1847 Hwy 3 N/A1847 Hwy 3 N/A
Save
Ask
Tour
Hide
Share

Mortgage Calculator

Monthly Payment (Est.)

$2,505
Calculator powered by Showcase IDX, a Constellation1 Company. Copyright ©2026 Information is deemed reliable but not guaranteed.

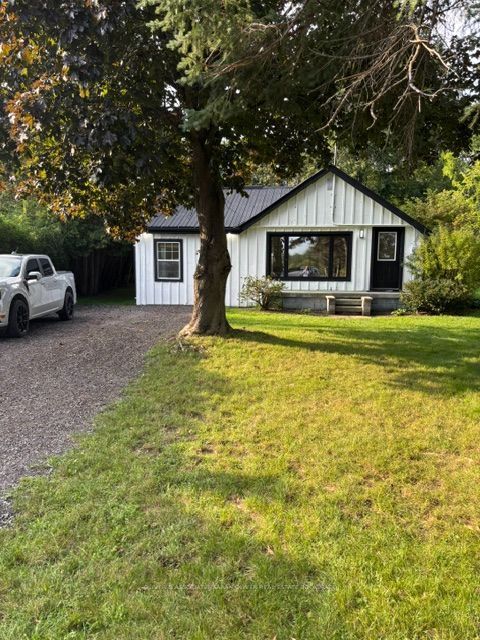
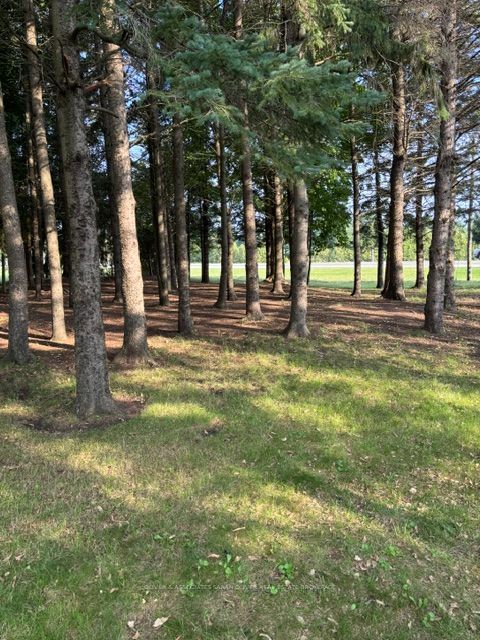
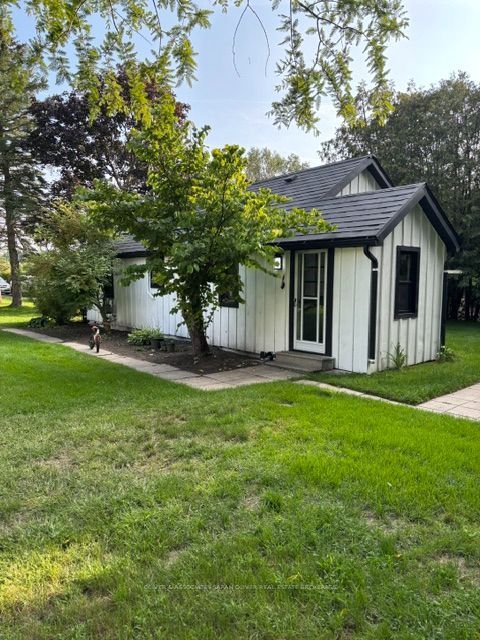
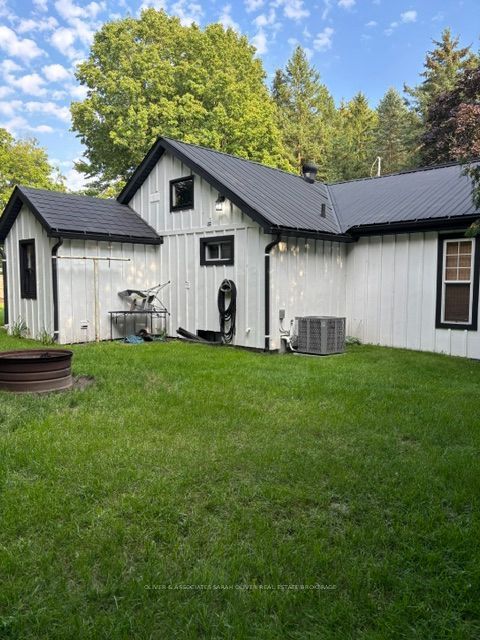
What a lovely home. Looking for a great country retreat but don't want to break the bank? Check out this beautiful half acre property located between Tillsonburg and Delhi. This board and batten bungalow is brimming with style. You'll absolutely love the bright and spacious great room with it's soaring ceiling. The country style kitchen is the heart of the home and makes the perfect family gathering spot. Two bedrooms including a huge primary bedroom boasting a 13 ft high cathedral ceiling. Main floor laundry/mudroom is ideal for the rear entrance. Two sheds with roll up doors are great for extra storage and hobby centers. This is a place for those who appreciate the great outdoors. For people that are looking for a spacious and private retreat to make their home. Plenty of updates in 2023 and a worry free metal roof means you can spend your time enjoying the property.

Save
Ask
Tour
Hide
Share
Listing Snapshot
Price 
$549,000
Days On Site 
0 Days
Bedrooms 
2
Inside Area (SqFt) 
N/A
Total Baths 
1
Full Baths 
N/A
Partial Baths 
N/A
Lot Size 
0.566 Acres
Year Built 
N/A
MLS® Number 
X13747800
Status 
Active
Property Tax 
$2,424
Maintenance Fees 
N/A
Sq Ft Source 
N/A
Friends & Family
Recent Activity
5 hours agoListing first seen on site
5 hours agoListing updated with changes from the MLS®
General Features
Cross Street 
Hwy 3 and Schafer Sideroad
Direction Faces 
North
Parking Spaces 
8
Property Sub Type 
Single Family Residence
Security 
Smoke Detector(s)
Sewer 
Septic Tank
Style 
Bungalow
Water Source 
WellPrivate
Zoning 
A
Interior Features
Basement 
PartialCrawl Space
Cooling 
Central Air
Heating 
Natural GasForced Air
Interior 
Other
Bedroom 2 
Dimensions - 2.84 x 2.46Level - Main
Great Room 
Dimensions - 5.94 x 2.77Level - MainFeatures - Cathedral Ceiling(s)
Kitchen 
Dimensions - 5.74 x 2.95Level - MainFeatures - Eat-in Kitchen
Laundry 
Dimensions - 2.34 x 2.13Level - Main
Master Bedroom 
Dimensions - 5.92 x 3.35Features - Cathedral Ceiling(s)
Save
Ask
Tour
Hide
Share
Exterior Features
Lot Features 
Irregular LotLevelLandscaped
Other Structures 
Shed(s)
Pool Features 
None
Roof 
Metal
View 
Trees/Woods
Waterview 
Trees/Woods
Listing courtesy of OLIVER & ASSOCIATES SARAH OLIVER REAL ESTATE BROKERAGE

Listing information is provided by Participants of the Toronto Real Estate Board. VOW information is provided exclusively for personal, non-commercial use, and may not be used for any purpose other than to identify prospective properties consumers may be interested in purchasing. Information is deemed reliable but not guaranteed. Copyright 2026, Toronto Real Estate Board
Last checked 2026-09-05 04:13 AM UTC

Neighborhood & Commute
Source: Walkscore
Save
Ask
Tour
Hide
Share