


296 St Ann AvenueWilmot, ONN0B 2L0
Mortgage Calculator
Monthly Payment (Est.)
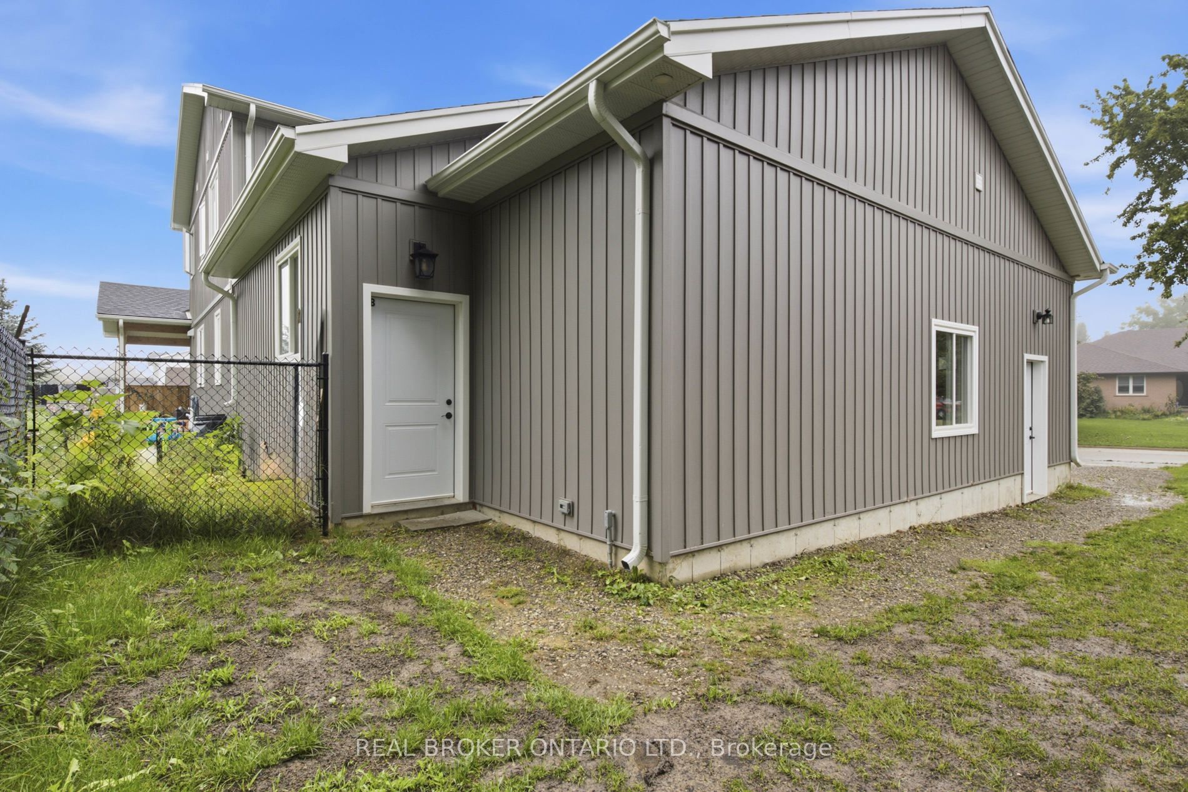
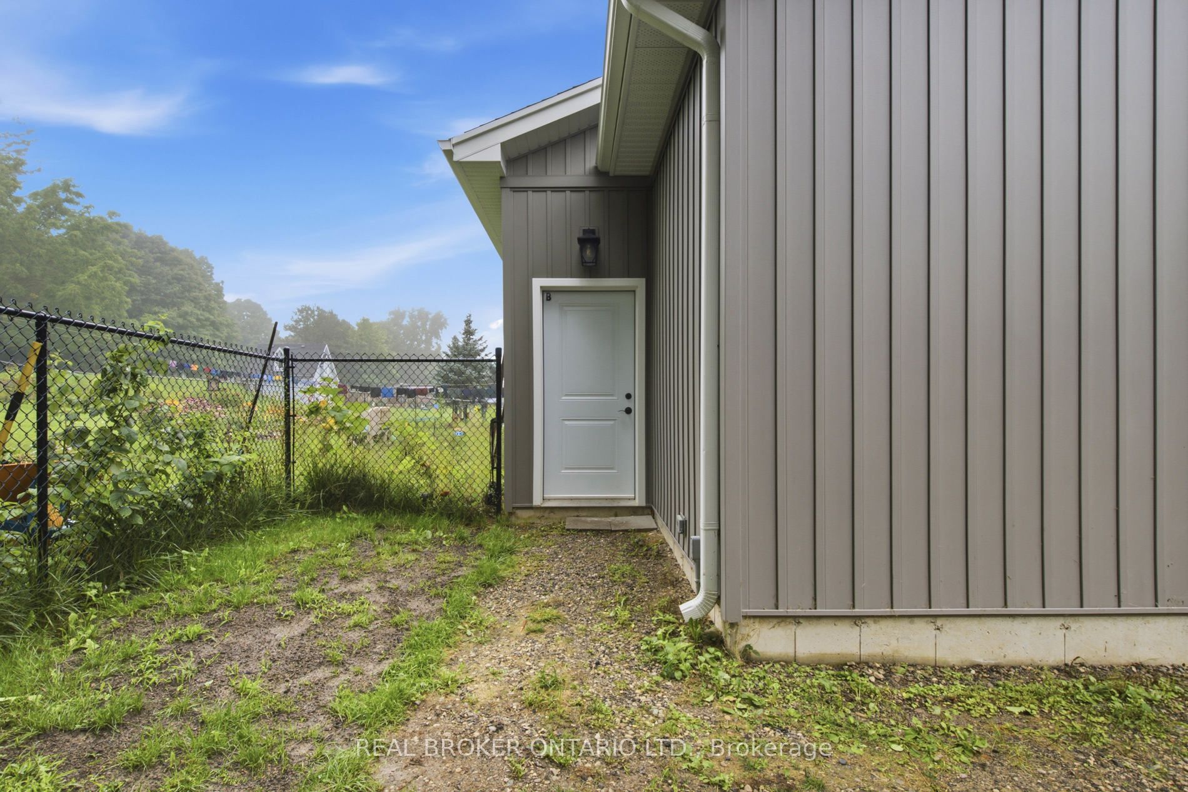
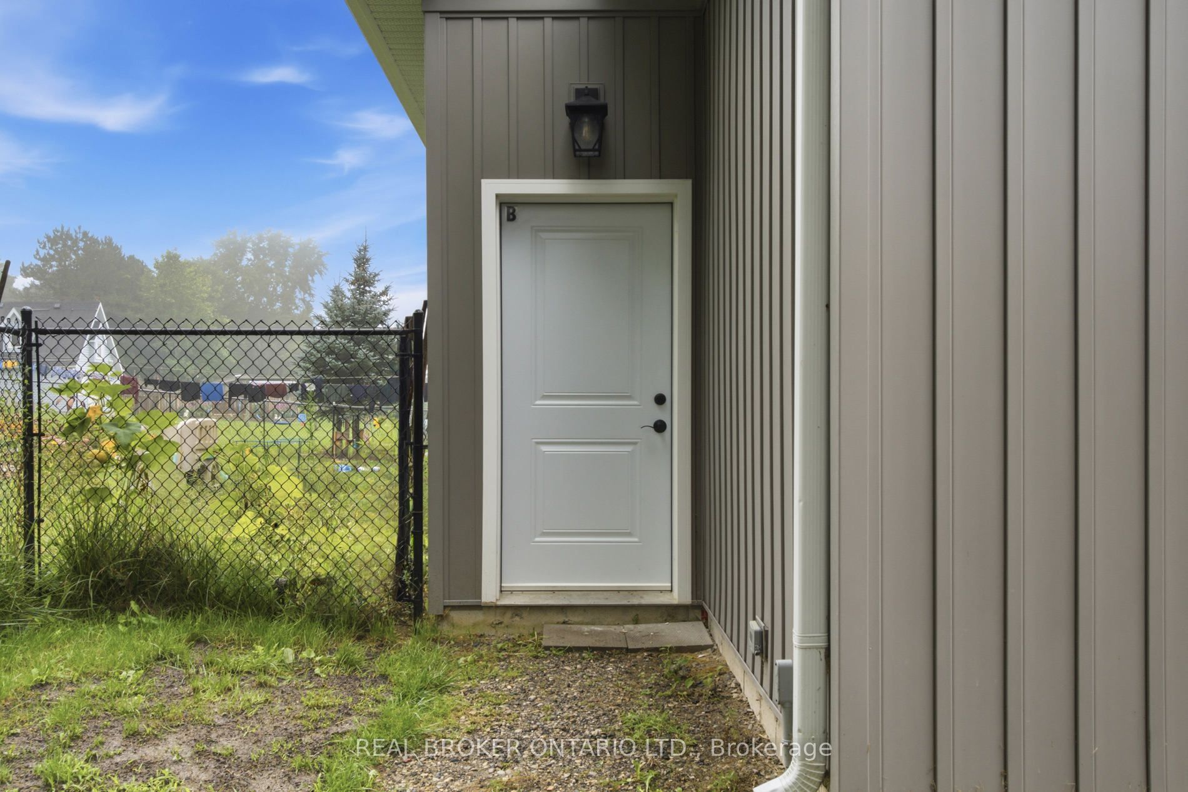
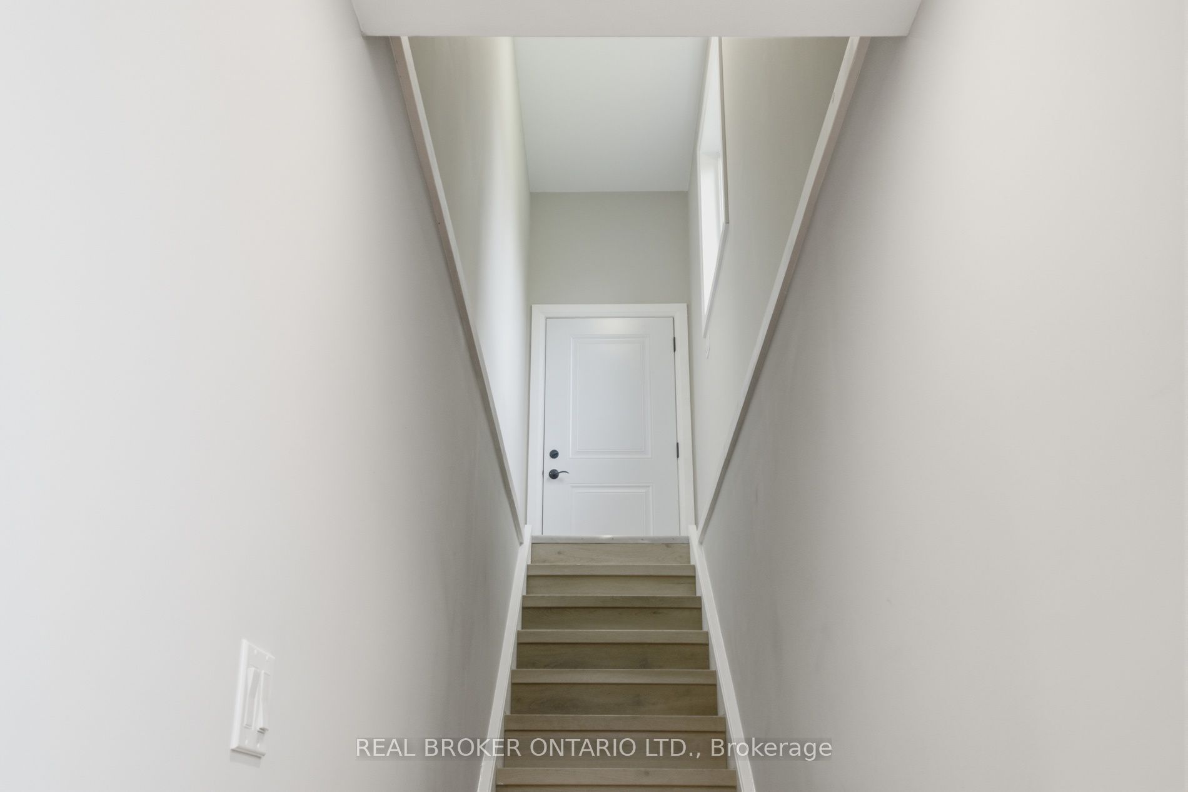
Enter an interest rate to see your estimated monthly payment.Move into this beautifully finished, brand-new basement unit offering bright, comfortable living in a charming small-town setting. Designed with professionals and couples in mind, this thoughtfully built space features large windows that fill the unit with natural light - a rare find for a lower-level suite. Enjoy true peace and quiet thanks to enhanced soundproofing installed between levels, giving you privacy from the upstairs household. Stay comfortable year-round with a dedicated air exchanger for fresh, filtered air, plus a soft water system throughout for better skin, hair, and appliance care. This spacious one-bedroom, one-bathroom unit is brand new and never lived in, with a bright, open layout and two dedicated parking spaces. All utilities are included except hydro, and the home sits in a quiet, friendly small-town location. Available now! Don't miss this rare opportunity to lease a brand-new, quiet, and comfortable home. Book your showing today.
| 3 days ago | Price changed to $2,200 | |
| 3 days ago | Listing updated with changes from the MLS® | |
| 3 weeks ago | Listing first seen on site |

Listing information is provided by Participants of the Toronto Real Estate Board. VOW information is provided exclusively for personal, non-commercial use, and may not be used for any purpose other than to identify prospective properties consumers may be interested in purchasing. Information is deemed reliable but not guaranteed. Copyright 2026, Toronto Real Estate Board
Last checked 2026-09-27 02:43 PM UTC