


442 Grandview AvenueWilmot, ONN3A 1L6
Mortgage Calculator
Monthly Payment (Est.)
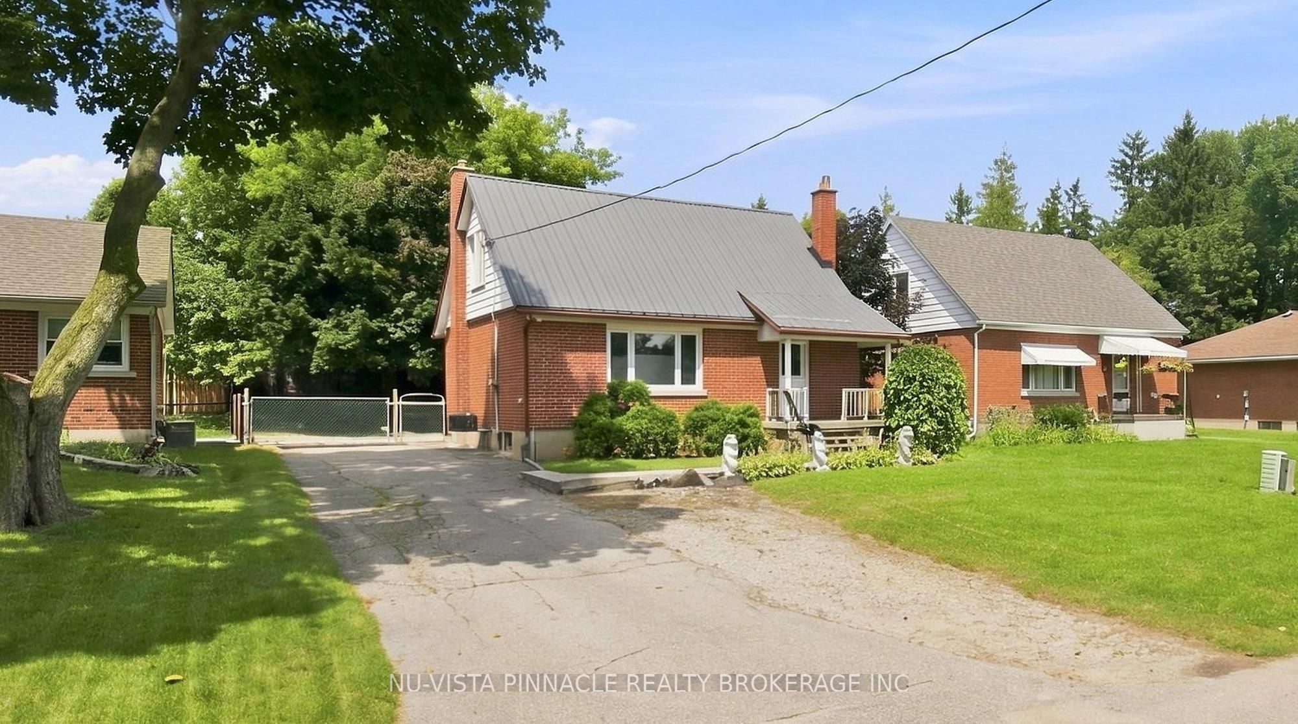
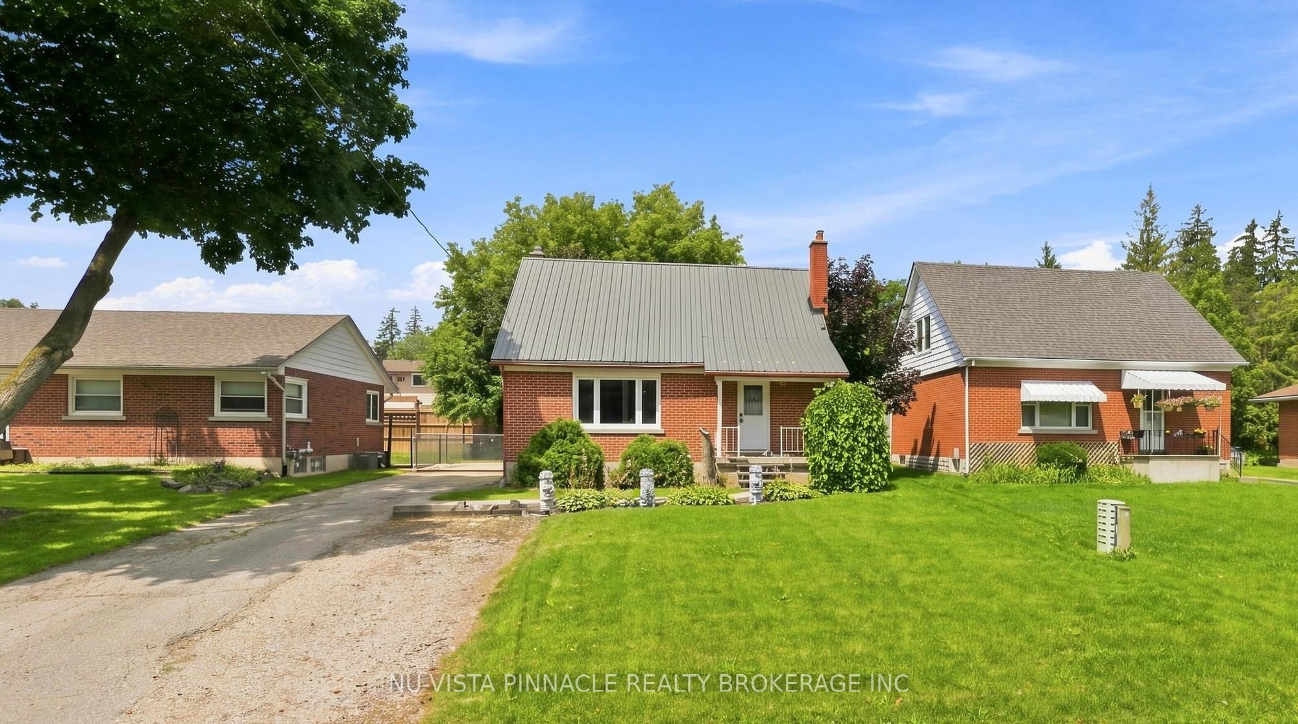
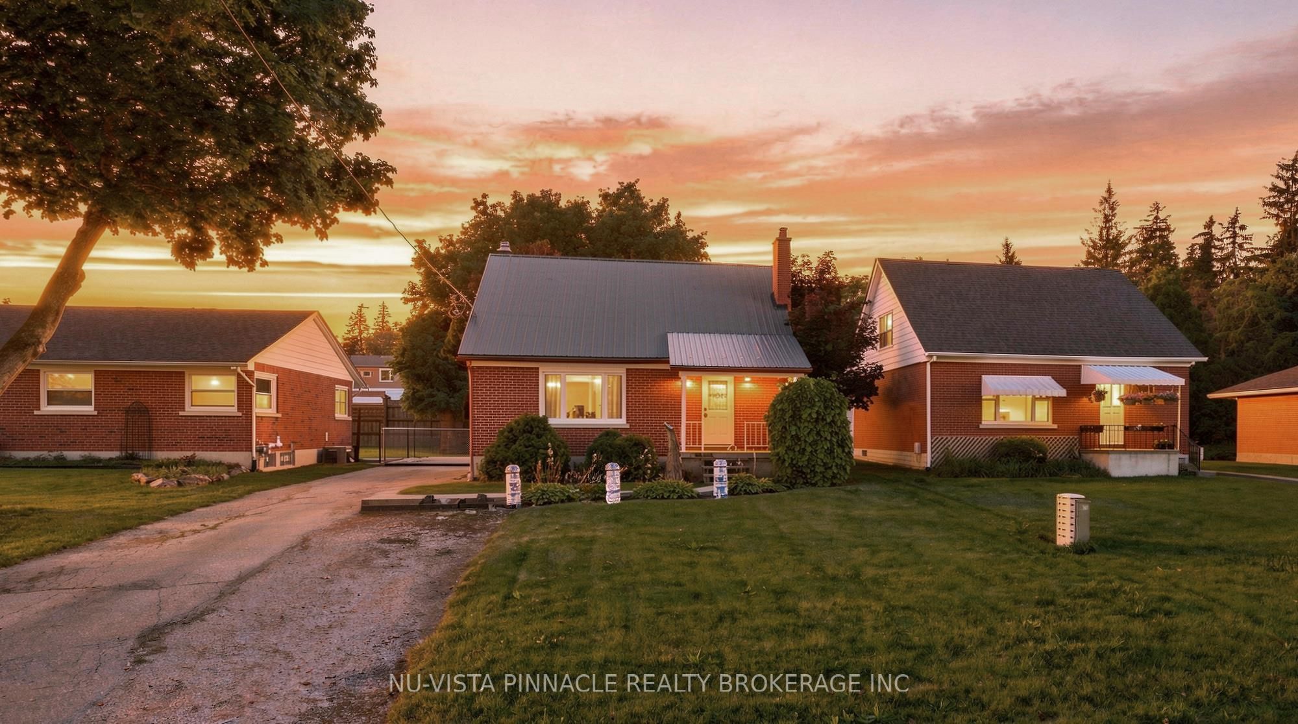
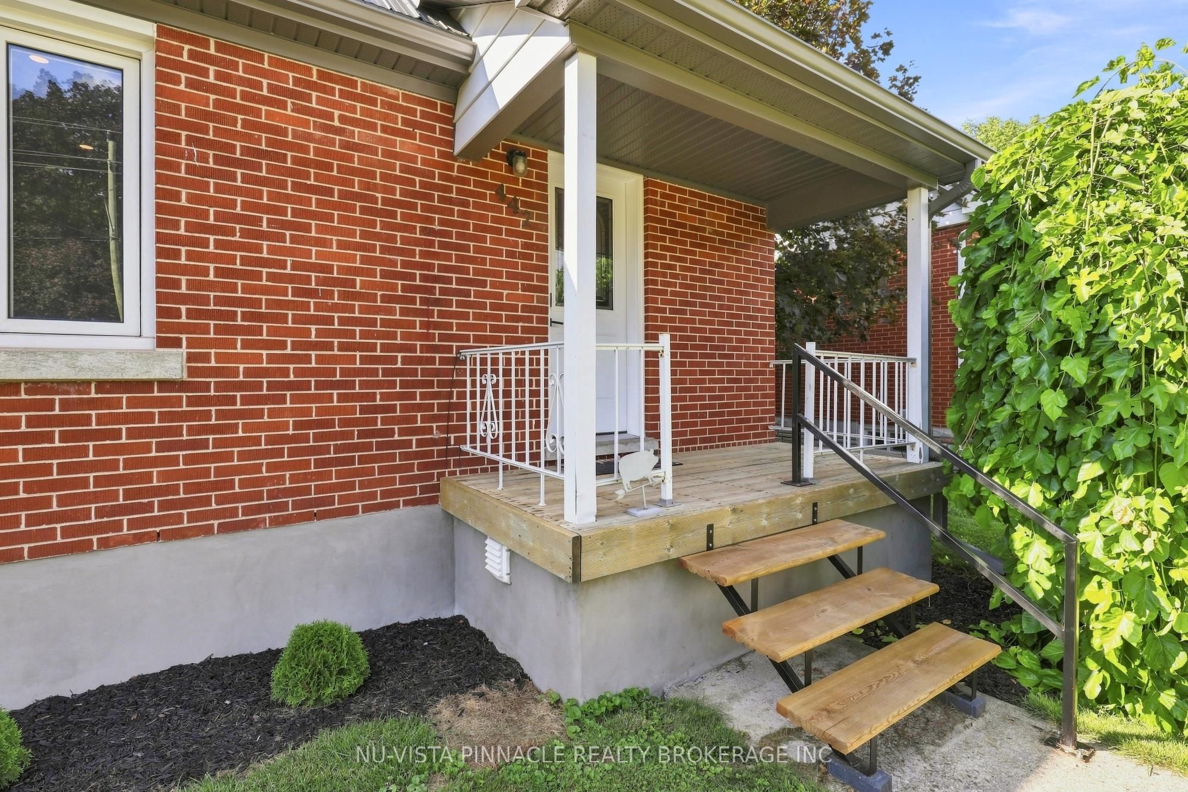
Enter an interest rate to see your estimated monthly payment.Welcome to 442 Grandview Avenue! This charming home is conveniently located and will impress those who come to visit. Well situated, you're only a short walking distance to the downtown, schools, parks and boat launch access to the Nith River for fishing, kayaking or boating. Included are 2 bedrooms, spacious living room, newer updated kitchen (2025), dining room, 4-Piece bathroom (updated 2018), lower level rec room freshened up and all basement windows replaced (2019), attic and crawl space insulation (2018), steel roof (2018), front and back door (2021), eaves-troughs and downspouts (2025), soffit and facia (2025), double wide driveway with parking for 4, and so much more. Irregular shaped fully fenced backyard allows for more green, garden or storage space. Book your showing today!
| 3 weeks ago | Listing first seen on site | |
| 3 weeks ago | Listing updated with changes from the MLS® |

Listing information is provided by Participants of the Toronto Real Estate Board. VOW information is provided exclusively for personal, non-commercial use, and may not be used for any purpose other than to identify prospective properties consumers may be interested in purchasing. Information is deemed reliable but not guaranteed. Copyright 2026, Toronto Real Estate Board
Last checked 2026-09-26 12:52 PM UTC