


941 Eden Oak CourtKitchener, ONN2A 0H4
Mortgage Calculator
Monthly Payment (Est.)
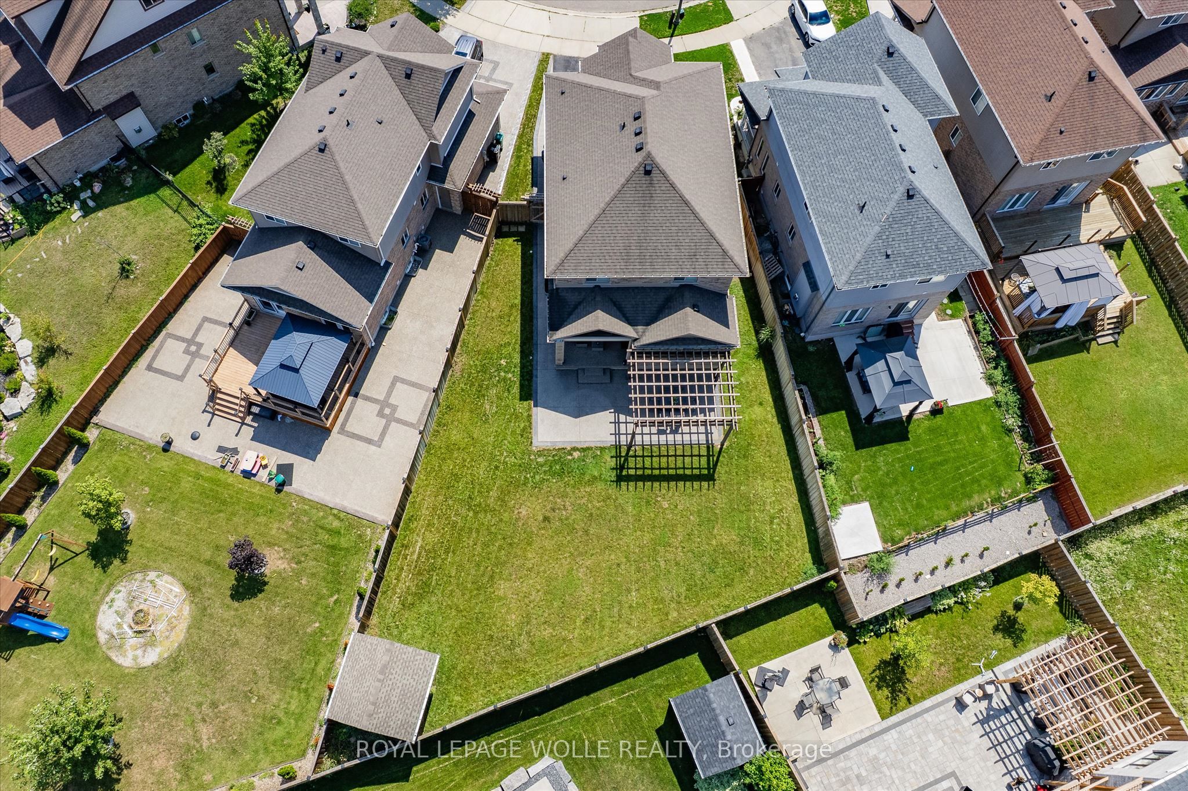
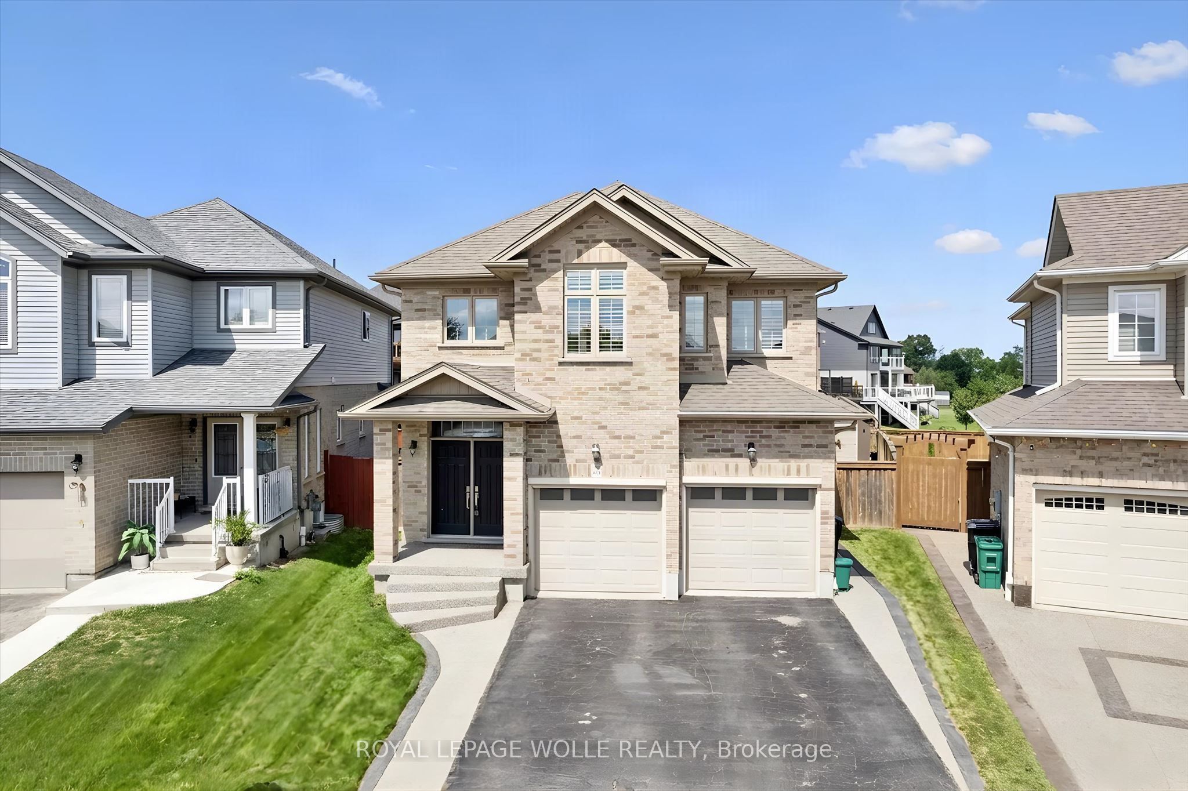
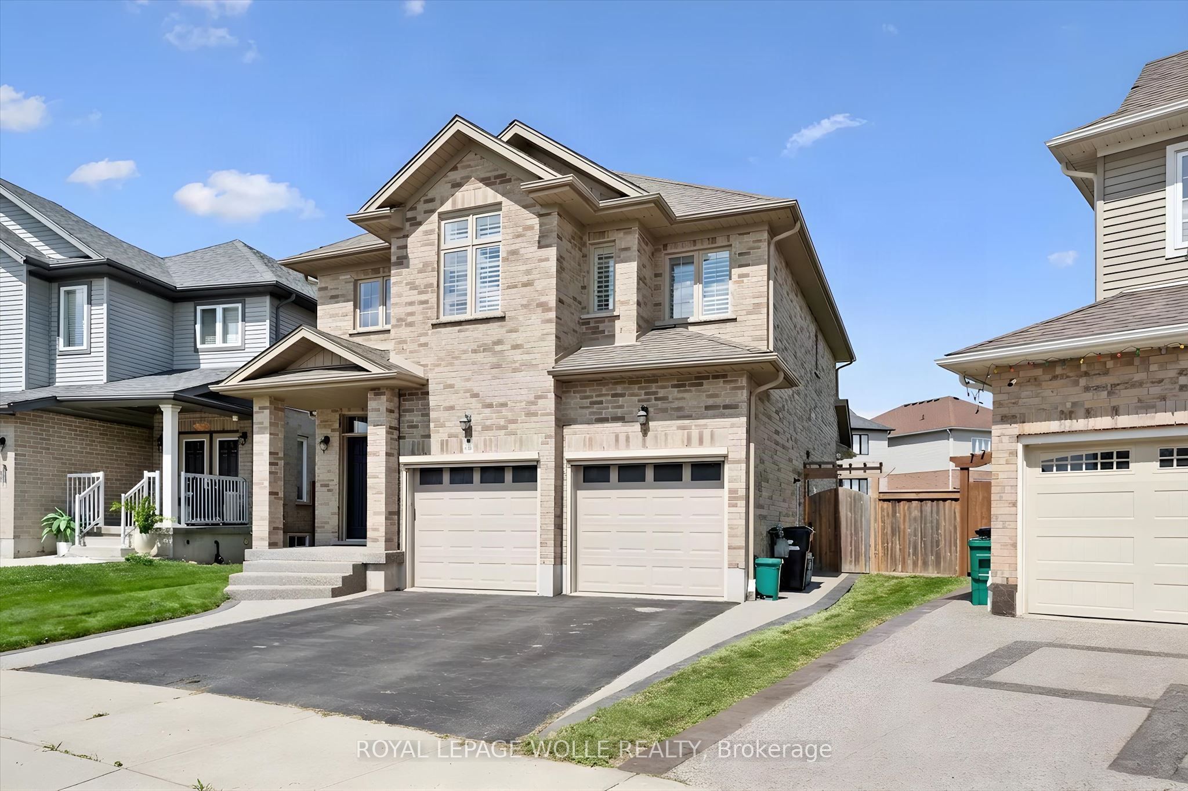
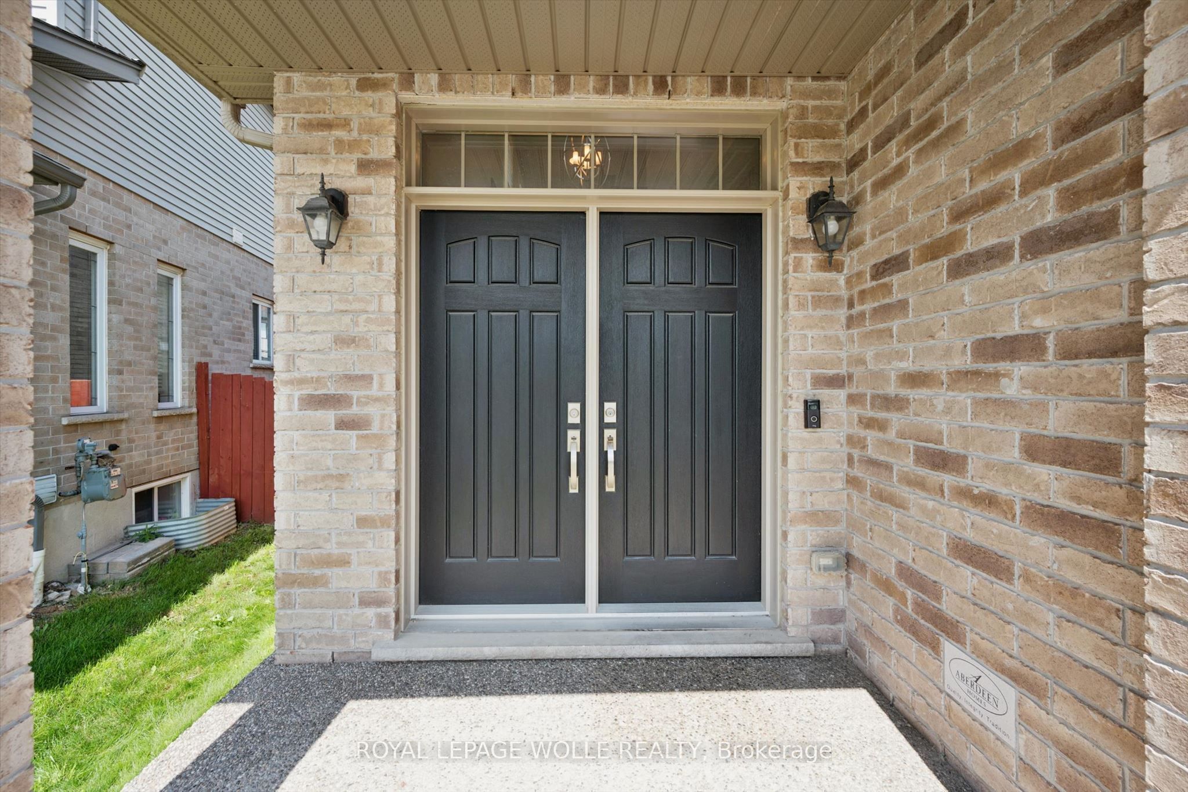
Enter an interest rate to see your estimated monthly payment.Welcome to 941 Eden Oak Court - a beautifully maintained home nestled on a quiet court in Kitchener's sought after Grand River neighborhood. Offering a inviting combination of elevated living and exceptional indoor/outdoor space, this 3 bed, 4 bath home is thoughtfully designed for both family life and entertaining. The bright main floor features a stunning white kitchen with a large island, stone countertops, and plenty of workspace, along with open great room with gas fireplace, convenient main floor laundry and a stunning 2-storey foyer that creates an impressive first impression, while California shutters throughout add timeless style and privacy. Upstairs, you'll find A versatile flex/office space and 3 large bedrooms including a spacious primary suite, complete with a walk-in closet and luxurious 5-piece ensuite, featuring a separate jetted tub and walk-in shower with built-in seat. The fully finished basement expands your living space and includes a convenient 4-piece bathroom. Step outside to enjoy the large private yard, complete with a convenient lawn irrigation system and featuring extensive aggregate concrete along the side and rear of the home, a beautiful wood pergola, and a covered back porch with electric screen enclosures-perfect for entertaining or enjoying the outdoors in comfort. A wonderful combination of space, style, functionality, and location-just steps from nature and all that Grand River South has to offer! Come see why 941 Eden Oak should be at the top of your list. Dishwasher 2026, Hardwood flooring 2022
| 3 weeks ago | Price changed to $1,069,000 | |
| 3 weeks ago | Listing updated with changes from the MLS® | |
| 4 weeks ago | Listing first seen on site |

Listing information is provided by Participants of the Toronto Real Estate Board. VOW information is provided exclusively for personal, non-commercial use, and may not be used for any purpose other than to identify prospective properties consumers may be interested in purchasing. Information is deemed reliable but not guaranteed. Copyright 2026, Toronto Real Estate Board
Last checked 2026-09-26 12:57 PM UTC