


635 Riverview DriveNorth Perth, ONN4W 3T7
Mortgage Calculator
Monthly Payment (Est.)
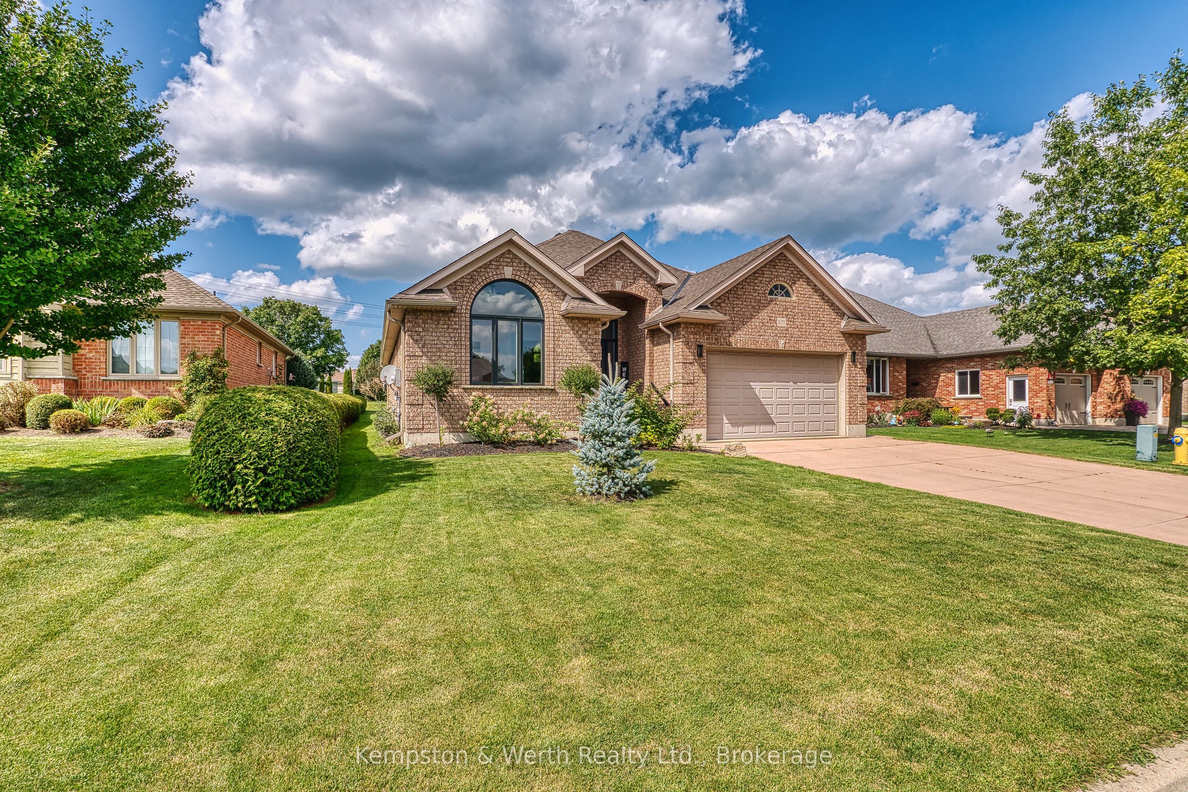
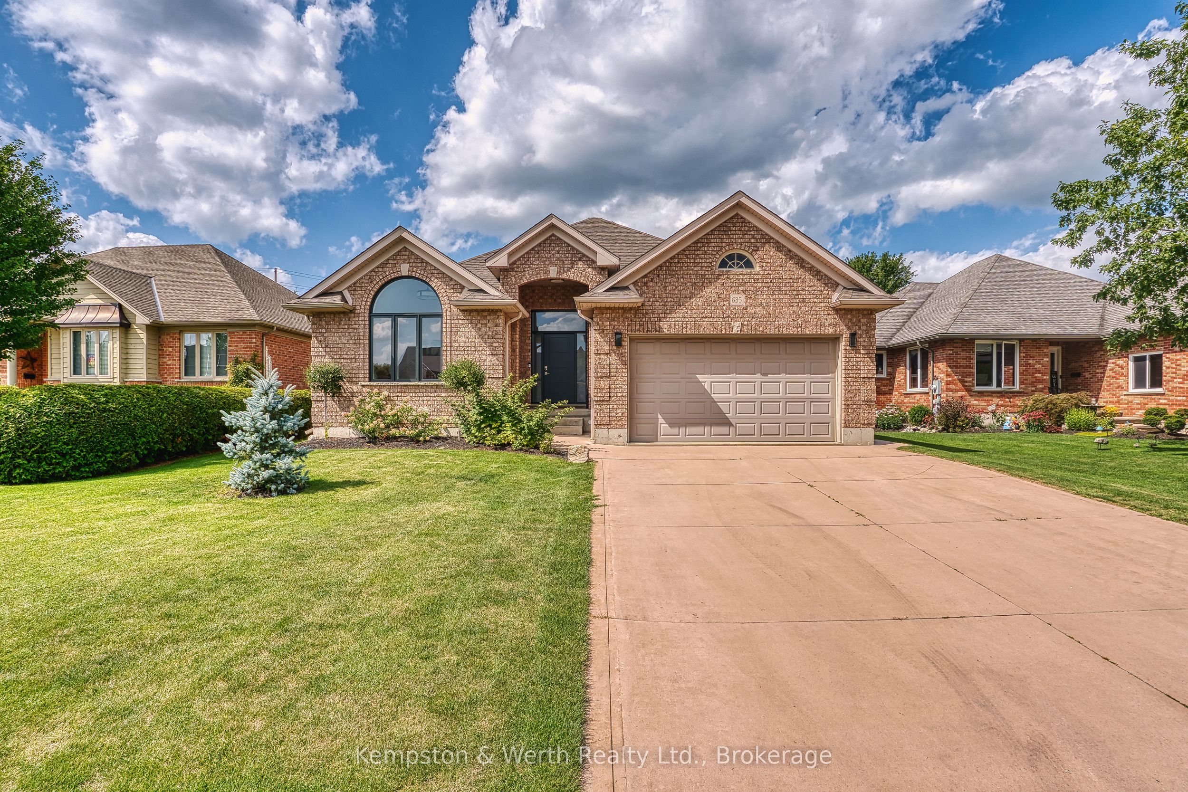
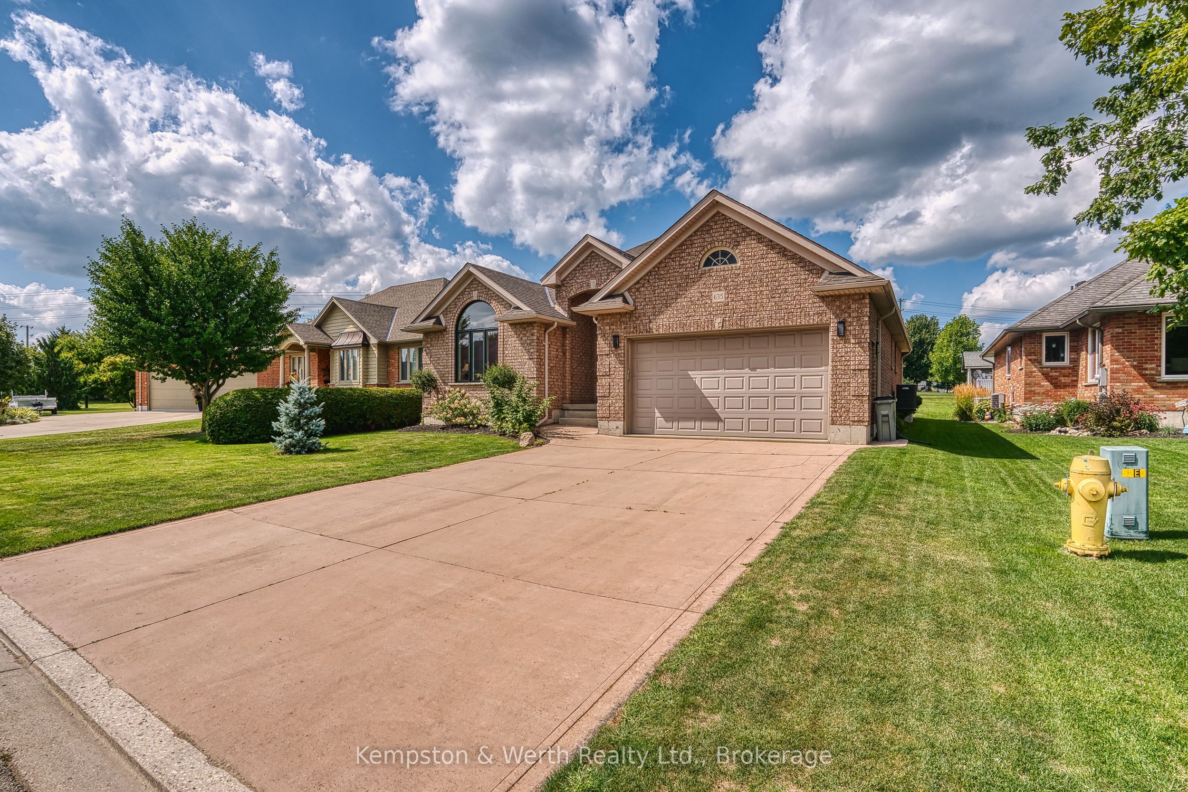
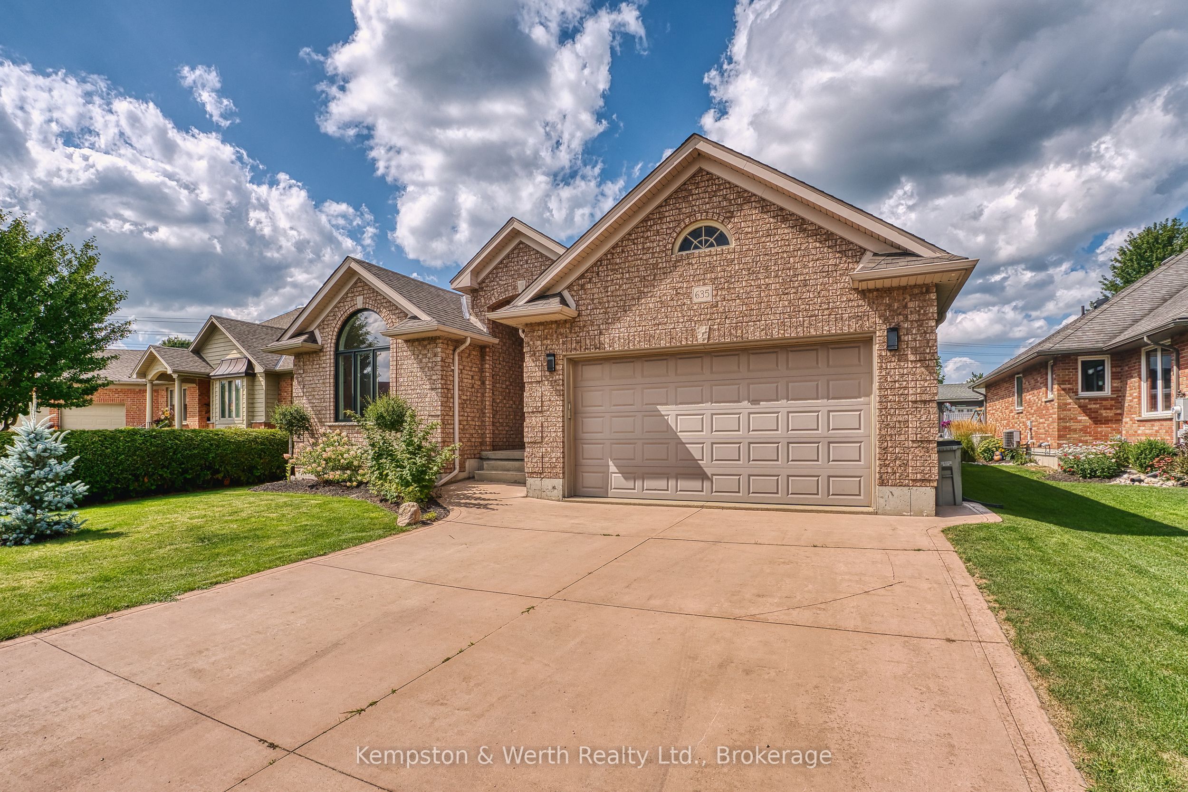
Enter an interest rate to see your estimated monthly payment.Welcome to 635 Riverview Drive, a fantastic opportunity to call one of Listowel's desirable neighbourhoods home. This inviting property offers a great combination of comfortable living space, functionality and a location that puts you close to everything Listowel has to offer. Outside, enjoy your own private space to relax, entertain or let the kids play. The property offers the ideal balance of neighbourhood living with access to the walking trail from the backyard. 3+2 bedroom and 2 full bathrooms, this 1652 sqft bungalow has bright natural light throughout, including cathedral ceiling in the living room, gas fireplace, large primary with ensuite and walk-in closet, main floor laundry, double car garage, partially finished basement with rec room, cement drive with plenty of parking, huge custom cement patio with border that lights up at night. Come take a look for yourself, you won't be disappointed!
| 3 weeks ago | Price changed to $874,900 | |
| 3 weeks ago | Listing updated with changes from the MLS® | |
| 2 months ago | Listing first seen on site |

Listing information is provided by Participants of the Toronto Real Estate Board. VOW information is provided exclusively for personal, non-commercial use, and may not be used for any purpose other than to identify prospective properties consumers may be interested in purchasing. Information is deemed reliable but not guaranteed. Copyright 2026, Toronto Real Estate Board
Last checked 2026-10-14 12:33 AM UTC