


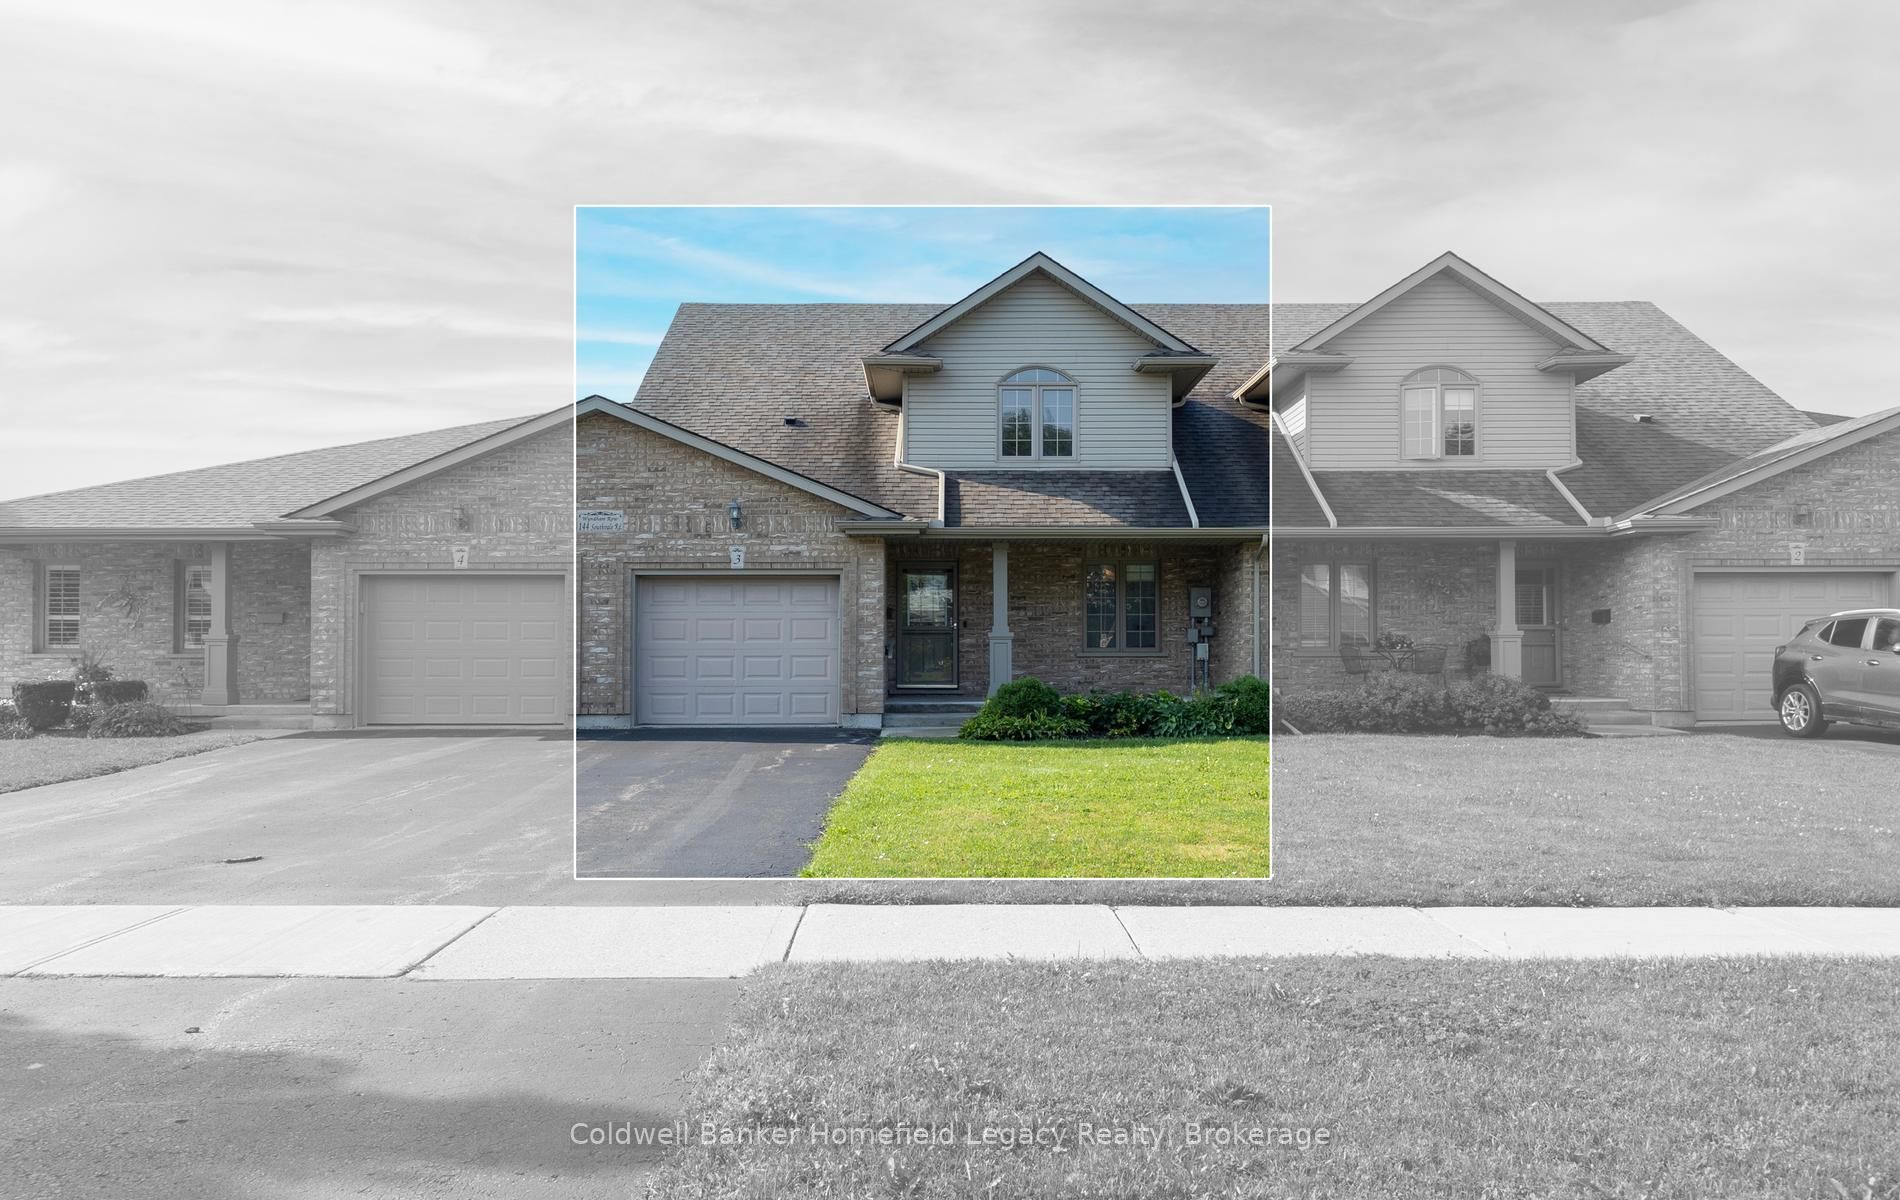
Perth Condo Corp144 Southvale Road 3St. Marys, ONN4X 1E9
Mortgage Calculator
Monthly Payment (Est.)
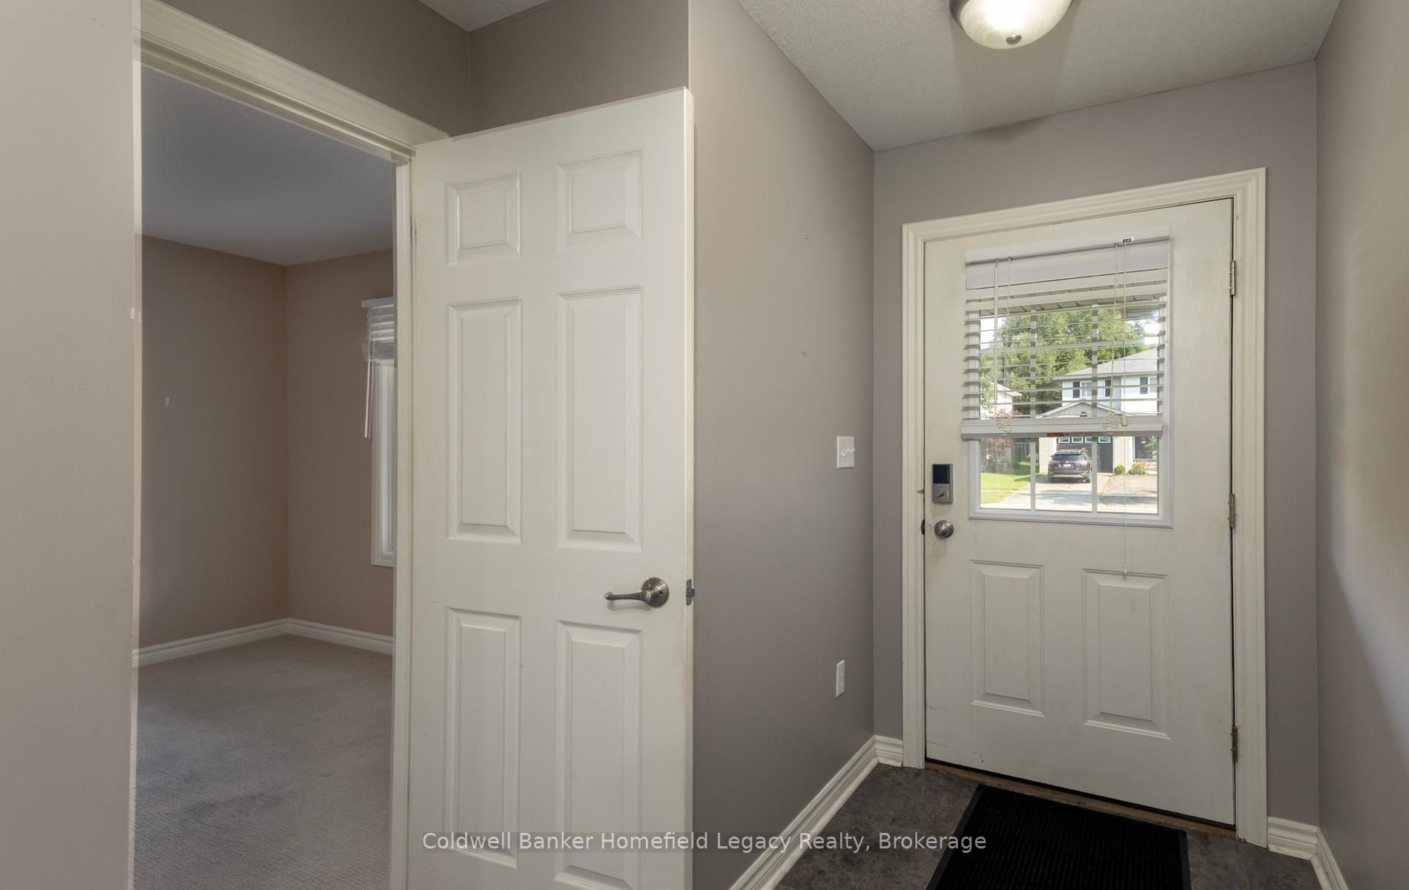
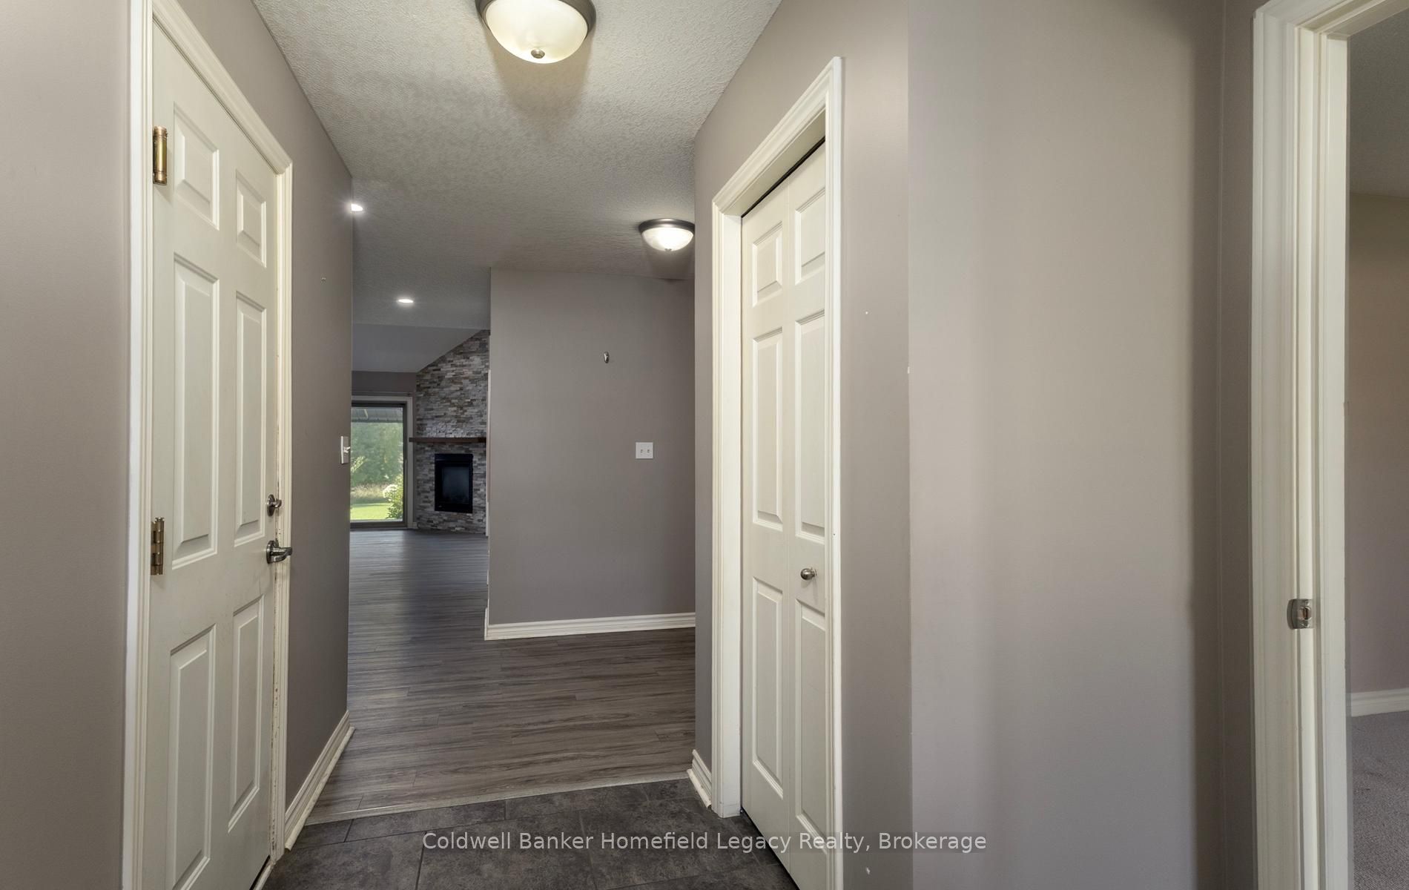
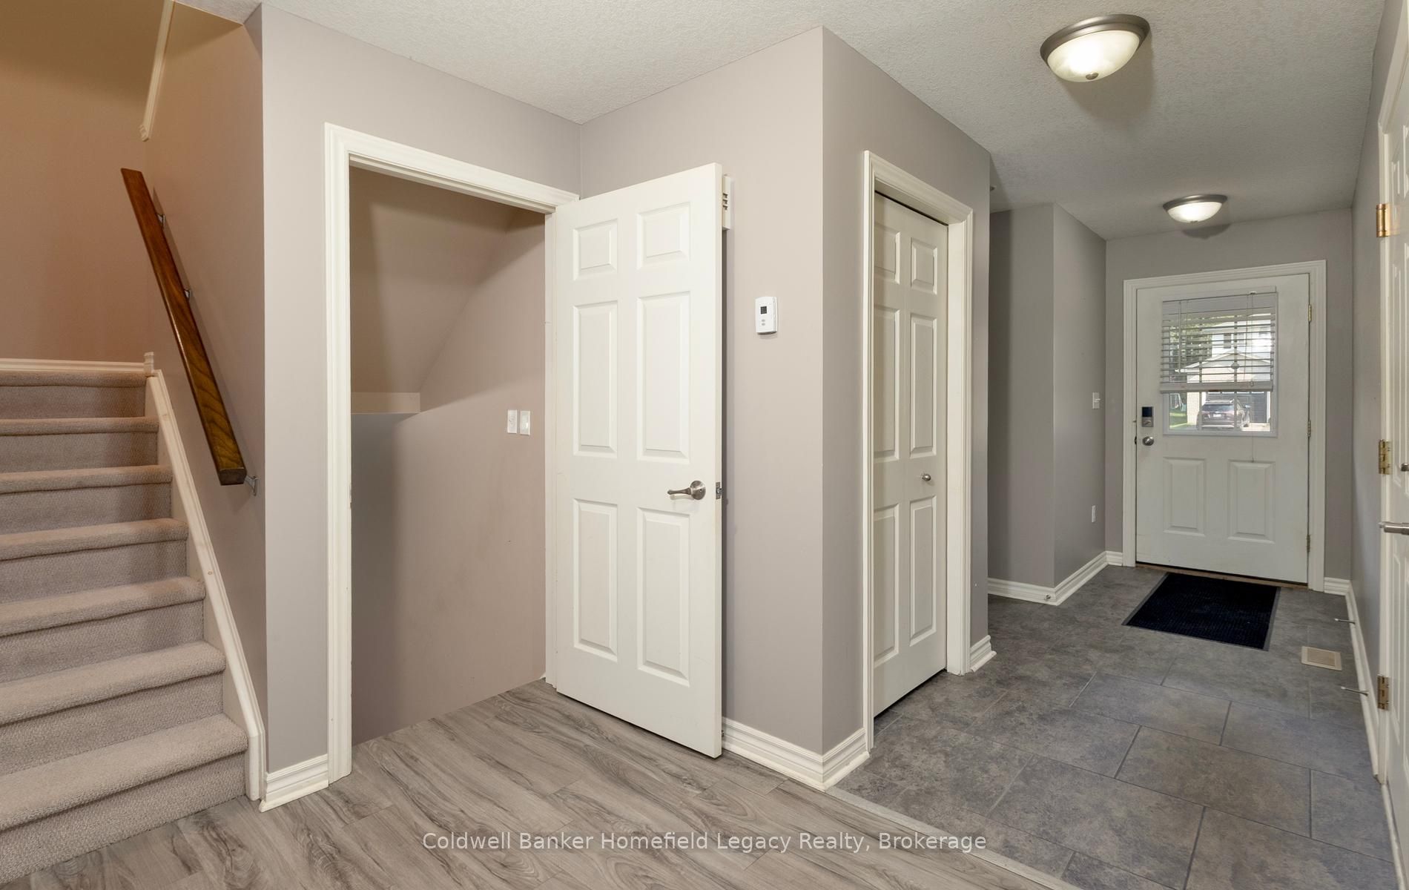
Enter an interest rate to see your estimated monthly payment.New Listing : Unit 3-144 Southvale Road : This well located Condo Unit in the Wyndham Row Complex in a sought after location backing onto green space. These units seldom come up for sale . Spacious open concept main floor with large kitchen /living room /dining room combination with patio doors to deck. Large master bedroom suite with 4 piece ensuite bath and laundry area . bonus room at the front of the unit could be office or potential bedroom . Single car garage and parking for 2 cars in the driveway . Upper level features a large bedroom, a three piece bath and a huge loft overlooking the living room .Unfinished basement is great for storage but has a roughed bathroom and lots of space for future expansion . Condo fees are currently $300.00 per month and include lawn care and snow removal . See listing agent for further condo information .
| 3 weeks ago | Price changed to $499,900 | |
| 3 weeks ago | Listing updated with changes from the MLS® | |
| 2 months ago | Listing first seen on site |

Listing information is provided by Participants of the Toronto Real Estate Board. VOW information is provided exclusively for personal, non-commercial use, and may not be used for any purpose other than to identify prospective properties consumers may be interested in purchasing. Information is deemed reliable but not guaranteed. Copyright 2026, Toronto Real Estate Board
Last checked 2026-10-15 01:16 PM UTC