


Save
Ask
Tour
Hide
$1,340,000
1 Day On Site
2 Hawk Ridge Court EHuntsville, ONP1H 0A7
For Sale|Single Family Residence|Active
3
Beds
3
Total Baths
County:
Muskoka
Call Now: 289-338-0767
Is this the listing for you? We can help make it yours.
289-338-0767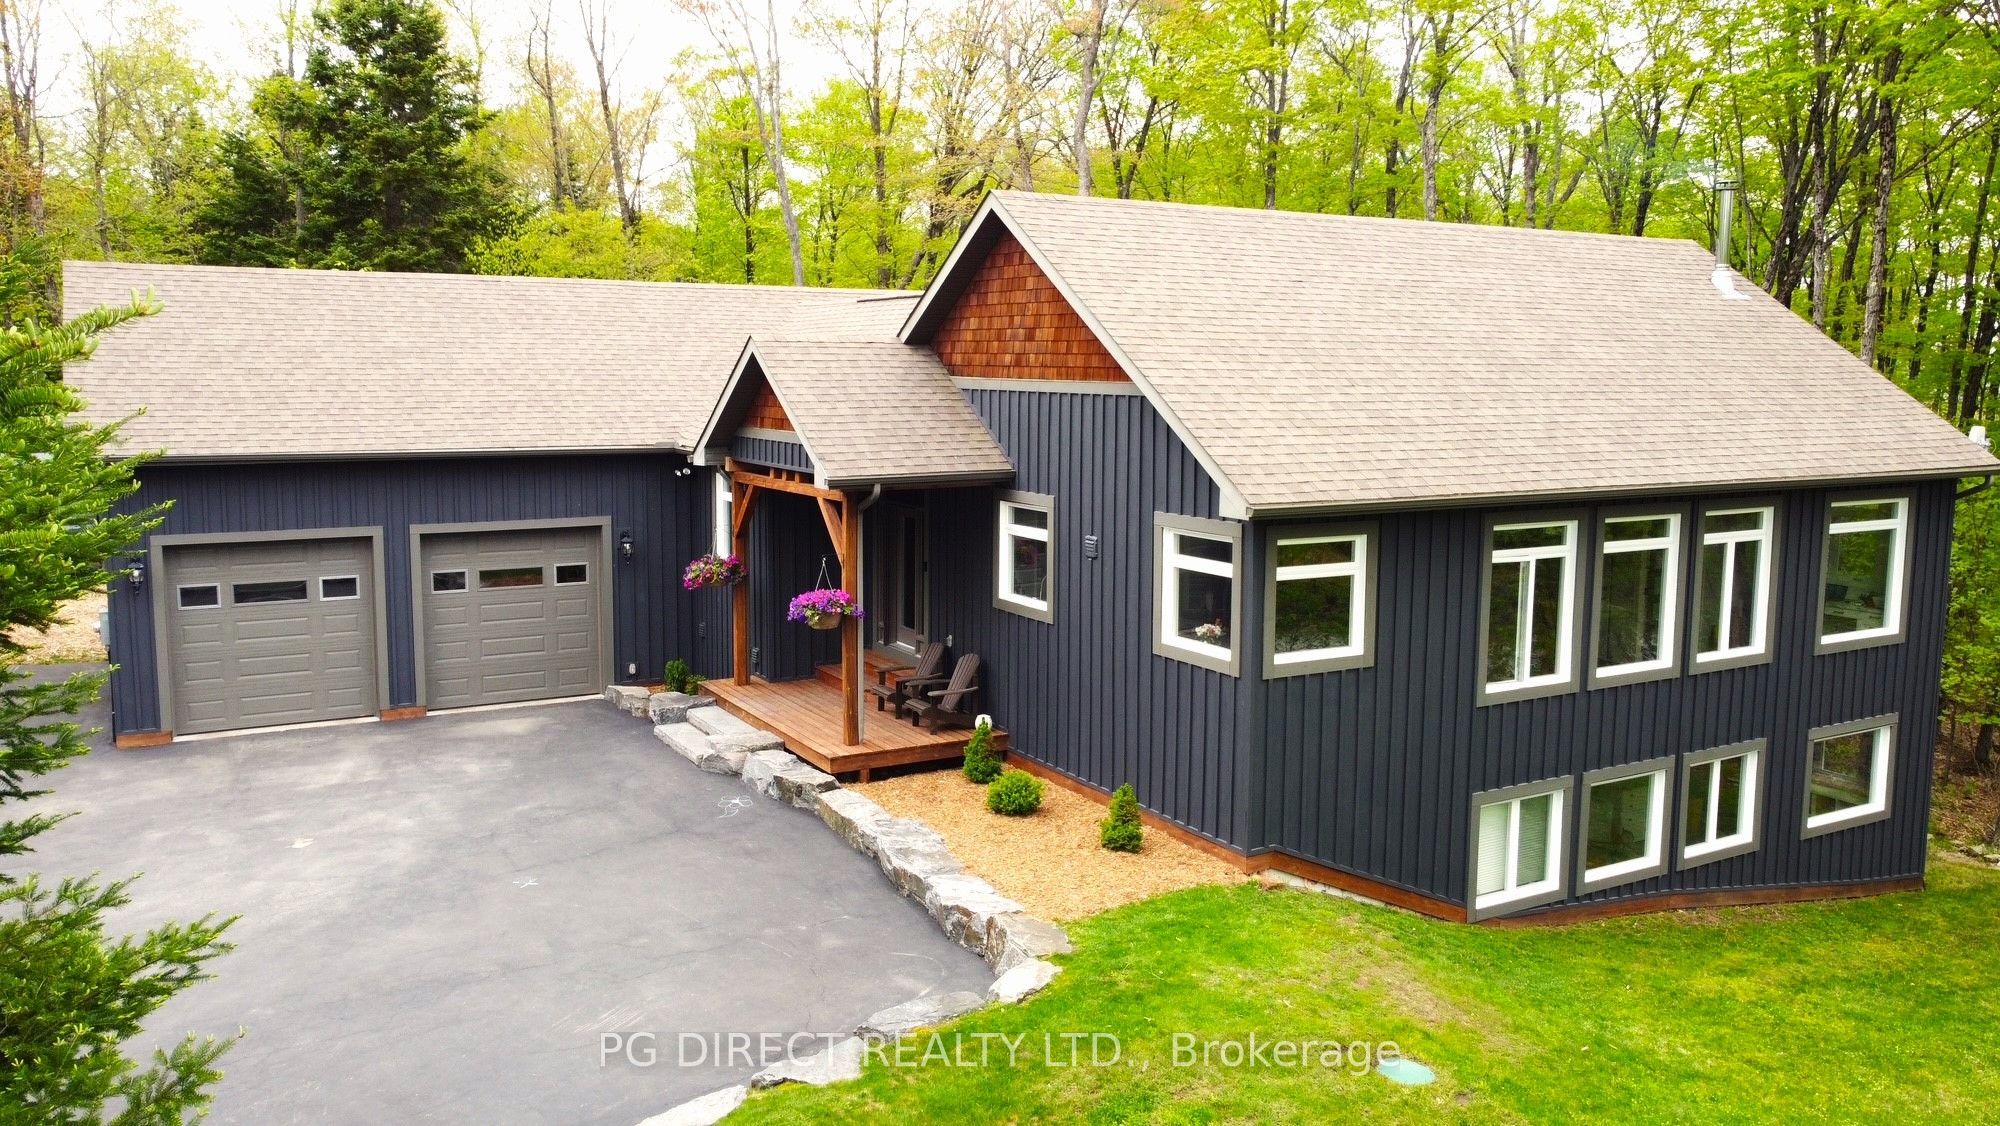
Save
Ask
Tour
Hide
Mortgage Calculator
Monthly Payment (Est.)
$6,114Calculator powered by Showcase IDX, a Constellation1 Company. Copyright ©2026 Information is deemed reliable but not guaranteed.
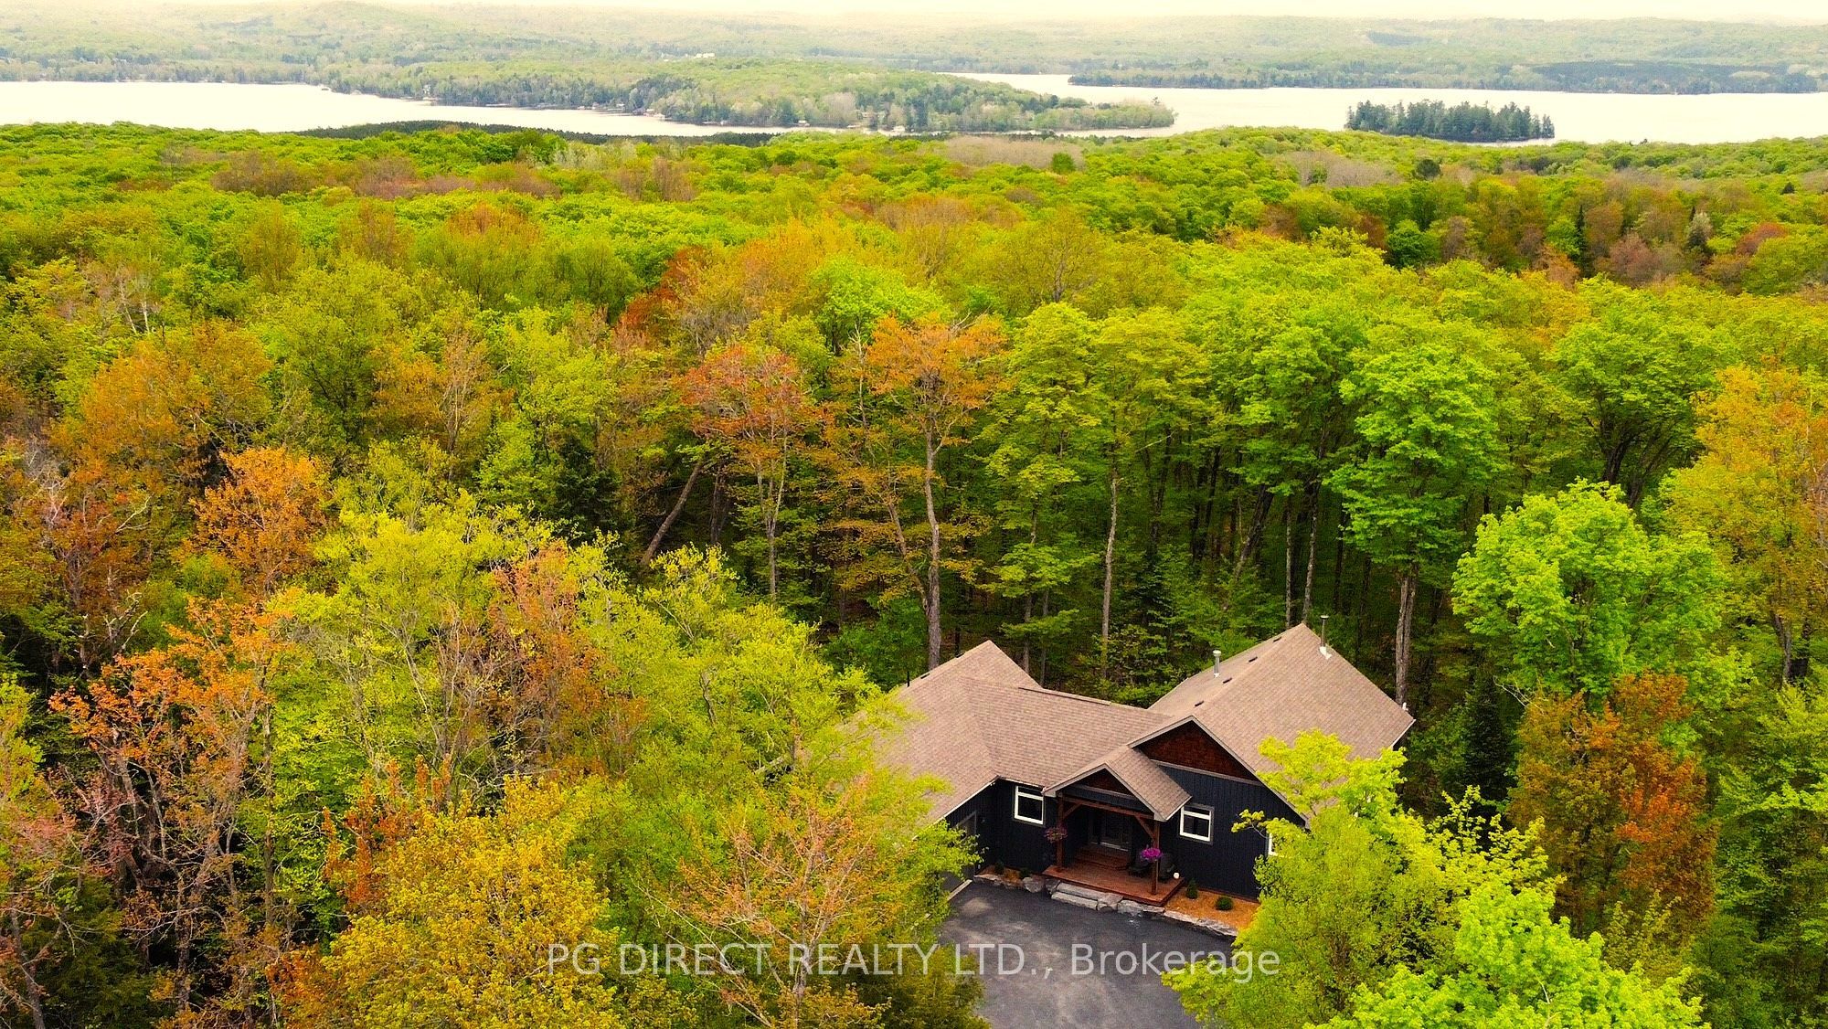
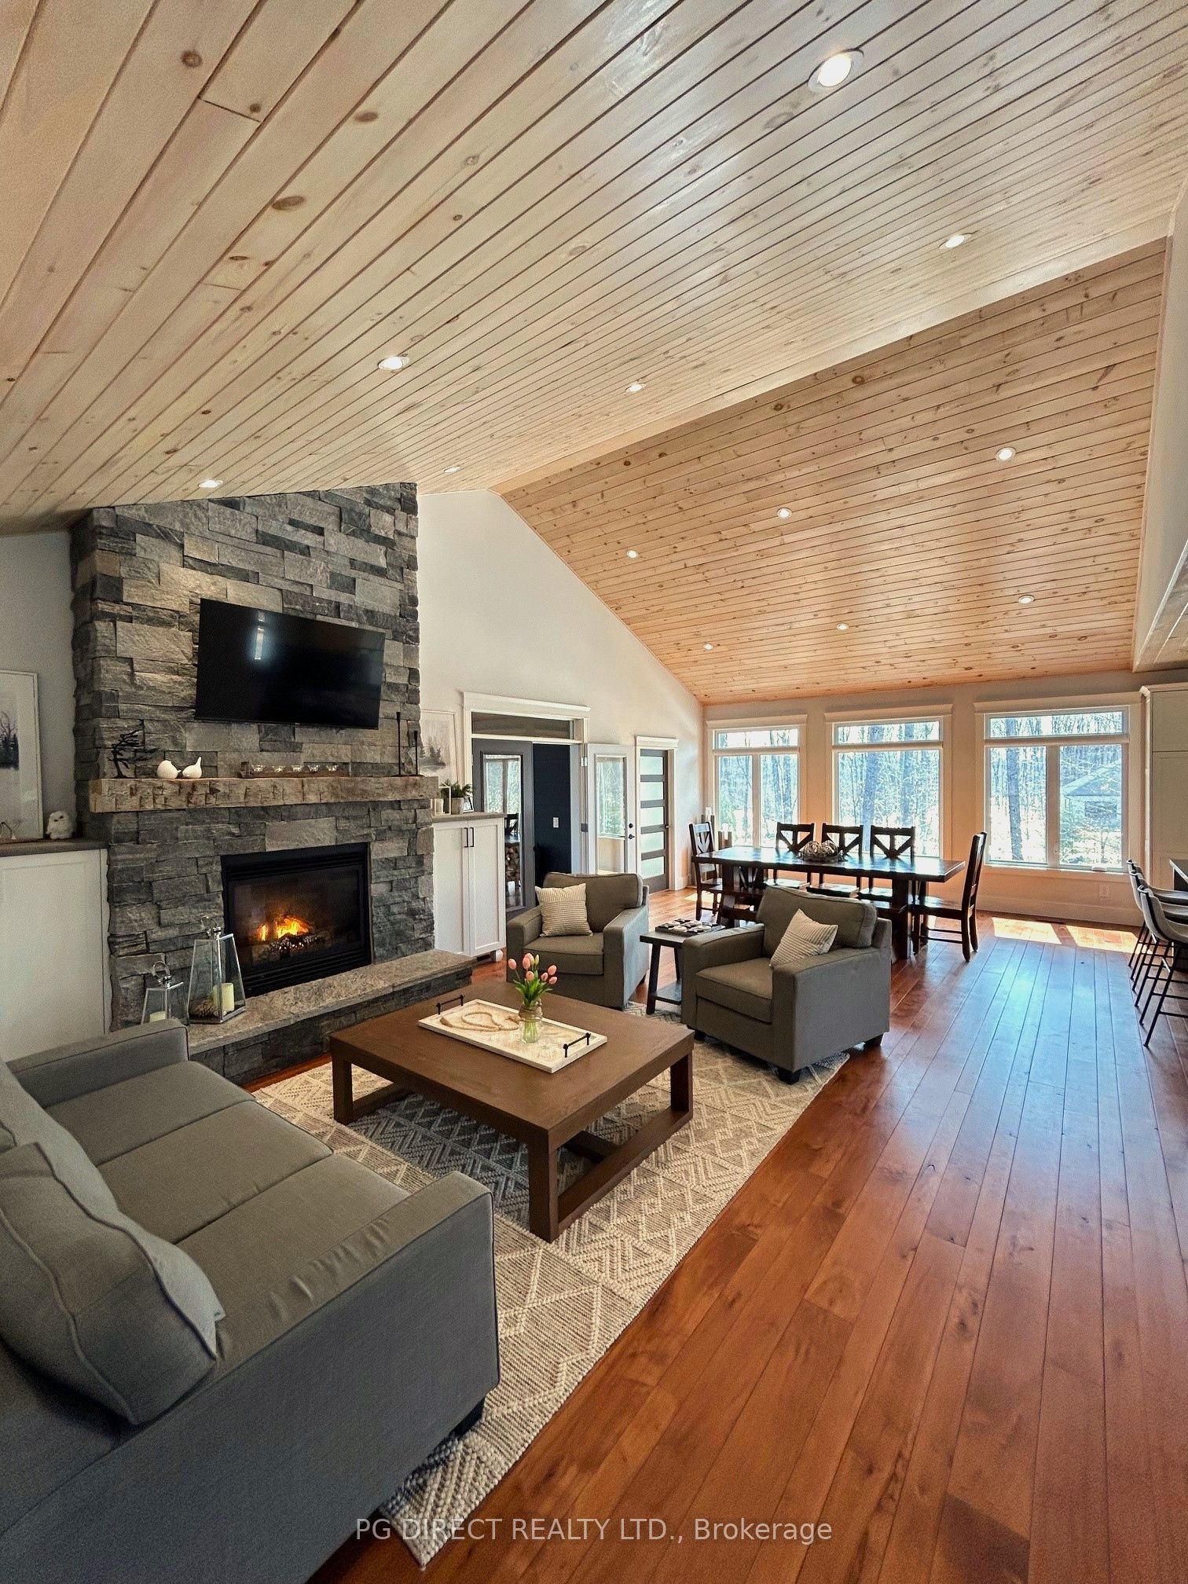
Visit REALTOR website for additional information. Tucked away in the exclusive Woodland Heights community, this beautifully updated 3-bedroom, 3-bathroom home blends modern living with Muskoka tranquility. Set on a landscaped 1.25-acre lot surrounded by towering trees, it offers peaceful privacy and natural beauty. Enjoy the newly renovated 3-season Muskoka room with a Stuv woodburning fireplace or relax on the private deck with hot tub overlooking the forest. The open-concept layout flows into a walk-out basement, offering additional living space and flexibility. Outside, gather around the fire pit under the stars. Located minutes from golf, trails, and downtown Huntsville, this home offers year-round Muskoka living.
Save
Ask
Tour
Hide
Listing Snapshot
Price
$1,340,000
Days On Site
1 Day
Bedrooms
3
Inside Area (SqFt)
N/A
Total Baths
3
Full Baths
N/A
Partial Baths
N/A
Lot Size
N/A
Year Built
N/A
MLS® Number
X13680128
Status
Active
Property Tax
$5,791.23
Maintenance Fees
N/A
Sq Ft Source
N/A
Friends & Family
Recent Activity
| yesterday | Listing first seen on site | |
| yesterday | Listing updated with changes from the MLS® |
General Features
Attached Garage
Yes
Cross Street
DEERFOOT L ON ROYAL OAK L ON HAWK RIDGE
Direction Faces
West
Garage
Yes
Parking
Garage Door OpenerAttached
Parking Spaces
8
Property Sub Type
Single Family Residence
Sewer
Septic Tank
Style
Bungalow
Utilities
Cable Available
Water Source
WellPrivate
Interior Features
Appliances
Water PurifierWater Softener
Basement
Walk-Out AccessSump Pump
Cooling
Central Air
Fireplace
Yes
Fireplace Features
GasWood BurningFamily RoomPropaneInsert
Fireplaces
2
Heating
Fireplace InsertWood StovePropaneForced Air
Interior
Central VacuumStorage
Spa
Yes
Save
Ask
Tour
Hide
Exterior Features
Lot Features
LandscapedPaved
Patio And Porch
DeckPorch
Pool Features
None
Roof
Asphalt
Spa
Yes
View
Trees/Woods
Waterview
Trees/Woods
Listing courtesy of PG DIRECT REALTY LTD.

Listing information is provided by Participants of the Toronto Real Estate Board. VOW information is provided exclusively for personal, non-commercial use, and may not be used for any purpose other than to identify prospective properties consumers may be interested in purchasing. Information is deemed reliable but not guaranteed. Copyright 2026, Toronto Real Estate Board
Last checked 2026-08-17 12:47 AM UTC
Listing information is provided by Participants of the Toronto Real Estate Board. VOW information is provided exclusively for personal, non-commercial use, and may not be used for any purpose other than to identify prospective properties consumers may be interested in purchasing. Information is deemed reliable but not guaranteed. Copyright 2026, Toronto Real Estate Board
Last checked 2026-08-17 12:47 AM UTC
Neighborhood & Commute
Source: Walkscore
Save
Ask
Tour
Hide