


1060 Sanderson StreetHowick, ONN0G 2X0
Mortgage Calculator
Monthly Payment (Est.)
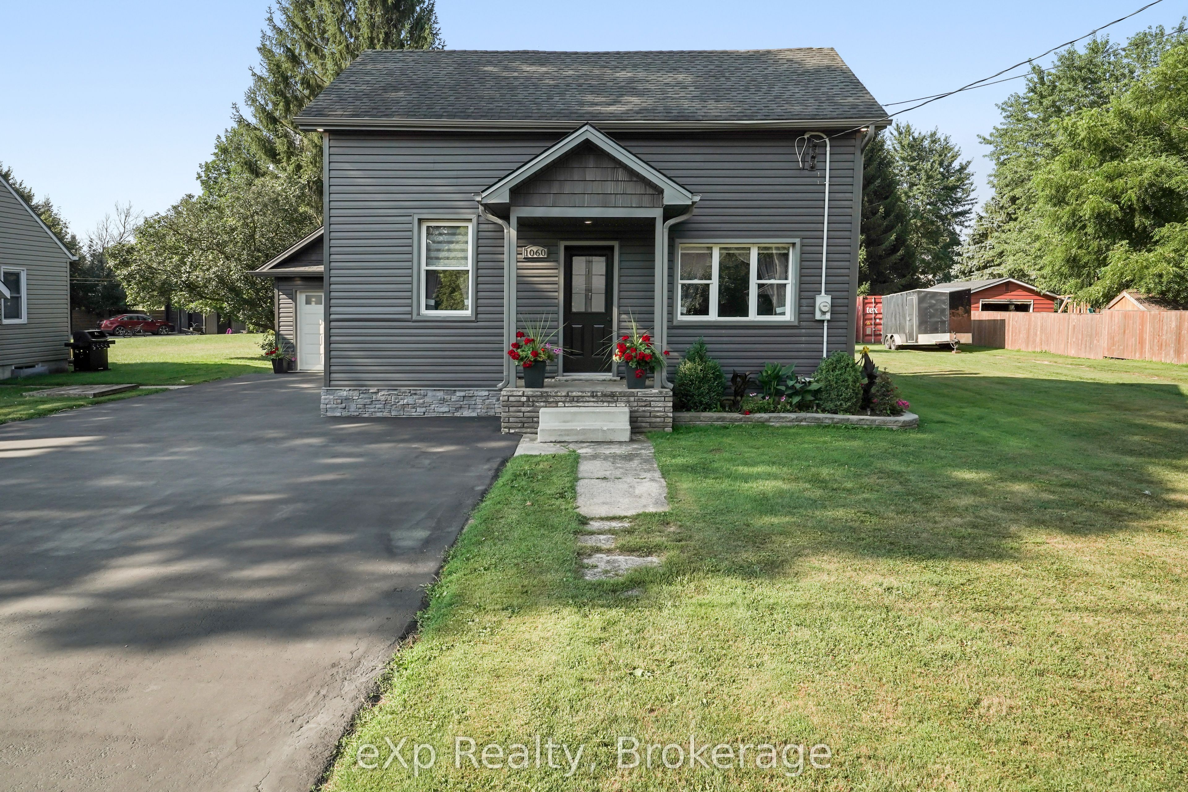
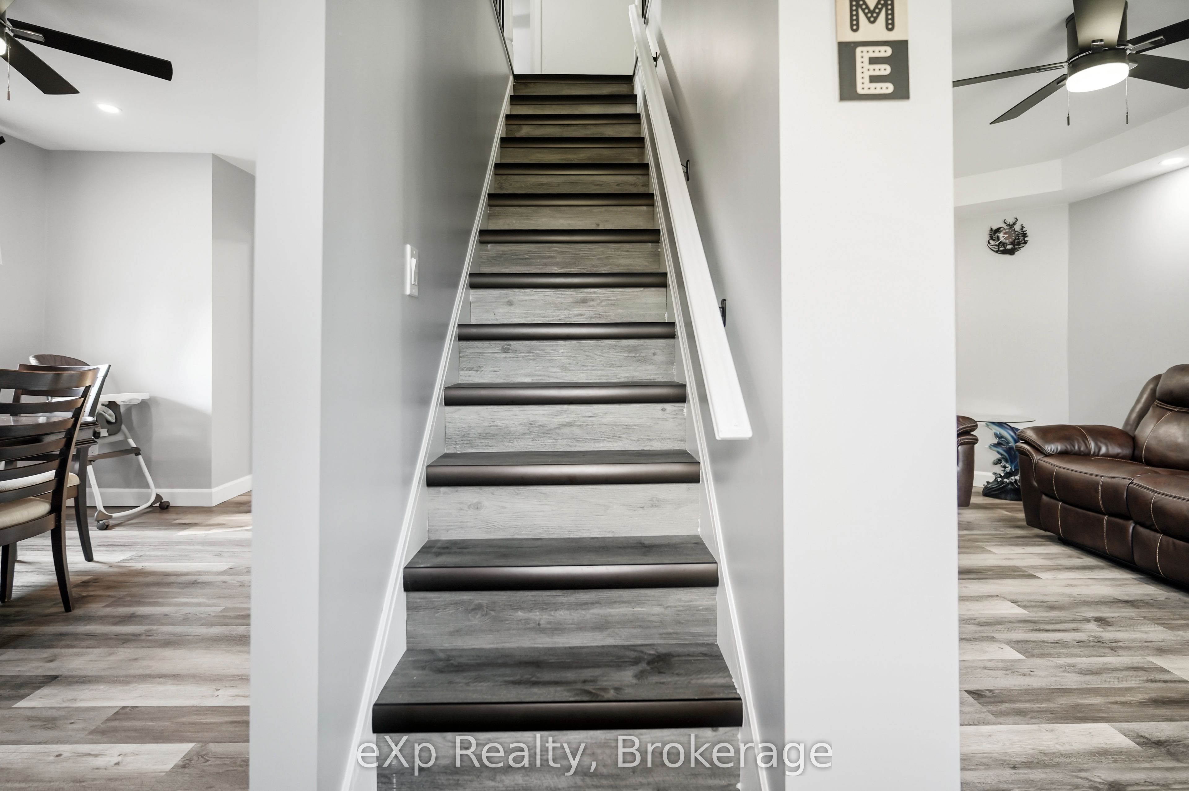
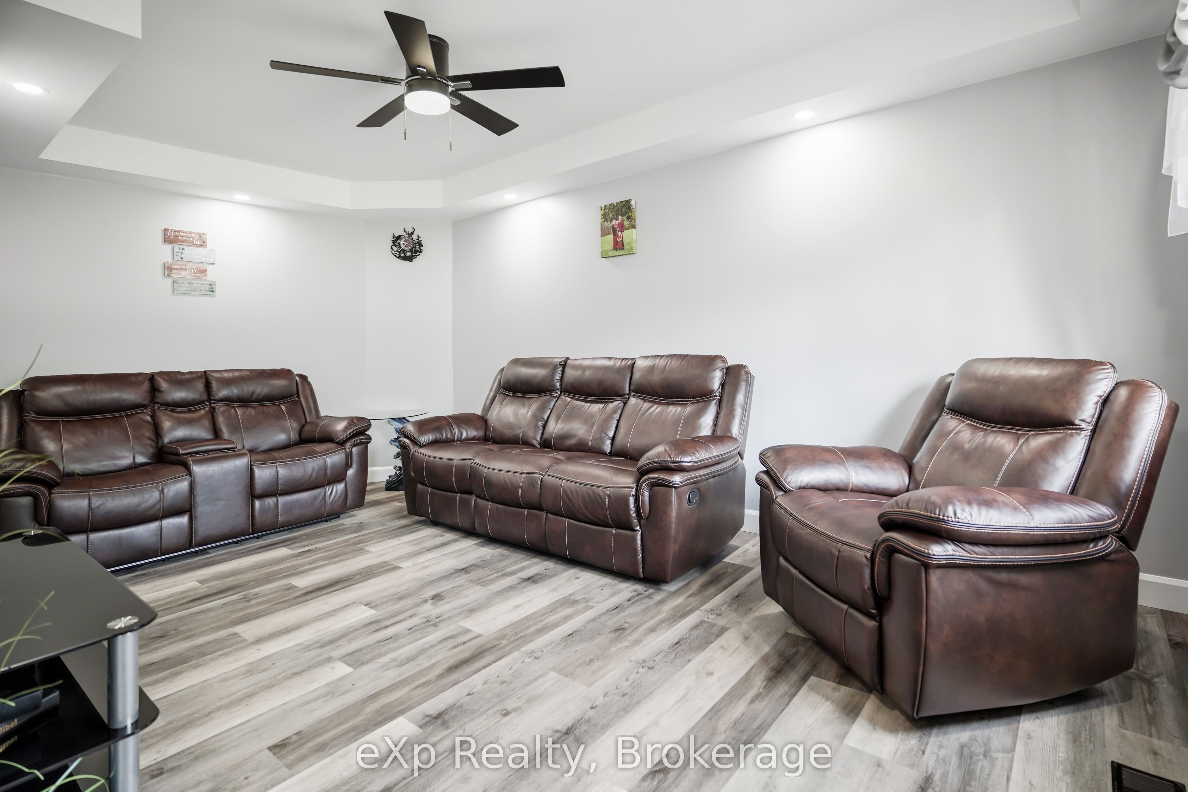
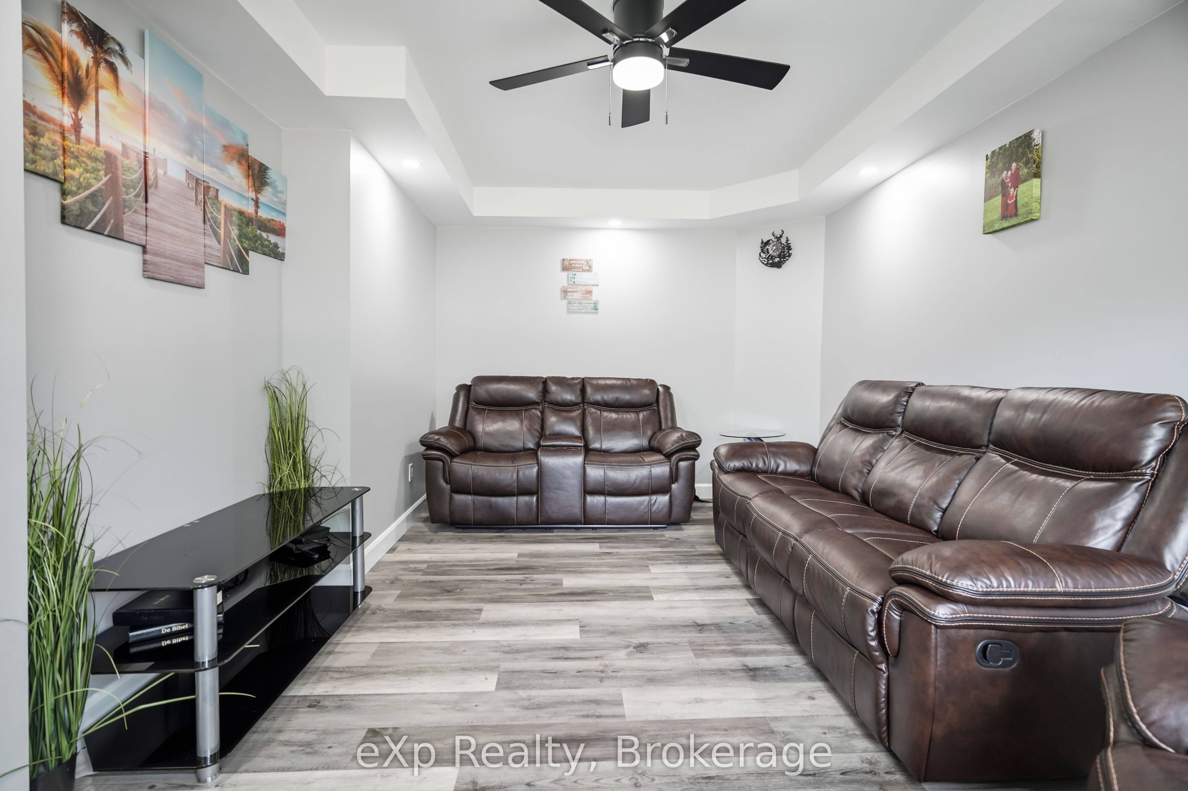
$2,007Welcome to this well-maintained 4-bedroom home offering a bright and comfortable layout that's a great fit for first-time buyers. The main floor features a spacious kitchen, a welcoming dining area with room for family meals, and a bright living room with updated flooring and plenty of natural light. A convenient 2-piece bathroom completes the main floor. Upstairs you'll find four bedrooms, including a comfortable primary bedroom, along with a full 4-piece bathroom. The additional bedrooms provide great flexibility for kids, guests, or a home office. Outside, enjoy a large landscaped yard with mature trees and plenty of room to relax, garden, entertain, or enjoy time outdoors. The home also features a deck, front porch, attached one-door garage, and a paved driveway with ample parking. Located in the welcoming community of Wroxeter, this home offers the charm and quieter pace of small-town living while still being within easy reach of nearby communities and everyday amenities. With a practical layout, great outdoor space, and plenty of potential, this is a wonderful opportunity for first-time buyers looking for a place to call their own. Book your private showing today!
| 6 hours ago | Listing first seen on site | |
| 6 hours ago | Listing updated with changes from the MLS® |

Listing information is provided by Participants of the Toronto Real Estate Board. VOW information is provided exclusively for personal, non-commercial use, and may not be used for any purpose other than to identify prospective properties consumers may be interested in purchasing. Information is deemed reliable but not guaranteed. Copyright 2026, Toronto Real Estate Board
Last checked 2026-08-15 11:31 PM UTC