


86 Saddlesmith CircleKanata, ONK2M 2Y5
Mortgage Calculator
Monthly Payment (Est.)
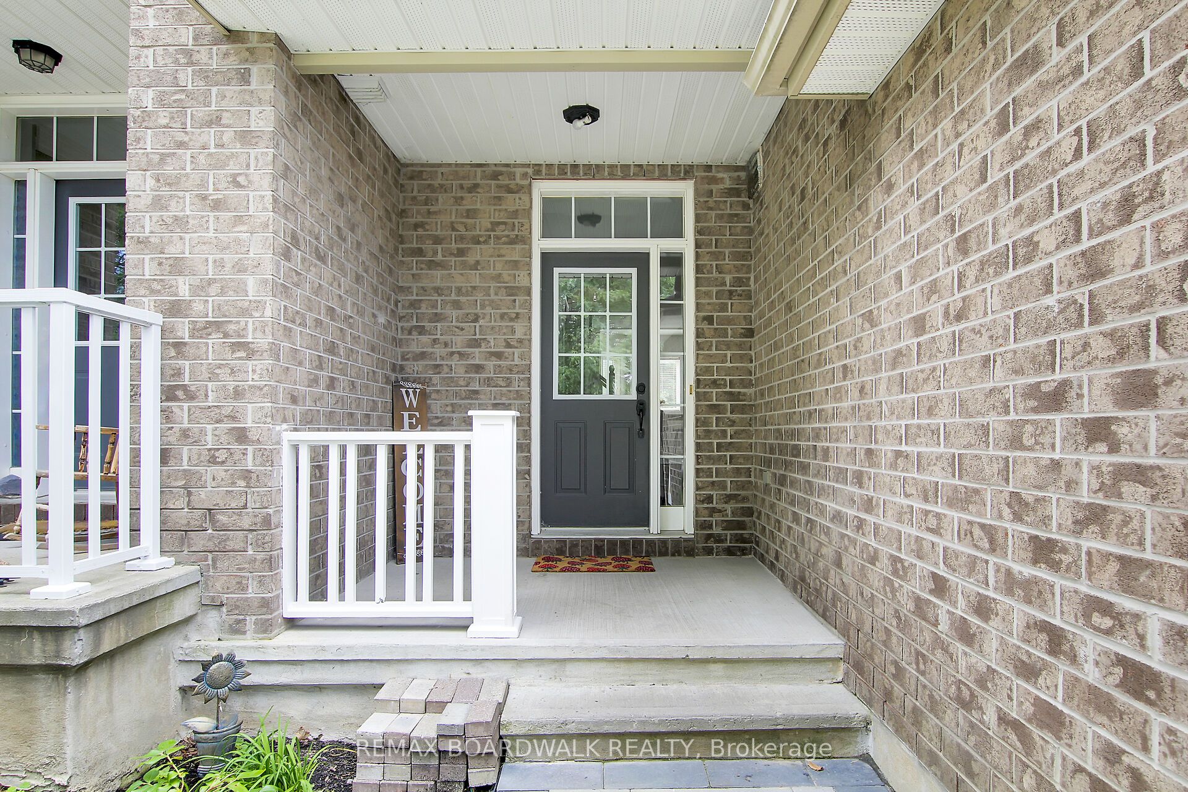
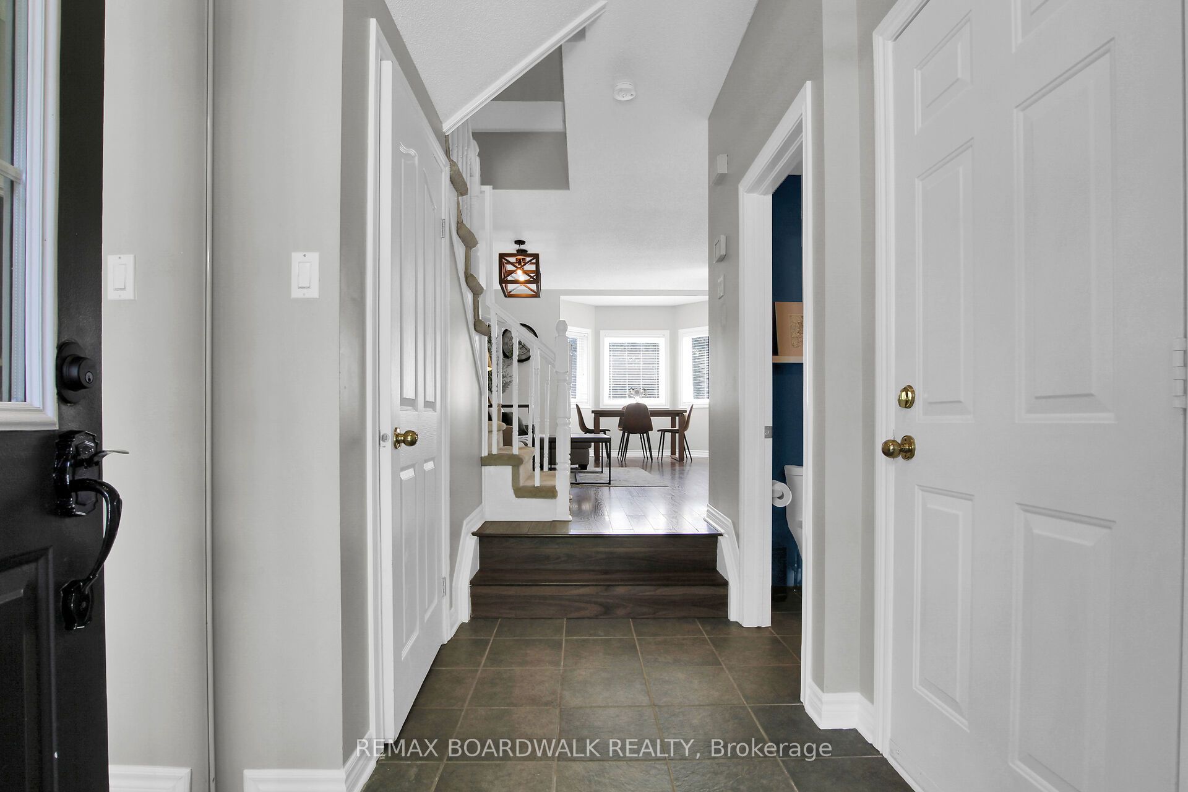
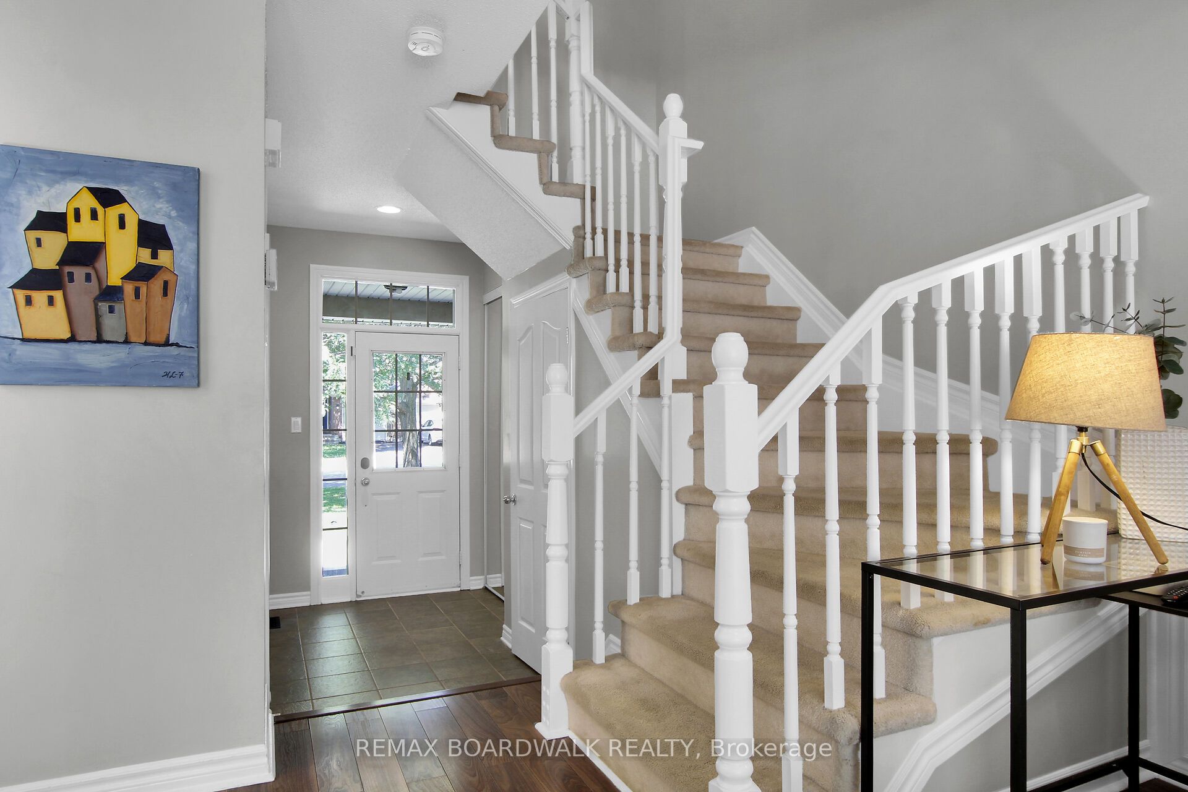
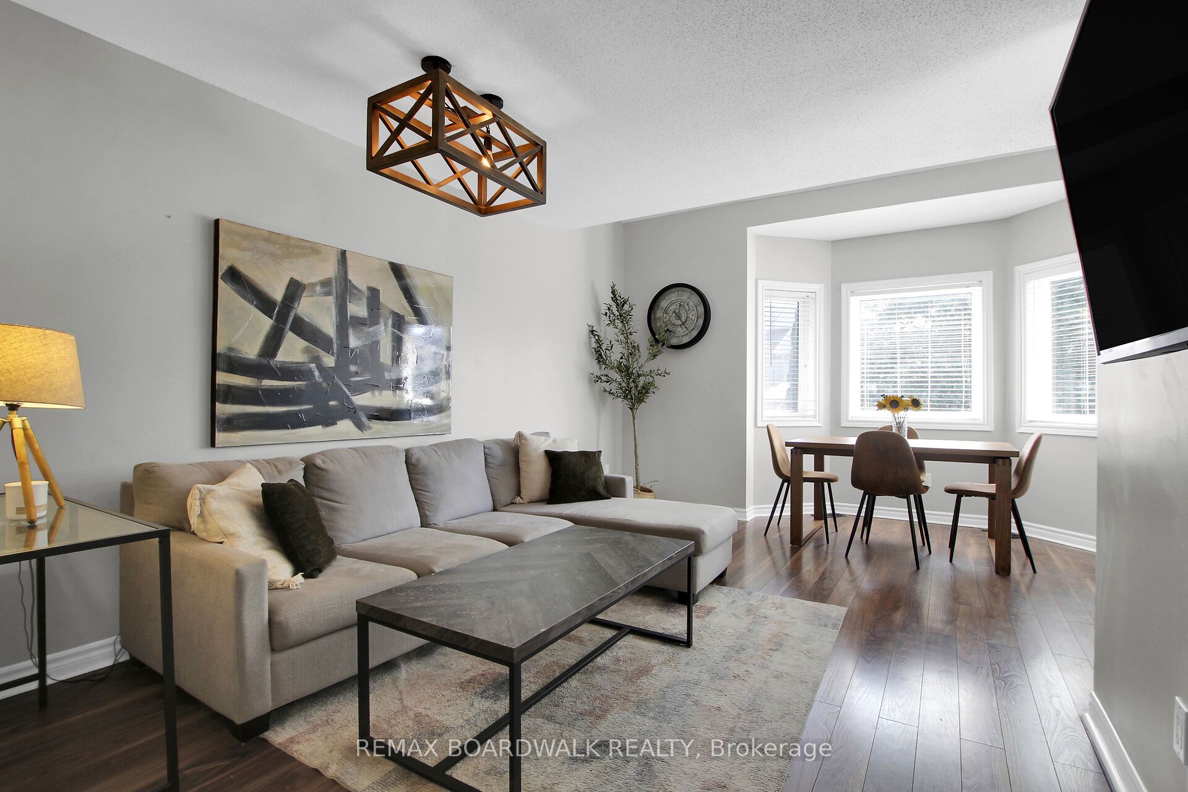
$2,391Welcome to 86 Saddlesmith Circle - incredible value in the family-friendly community of Emerald Meadows!The main level welcomes you with a spacious foyer and convenient inside access to the garage. The bright living room flows seamlessly into the eat-in kitchen, with direct access to the large, fully fenced backyard - perfect for kids, pets and outdoor entertaining.Upstairs, you'll find a bright and spacious primary bedroom with ample closet space, two additional bedrooms and a full main bathroom.The lower level, finished in 2023, offers a comfortable family room that provides valuable additional living space - ideal for relaxing, a home office or play area. A separate laundry and storage area adds plenty of functionality.Recent improvements include a new roof in 2025, along with an interlock extension to the driveway, providing additional parking space and enhancing the home's curb appeal.Situated on a quiet street in a sought-after neighbourhood, this home offers a fantastic opportunity for families, first-time buyers or investors. Close to schools, parks, transit, shopping and everyday amenities.
| a week ago | Price changed to $524,000 | |
| a week ago | Listing updated with changes from the MLS® | |
| 3 weeks ago | Listing first seen on site |

Listing information is provided by Participants of the Toronto Real Estate Board. VOW information is provided exclusively for personal, non-commercial use, and may not be used for any purpose other than to identify prospective properties consumers may be interested in purchasing. Information is deemed reliable but not guaranteed. Copyright 2026, Toronto Real Estate Board
Last checked 2026-08-26 10:07 PM UTC