Save
Ask
Tour
Hide
Share
$1,350,000
19 Days On Site

455 Equestrian Way
Cambridge, ONN3E 0B6

For Sale|Single Family Residence|Active
6
Beds
4
Total Baths
County:
Waterloo
Call Now: 289-338-0767
Is this the listing for you? We can help make it yours.
289-338-0767
455 Equestrian Way455 Equestrian Way455 Equestrian Way455 Equestrian Way
Save
Ask
Tour
Hide
Share

Mortgage Calculator

Monthly Payment (Est.)

$6,159
Calculator powered by Showcase IDX, a Constellation1 Company. Copyright ©2026 Information is deemed reliable but not guaranteed.

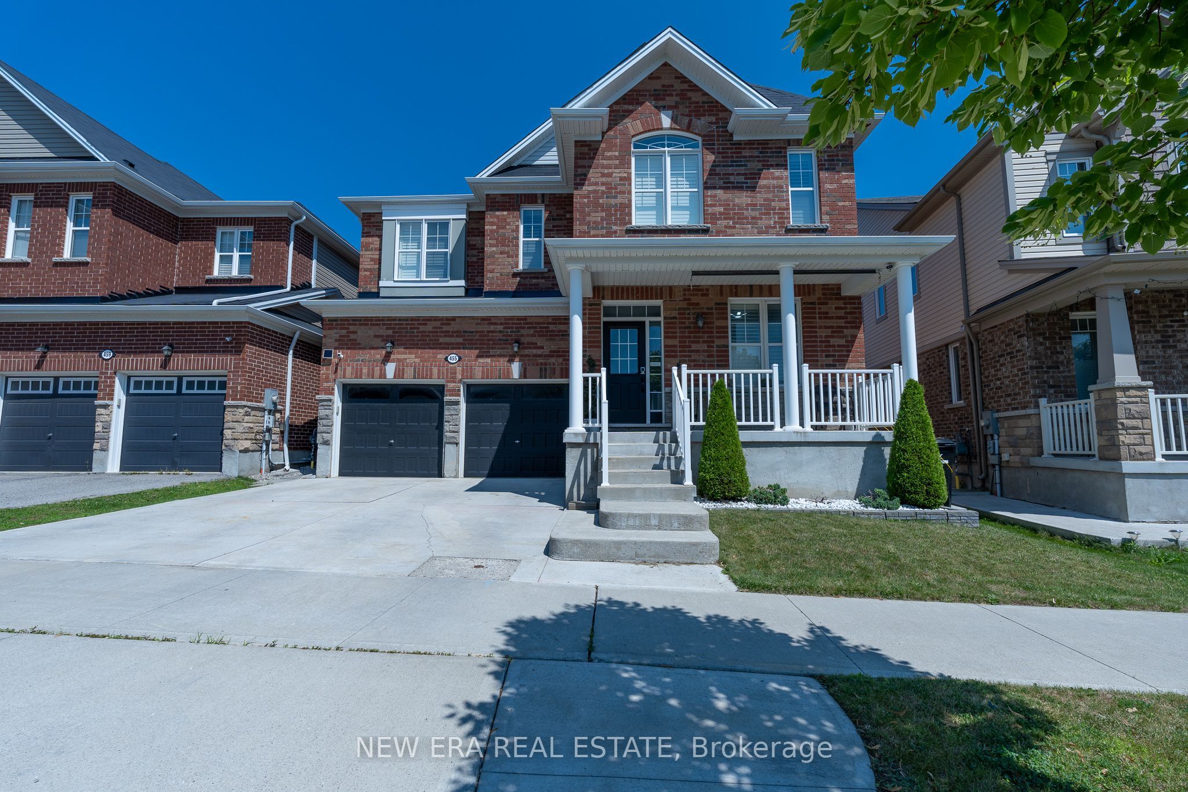
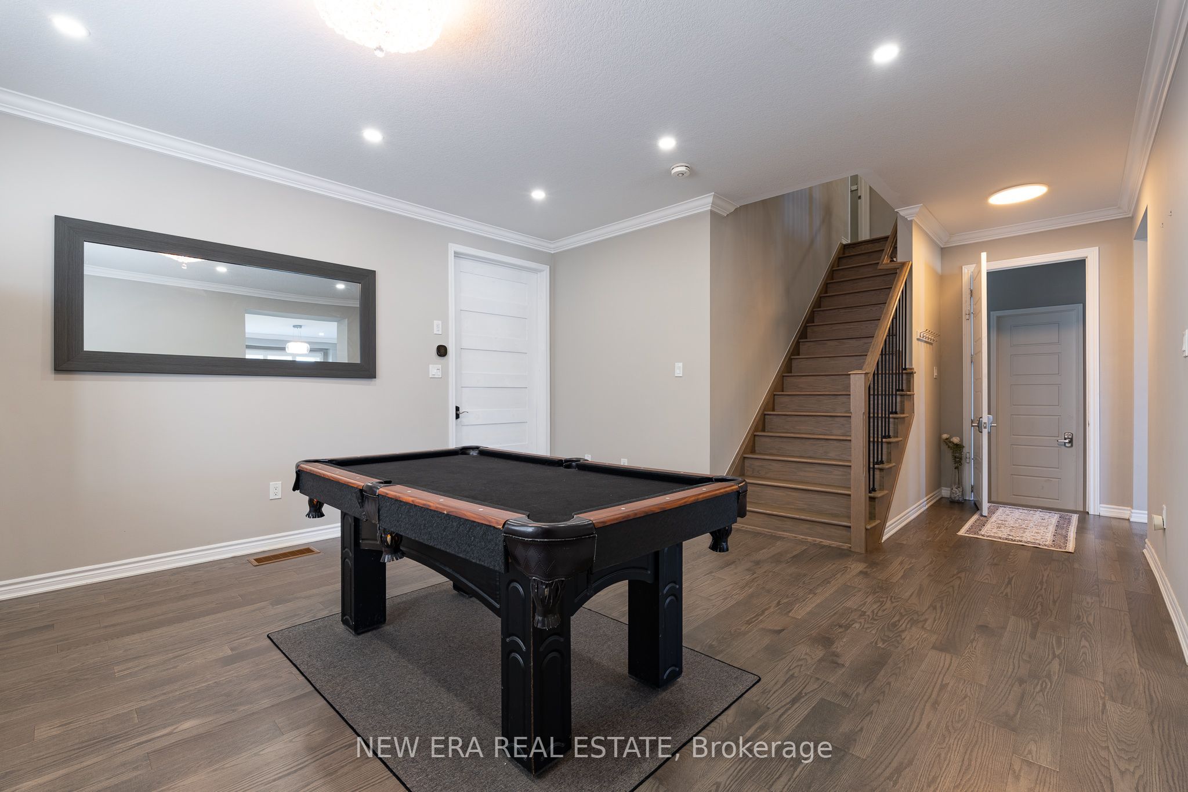
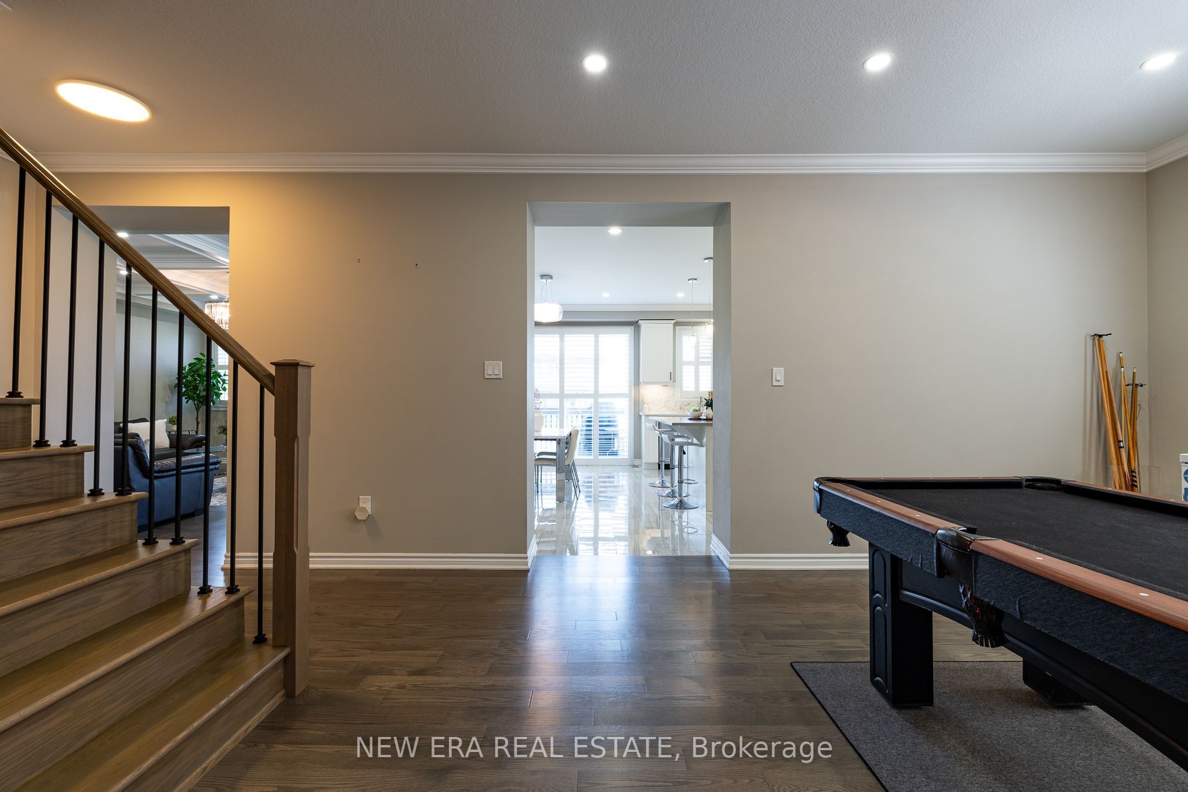
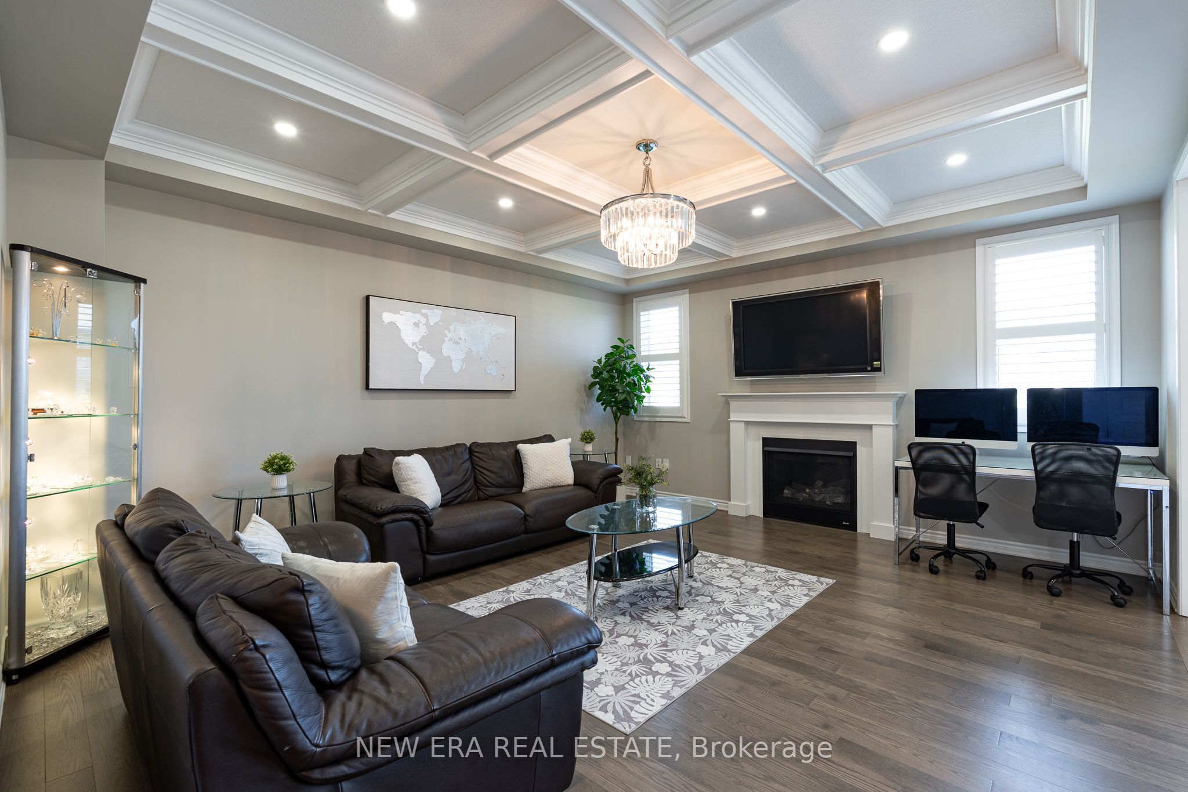
Welcome to this exceptional 2-storey home featuring an impressive 3,300 sqft of beautifully designed living space, excluding the basement, with soaring 9-foot ceilings throughout both the main and second floors, creating an open, airy atmosphere perfect for modern family living. The main floor showcases a gourmet kitchen, elegant dining room, great room, and a wonderful family room ideal for entertaining, while the second floor features a luxurious master bedroom with ensuite and loft area-perfect for creating cherished memories with loved ones. This home offers even greater appeal with a legal basement featuring a full functional kitchen, 4-piece bathroom, and two additional bedrooms with walkout access, providing an additional 900 sqft of rentable space and presenting exceptional income-generating potential for the savvy investor or multi-generational families. Every detail has been thoughtfully designed to maximize comfort, functionality, and lifestyle, making this the perfect home for those seeking both elegance and versatility. book a showing today!

Save
Ask
Tour
Hide
Share
Listing Snapshot
Price 
$1,350,000
Days On Site 
19 Days
Bedrooms 
6
Inside Area (SqFt) 
N/A
Total Baths 
4
Full Baths 
N/A
Partial Baths 
N/A
Lot Size 
N/A
Year Built 
N/A
MLS® Number 
X13652110
Status 
Active
Property Tax 
$9,600
Maintenance Fees 
N/A
Sq Ft Source 
N/A
Friends & Family
Recent Activity
3 weeks agoListing first seen on site
3 weeks agoListing updated with changes from the MLS®
General Features
Attached Garage 
Yes
Cross Street 
Equestrian Way and Compass Trail
Direction Faces 
West
Garage 
Yes
Number Of Stories 
2
Parking 
Garage Door OpenerAttached
Parking Spaces 
4
Property Sub Type 
Single Family Residence
Style 
2-Storey
Water Source 
Public
Interior Features
Basement 
Walk-Out Access
Cooling 
Central Air
Heating 
Natural GasForced Air
Bedroom 
Dimensions - 3.71 x 3.66Level - Main
Breakfast 
Dimensions - 2.84 x 4.62Level - Main
Den 
Dimensions - 3.05 x 3.66Level - Main
Dining Room 
Dimensions - 4.78 x 4.57Level - Main
Great Room 
Dimensions - 4.67 x 5.18Level - Main
Kitchen 
Dimensions - 3.66 x 2.21Level - Basement
Living Room 
Dimensions - 5.08 x 3.82Level - Basement
Master Bedroom 
Dimensions - 5.18 x 4.27Level - Main
Save
Ask
Tour
Hide
Share
Exterior Features
Construction Details 
Brick
Lot Features 
On Golf Course
Pool Features 
None
Roof 
Asphalt
Listing courtesy of NEW ERA REAL ESTATE

Listing information is provided by Participants of the Toronto Real Estate Board. VOW information is provided exclusively for personal, non-commercial use, and may not be used for any purpose other than to identify prospective properties consumers may be interested in purchasing. Information is deemed reliable but not guaranteed. Copyright 2026, Toronto Real Estate Board
Last checked 2026-08-26 10:07 PM UTC

Neighborhood & Commute
Source: Walkscore
Save
Ask
Tour
Hide
Share