Save
Ask
Tour
Hide
Share
$589,999
19 Days On Site

191290 13th Line
East Garafraxa, ONL9W 7B5

For Sale|Single Family Residence|Active
3
Beds
1
Total Bath
County:
Dufferin
Call Now: 289-338-0767
Is this the listing for you? We can help make it yours.
289-338-0767
191290 13th Line191290 13th Line191290 13th Line191290 13th Line
Save
Ask
Tour
Hide
Share

Mortgage Calculator

Monthly Payment (Est.)

$2,692
Calculator powered by Showcase IDX, a Constellation1 Company. Copyright ©2026 Information is deemed reliable but not guaranteed.

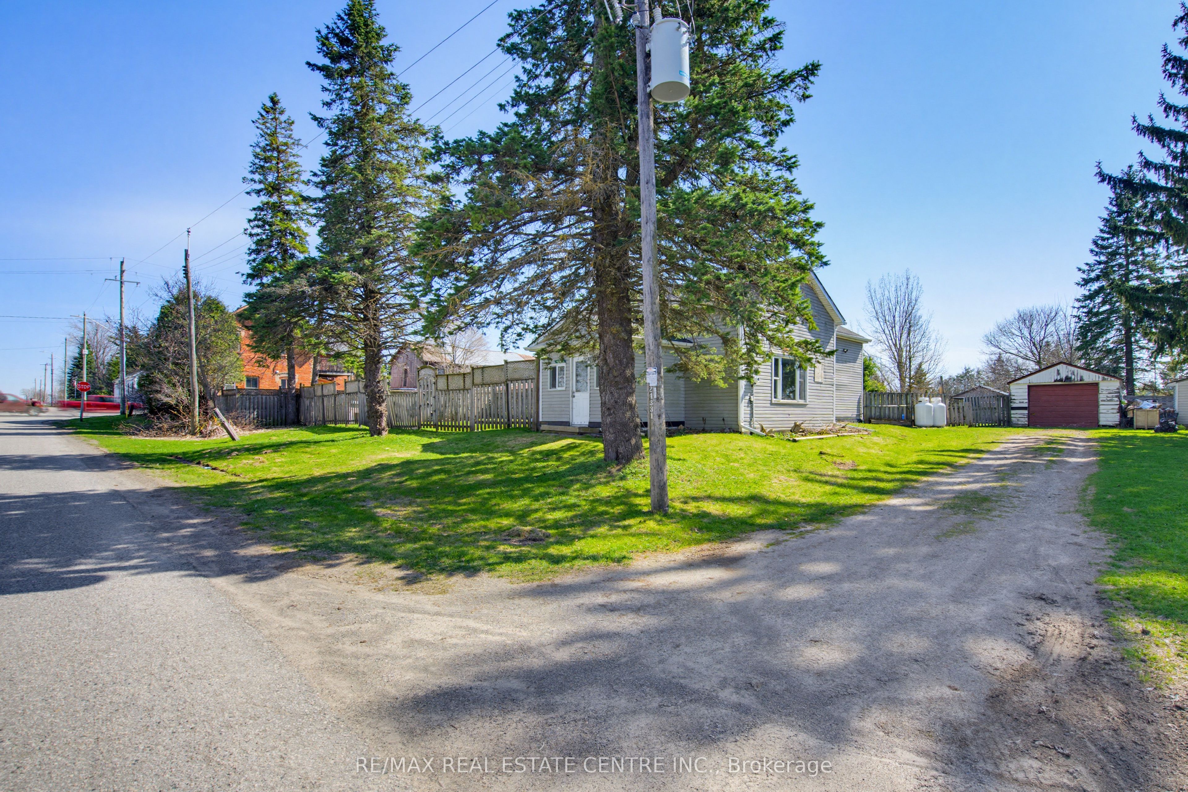
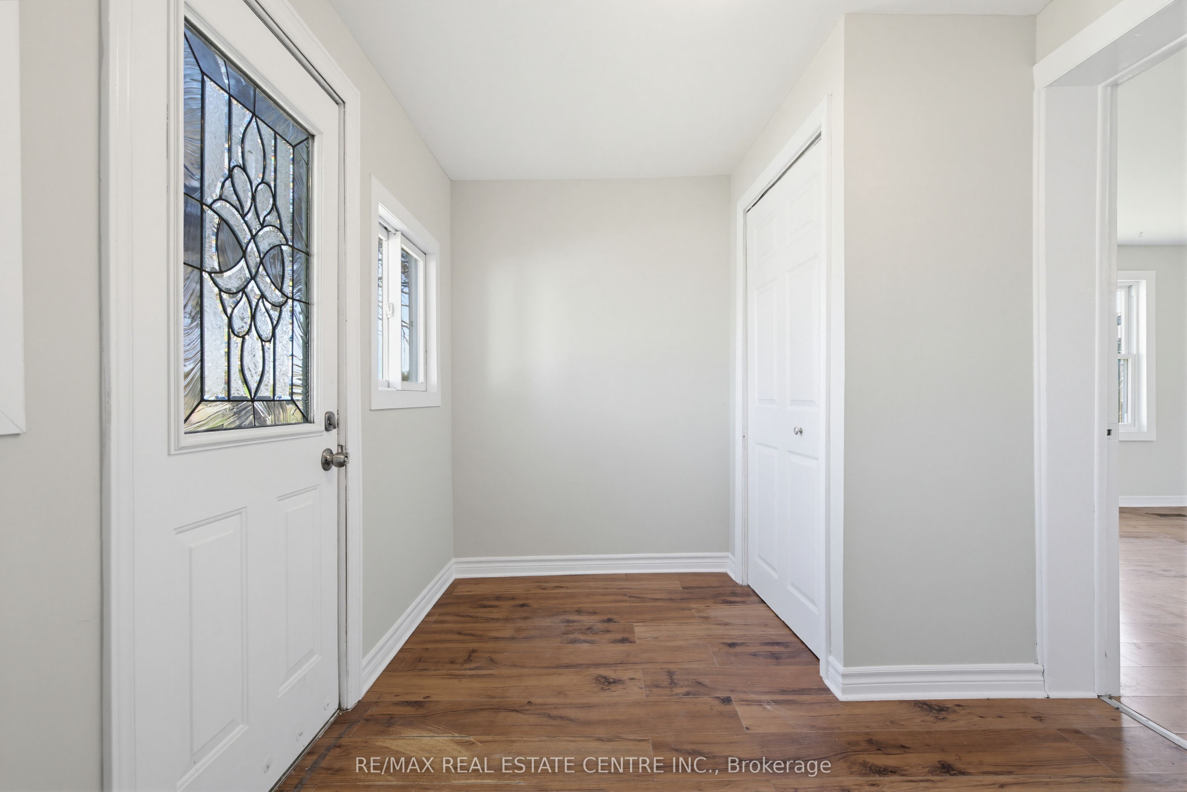
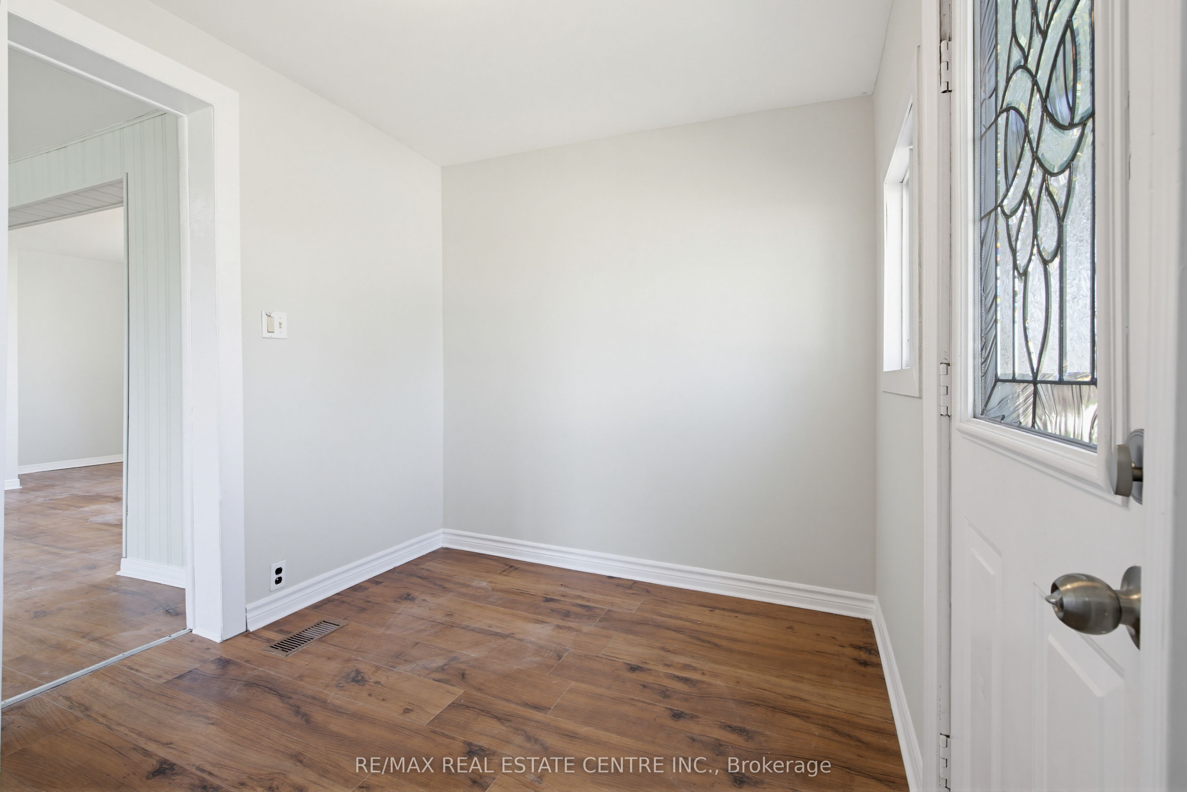
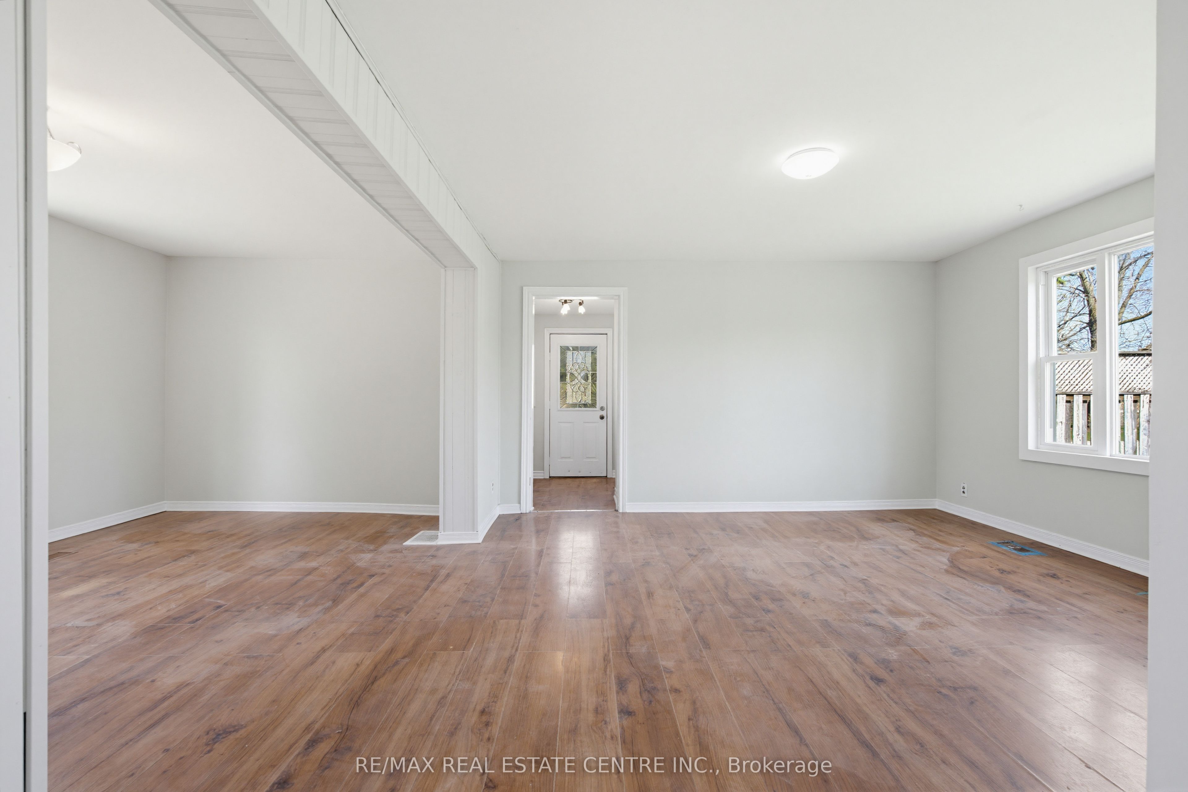
Private, Almost 1/2 Acre Lot In the Quaint Community of Marsville. Bright Front Foyer with 2 Windows and Dbl Coat Closet into Spacious Living Room and Dining Rooms, Both with 3 Panel Windows. Main Floor 4pc Bath & Large Eat-In Kitchen with Plenty of Cupboards & Counter Space. Hardwood Floor, Pot Lights & Walk Out to Fully Fenced Yard. 2nd Floor with Hallway Storage & 3 Bedrooms, Potential to Expand on Space with Roof Dormers. Detached 1.5 Car Garage & Garden Shed. Great Property with Mature Trees, Firepit and Plenty of Space for Patios, Gardens and Entertaining Family & Friends. Large Driveway with Parking for 5+. Freshly Painted Throughout & New Floors in Primary Bedroom on 2nd Level. Great Potential & Make It Your Own! Close to Park & School. Approx. 8 Minutes to Hillsburgh or 15 Mins to Orangeville with All Amenities.

Save
Ask
Tour
Hide
Share
Listing Snapshot
Price 
$589,999
Days On Site 
19 Days
Bedrooms 
3
Inside Area (SqFt) 
N/A
Total Baths 
1
Full Baths 
N/A
Partial Baths 
N/A
Lot Size 
N/A
Year Built 
N/A
MLS® Number 
X13652078
Status 
Active
Property Tax 
$3,140.88
Maintenance Fees 
N/A
Sq Ft Source 
N/A
Friends & Family
Recent Activity
3 weeks agoListing first seen on site
3 weeks agoListing updated with changes from the MLS®
General Features
Cross Street 
125 North To Dufferin Rd 3
Direction Faces 
West
Foundation 
Stone
Garage 
Yes
Number Of Stories 
1
Parking 
Detached
Parking Spaces 
6
Property Sub Type 
Single Family Residence
Sewer 
Septic Tank
Style 
1 1/2 Storey
Water Source 
WellPrivate
Interior Features
Basement 
Crawl Space
Heating 
PropaneForced Air
Bathroom 
Dimensions - 1.53 x 2.13Level - Main
Bedroom 
Dimensions - 4.87 x 3.96Level - SecondArea - 19Area Source - OtherArea Units - Square MetersDescription - Bedroom
Bedroom 2 
Dimensions - 4.87 x 2.74Level - SecondArea - 13Area Source - OtherArea Units - Square MetersDescription - Bedroom 2
Bedroom 3 
Dimensions - 4.87 x 2.74Level - SecondArea - 13Area Source - OtherArea Units - Square MetersDescription - Bedroom 3
Dining Room 
Dimensions - 3.96 x 3.96Level - MainArea - 15Area Source - OtherArea Units - Square MetersFeatures - Open FloorplanDescription - Dining Room
Foyer 
Dimensions - 3.08 x 1.53Level - Main
Kitchen 
Dimensions - 3.35 x 4.87Level - MainArea - 16Area Source - OtherArea Units - Square MetersFeatures - Eat-in KitchenDescription - Kitchen
Living Room 
Dimensions - 4.87 x 2.74Level - MainArea - 13Area Source - OtherArea Units - Square MetersFeatures - Open FloorplanDescription - Living Room
Save
Ask
Tour
Hide
Share
Exterior Features
Construction Details 
Vinyl Siding
Fencing 
Fenced
Lot Features 
Irregular Lot
Other Structures 
Shed(s)
Pool Features 
Above Ground
Roof 
Asphalt
Community Features
MLS Area 
East Garafraxa
Listing courtesy of RE/MAX REAL ESTATE CENTRE INC.

Listing information is provided by Participants of the Toronto Real Estate Board. VOW information is provided exclusively for personal, non-commercial use, and may not be used for any purpose other than to identify prospective properties consumers may be interested in purchasing. Information is deemed reliable but not guaranteed. Copyright 2026, Toronto Real Estate Board
Last checked 2026-08-26 10:07 PM UTC

Neighborhood & Commute
Source: Walkscore
Save
Ask
Tour
Hide
Share