


2634 9th Avenue EOwen Sound, ONN4K 6T9
Mortgage Calculator
Monthly Payment (Est.)
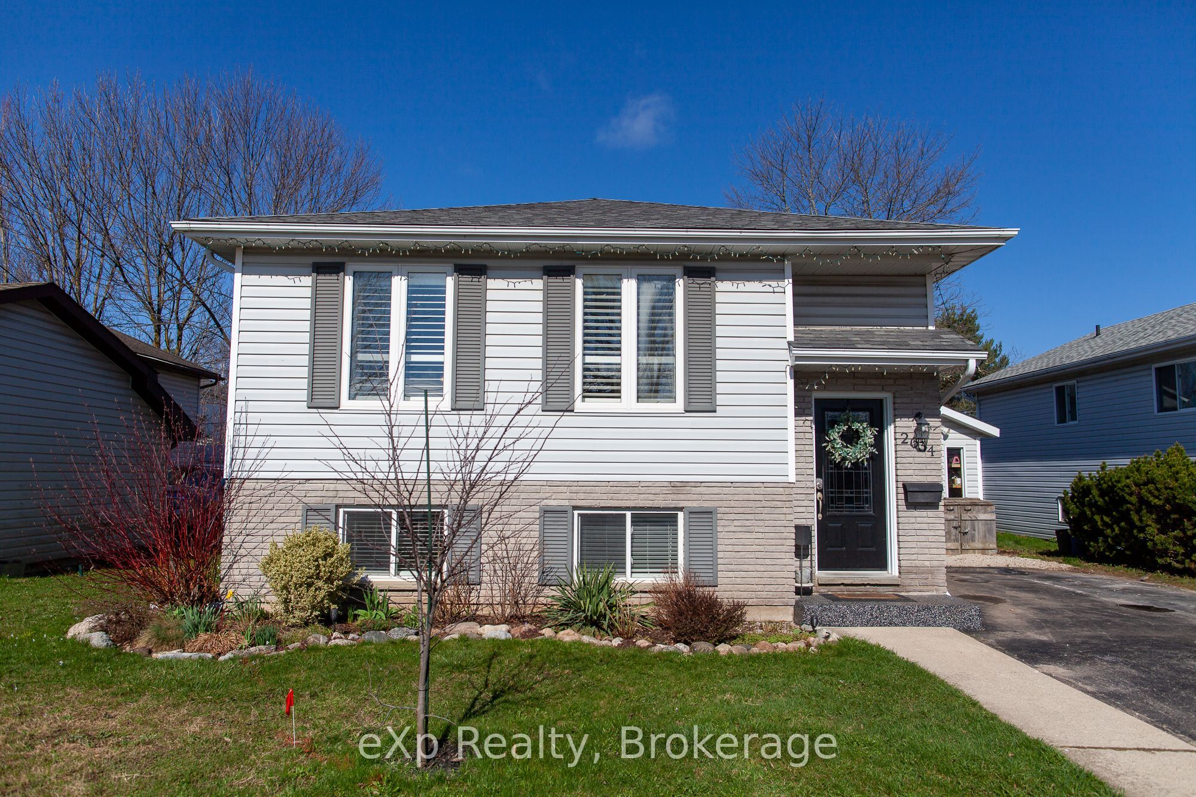
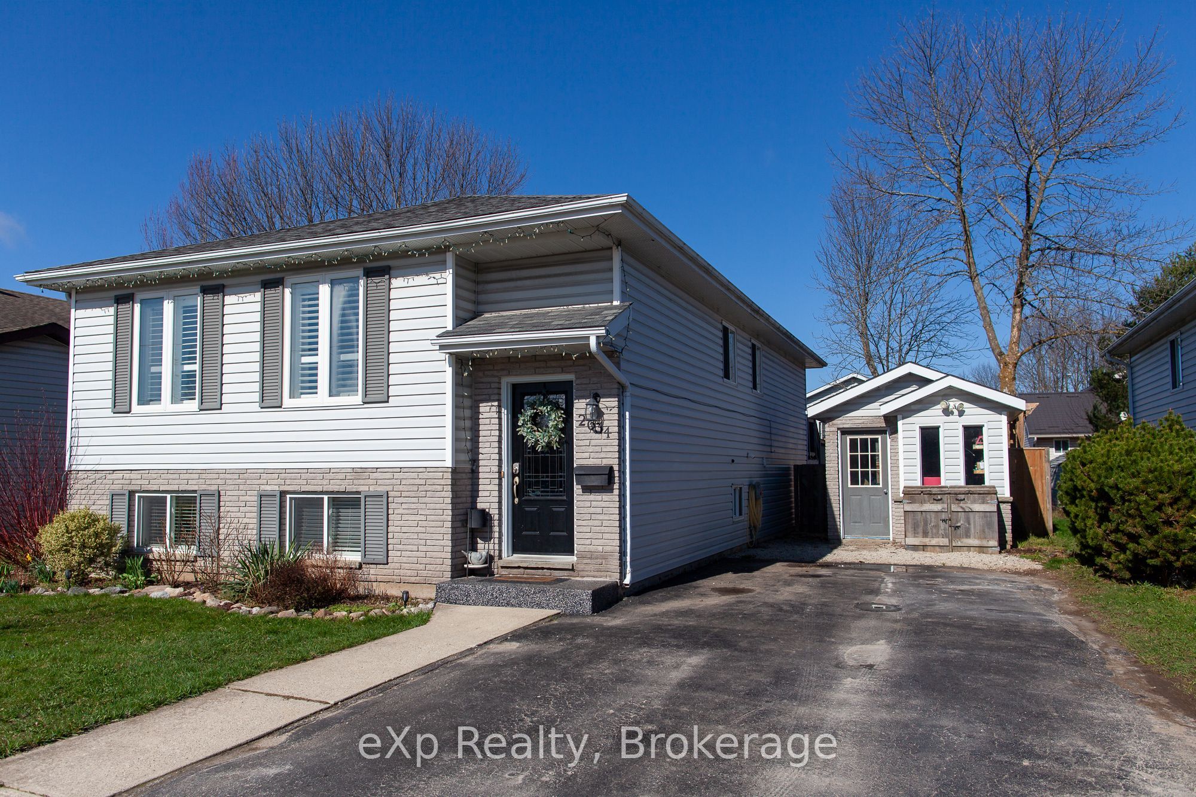
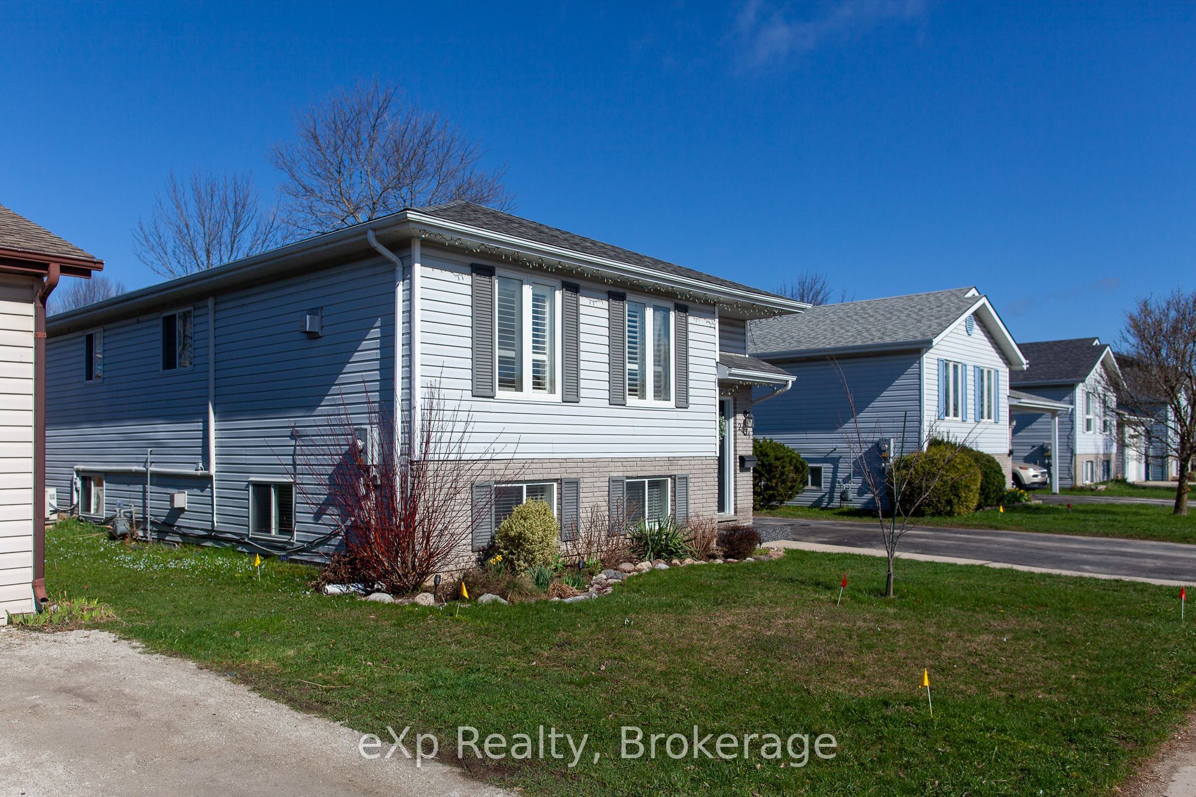
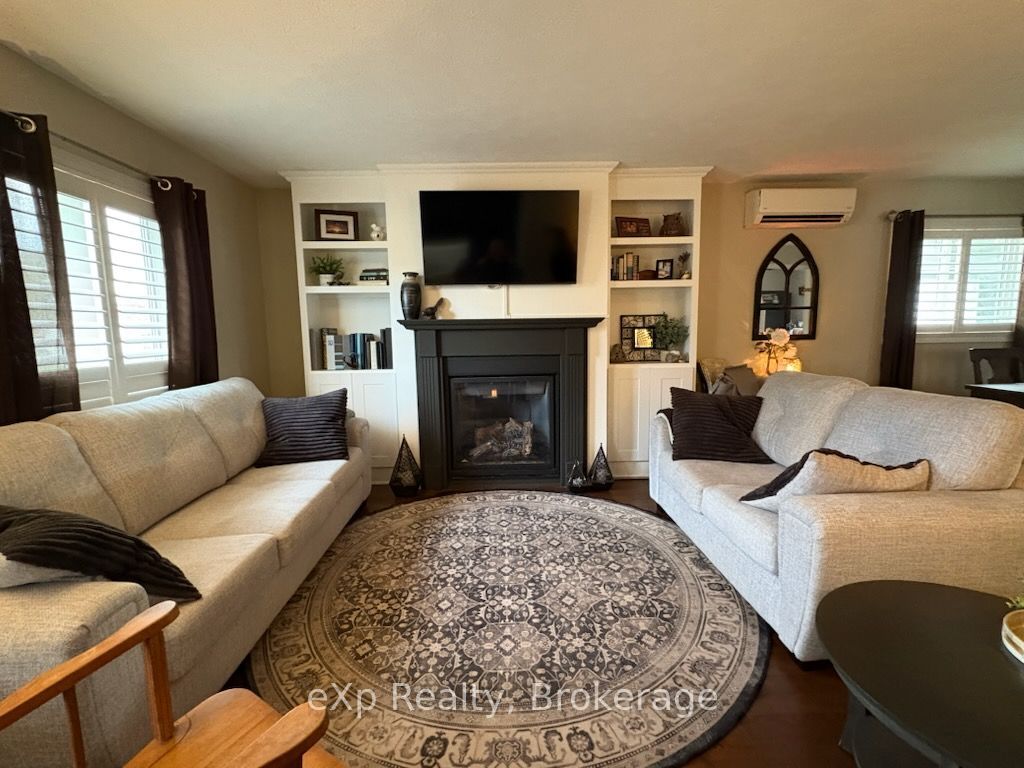
$2,669Versatile Family Bungalow in a Sought-After NeighbourhoodThis beautifully maintained bungalow offers a flexible layout that's perfect for every stage of life-from first-time buyers and growing families to multi-generational living or those looking to downsize without compromise.Located in a welcoming, family-friendly community, you'll enjoy walking distance to St. Dominique Savio and Notre Dame schools, with the soccer complex, scenic trails, and Hibou Conservation Area just minutes away.The home features 3 bedrooms on the main level, 1 additional bedroom downstairs, and 2 full bathrooms. The bright, open-concept kitchen offers an abundance of cabinetry and a walkout to the backyard, making it ideal for both everyday living and entertaining.The lower level boasts a warm and inviting family room, an additional bedroom or home office, and exceptional storage throughout the home-both inside and out.Step outside to your own private backyard retreat, complete with a hot tub, above-ground pool, multiple patio areas, and fully fenced yard-perfect for relaxing, entertaining, or spending time with family and friends.If you're looking for a move-in-ready home in one of the area's most desirable neighbourhoods, this one deserves a place at the top of your wish list.
| 3 days ago | Status changed to Pending | |
| 3 days ago | Listing updated with changes from the MLS® | |
| a week ago | Price changed to $585,000 | |
| 3 weeks ago | Listing first seen on site |

Listing information is provided by Participants of the Toronto Real Estate Board. VOW information is provided exclusively for personal, non-commercial use, and may not be used for any purpose other than to identify prospective properties consumers may be interested in purchasing. Information is deemed reliable but not guaranteed. Copyright 2026, Toronto Real Estate Board
Last checked 2026-08-27 11:20 PM UTC