


Save
Ask
Tour
Hide
$665,000
49 Days On Site
139 Pugh StreetPerth East, ONN0K 1M0
For Sale|Duplex|Active
5
Beds
4
Total Baths
County:
Perth
Call Now: 289-338-0767
Is this the listing for you? We can help make it yours.
289-338-0767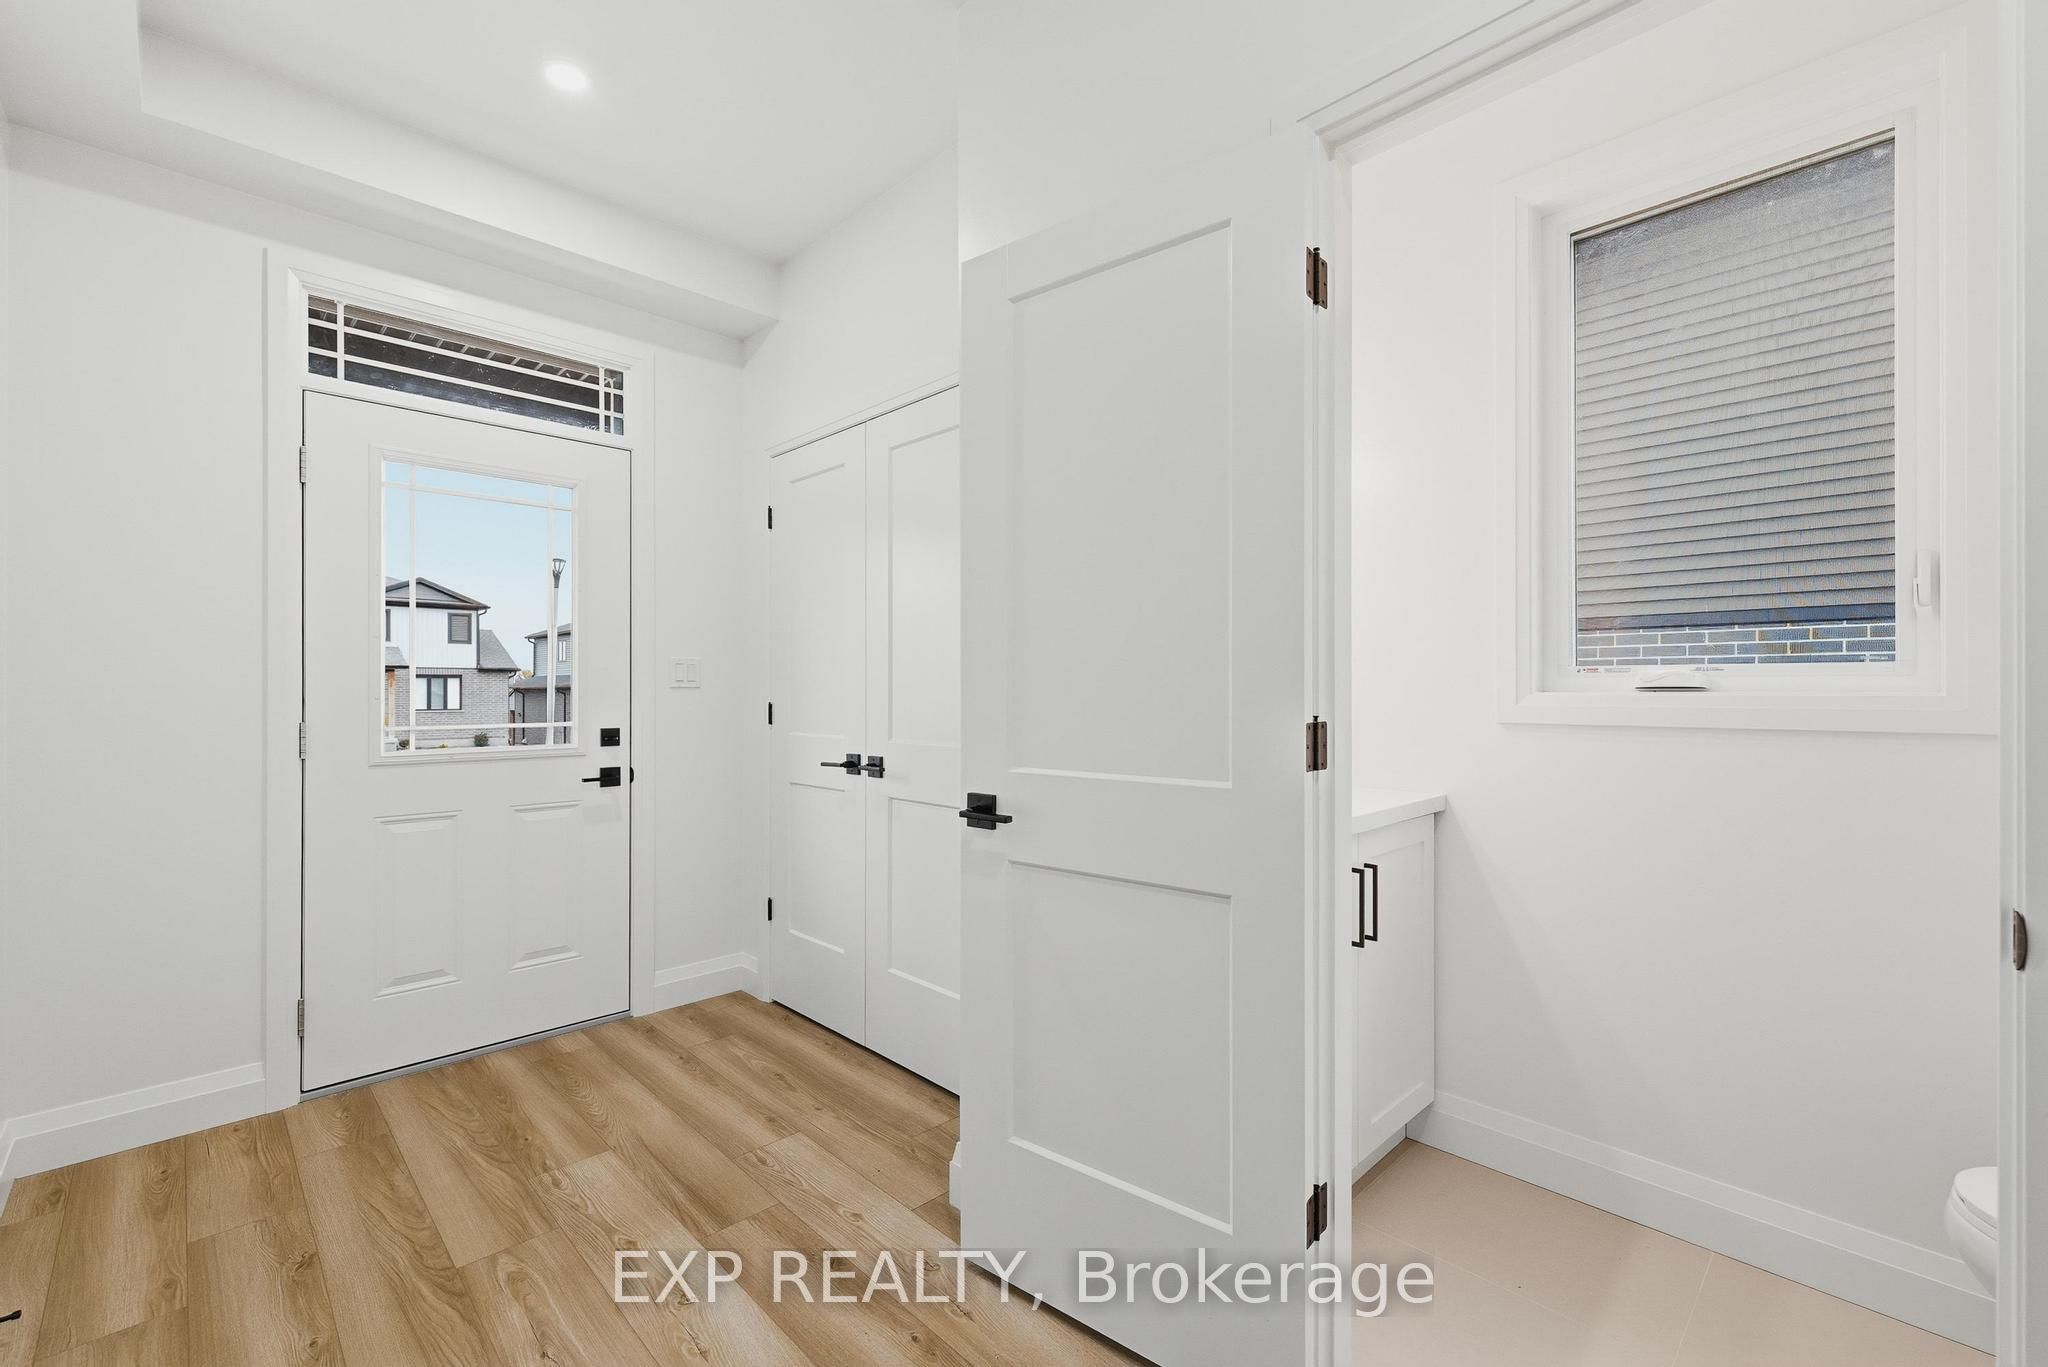
Save
Ask
Tour
Hide
Mortgage Calculator
Monthly Payment (Est.)
Enter an interest rate to see your estimated monthly payment.Calculator powered by Showcase IDX, a Constellation1 Company. Copyright ©2026 Information is deemed reliable but not guaranteed.
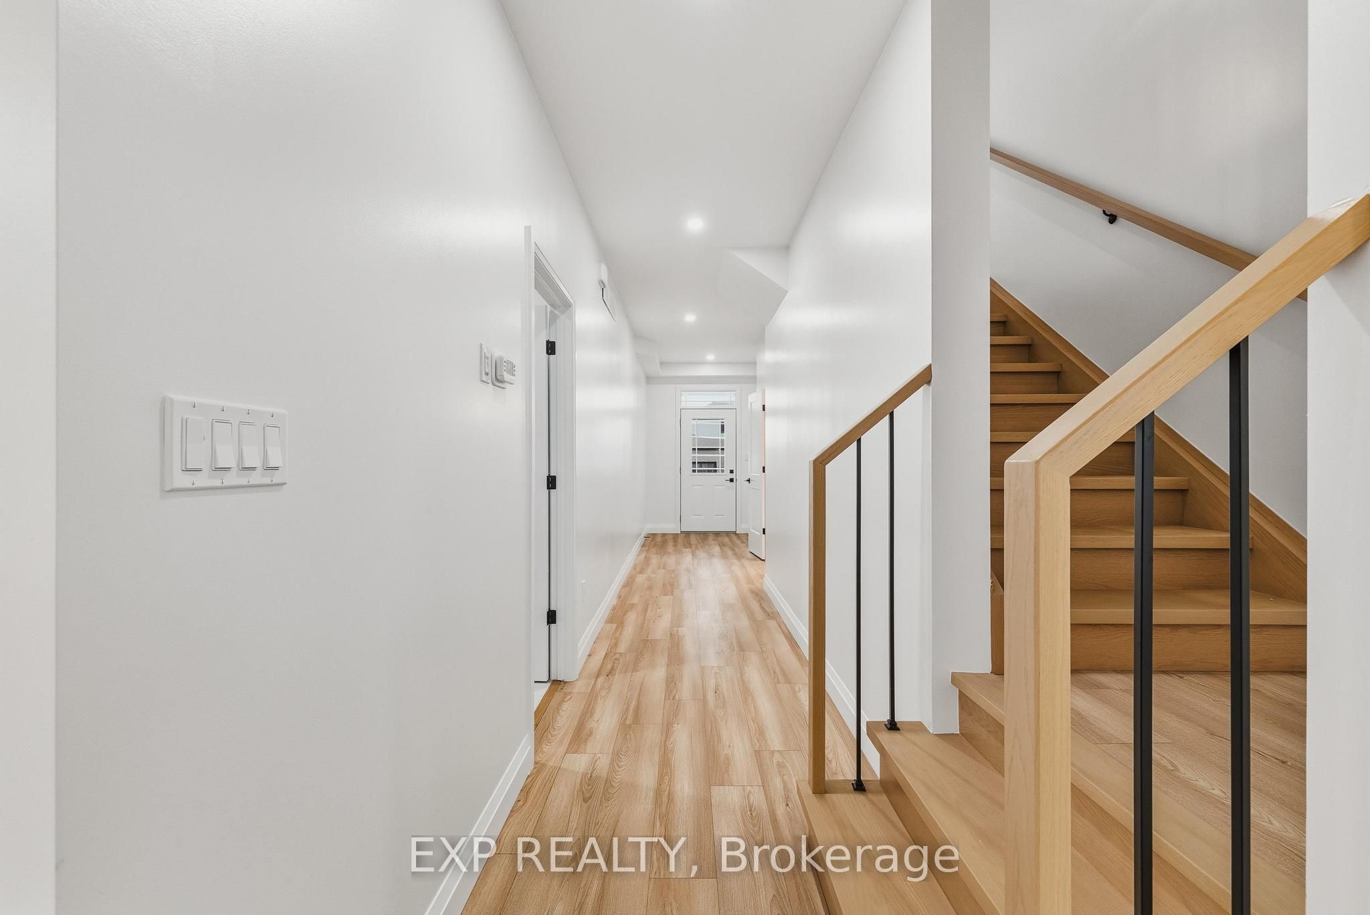
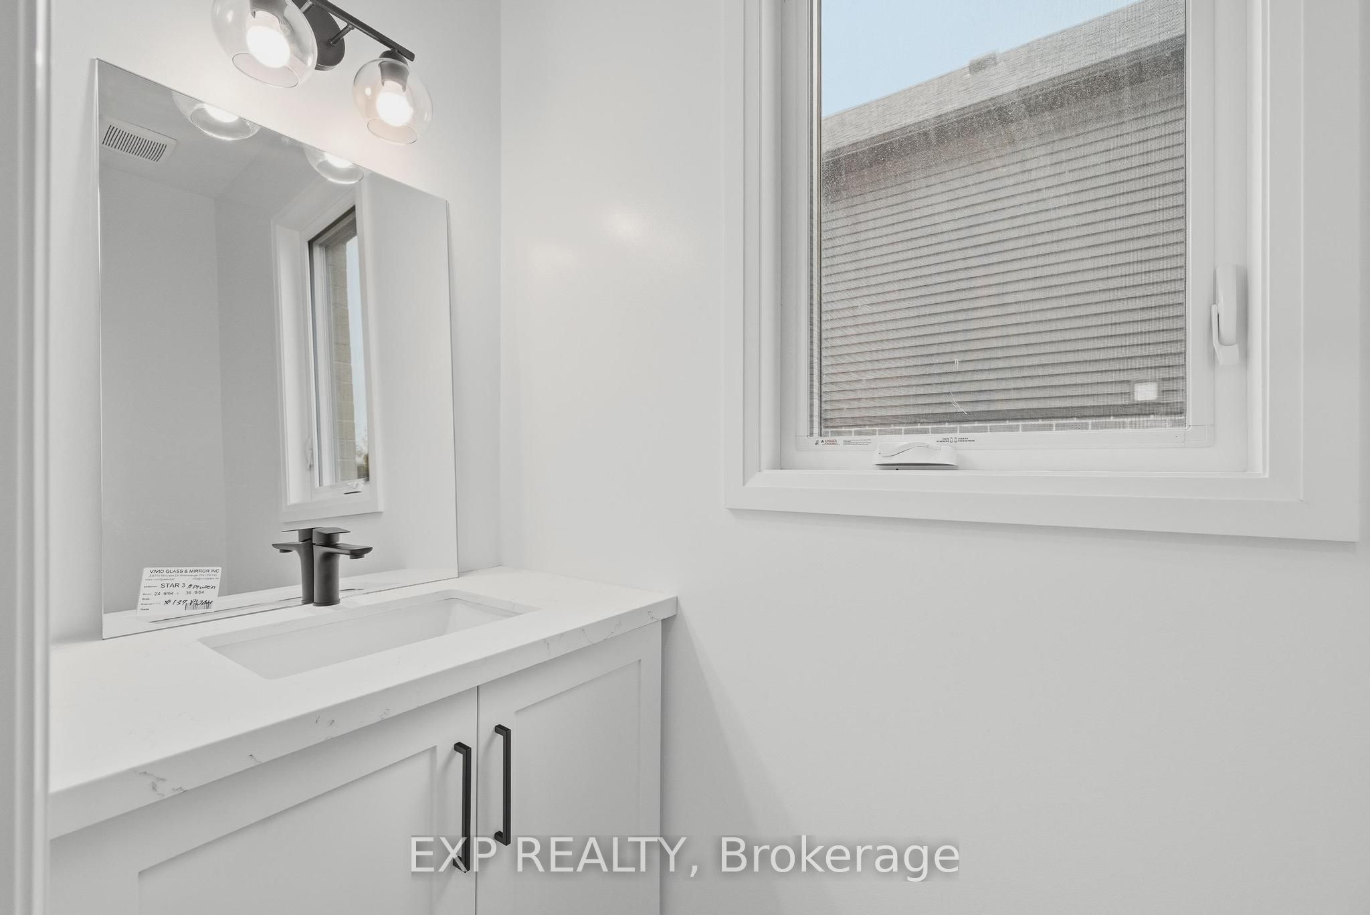
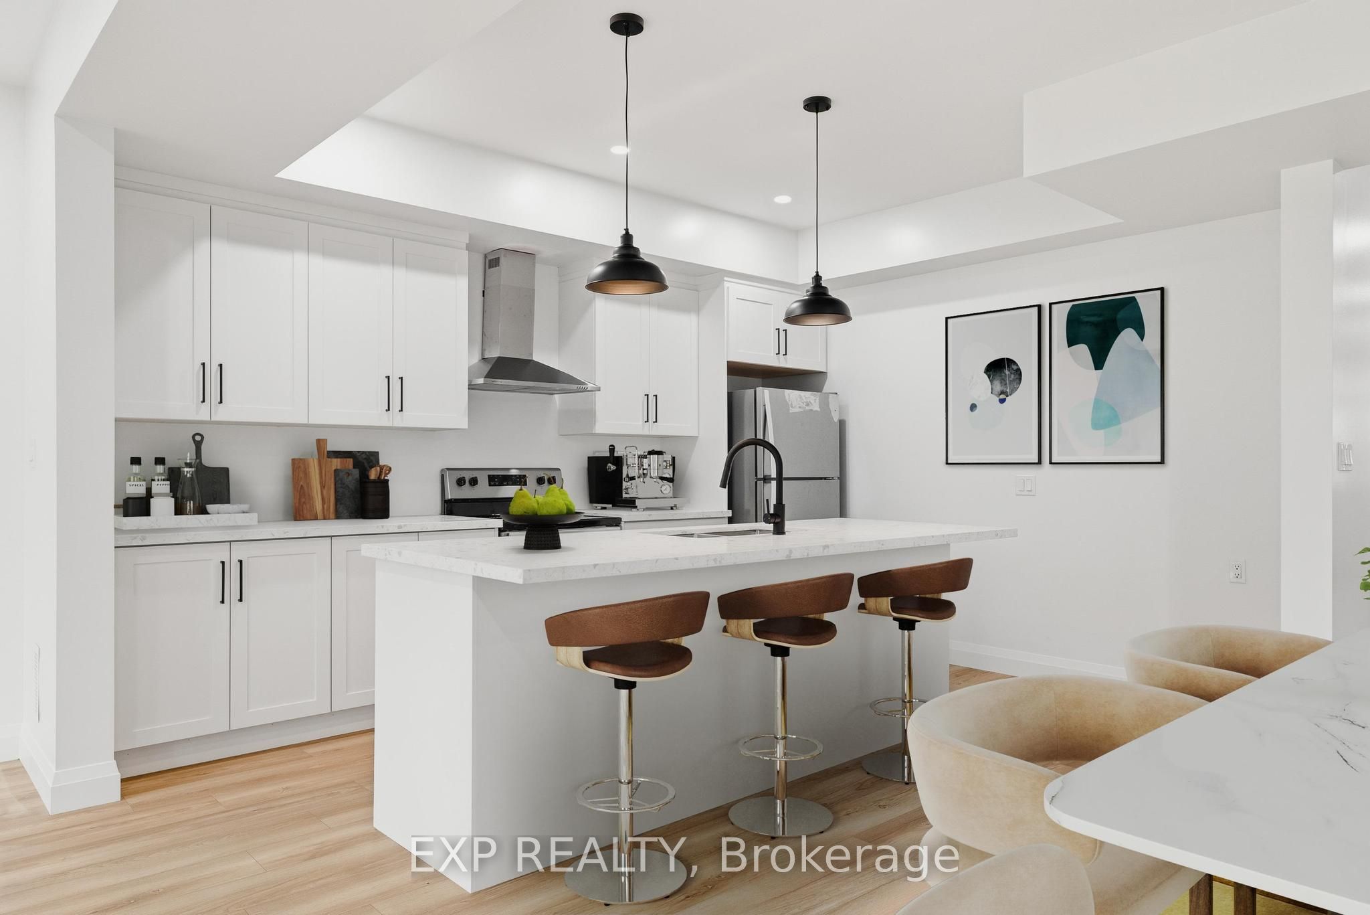
A duplex offering flexibility, privacy, and strong investment potential. This property features a functional layout perfect for families or investors. The main unit includes 3 bedrooms and 3 bathrooms, with upscale touches like flat ceilings, a designer kitchen with an oversized island, dual vanity and glass shower in the ensuite, and a spacious walk-in closet. The lower unit offers 2 bedrooms and 1 bathroom, with its own separate entrance and mechanicals-ideal for extended family, guests, or tenants. Compared to similar homes in nearby urban centres, this home delivers unmatched space, style, and value. Live in one unit, rent both, or create a multi-generational setup-this home gives you options!
Save
Ask
Tour
Hide
Listing Snapshot
Price
$665,000
Days On Site
49 Days
Bedrooms
5
Inside Area (SqFt)
N/A
Total Baths
4
Full Baths
N/A
Partial Baths
N/A
Lot Size
N/A
Year Built
N/A
MLS® Number
X13651080
Status
Active
Property Tax
$1
Maintenance Fees
N/A
Sq Ft Source
N/A
Friends & Family
Recent Activity
| 2 months ago | Listing first seen on site | |
| 2 months ago | Listing updated with changes from the MLS® |
General Features
Attached Garage
Yes
Cross Street
Coulter
Direction Faces
South
Garage
Yes
Number Of Stories
2
Parking
Attached
Parking Spaces
3
Property Sub Type
Duplex
Style
2-Storey
Water Source
Public
Interior Features
Basement
Apartment
Cooling
Central Air
Heating
Natural GasForced Air
Bathroom
Dimensions - 1.0 x 1.0Level - Second
Bedroom
Dimensions - 3.3 x 3.0Level - Second
Dining Room
Dimensions - 3.35 x 3.66Level - Main
Great Room
Dimensions - 7.42 x 3.96Level - Main
Kitchen
Dimensions - 1.0 x 1.0Level - Basement
Living Room
Dimensions - 1.0 x 1.0Level - Basement
Save
Ask
Tour
Hide
Exterior Features
Construction Details
BrickVinyl Siding
Pool Features
None
Roof
Asphalt
Listing courtesy of EXP REALTY

Listing information is provided by Participants of the Toronto Real Estate Board. VOW information is provided exclusively for personal, non-commercial use, and may not be used for any purpose other than to identify prospective properties consumers may be interested in purchasing. Information is deemed reliable but not guaranteed. Copyright 2026, Toronto Real Estate Board
Last checked 2026-09-26 12:57 PM UTC
Listing information is provided by Participants of the Toronto Real Estate Board. VOW information is provided exclusively for personal, non-commercial use, and may not be used for any purpose other than to identify prospective properties consumers may be interested in purchasing. Information is deemed reliable but not guaranteed. Copyright 2026, Toronto Real Estate Board
Last checked 2026-09-26 12:57 PM UTC
Neighborhood & Commute
Source: Walkscore
Save
Ask
Tour
Hide