


120 Hibernia StreetStratford, ONN5A 5V4
Mortgage Calculator
Monthly Payment (Est.)
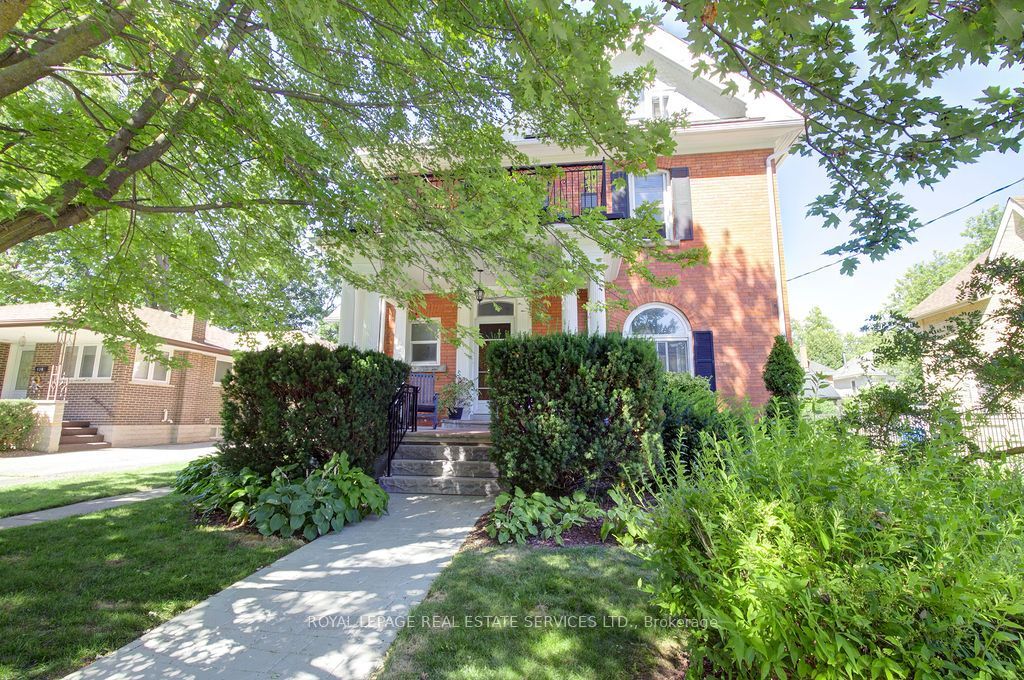
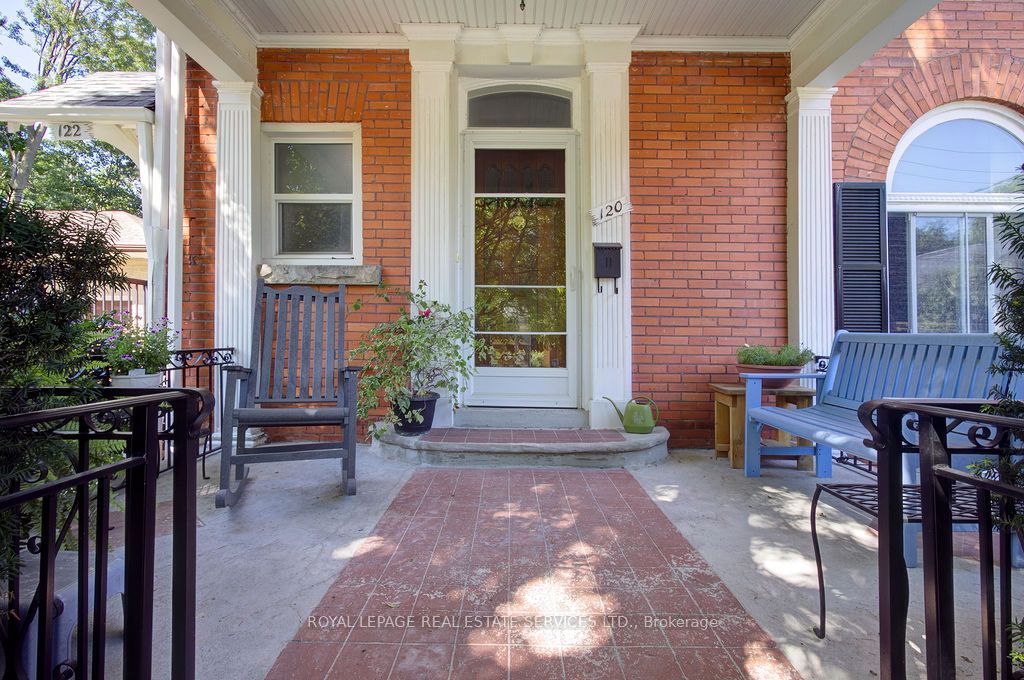
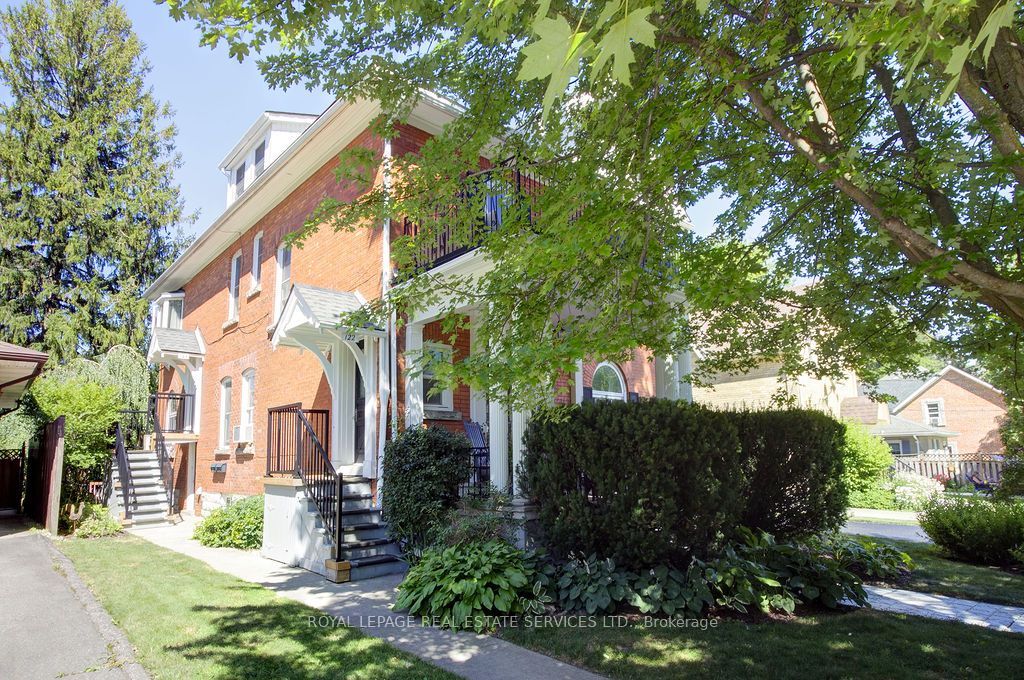
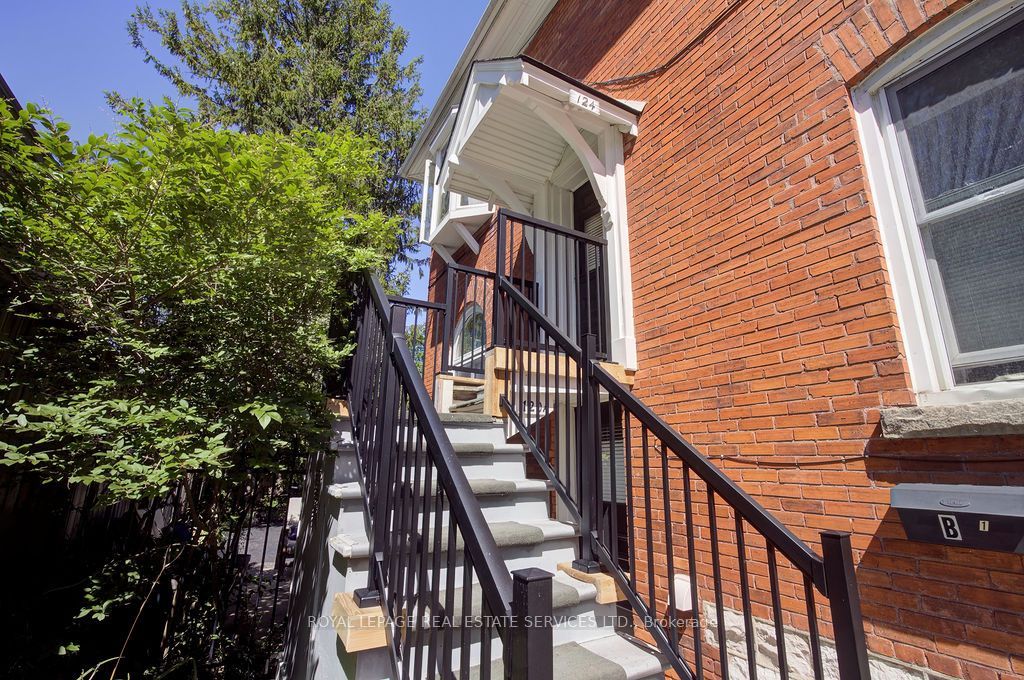
Enter an interest rate to see your estimated monthly payment.Loaded with charm and character, this stately brick multiplex features many of the original details while being meticulously updated and maintained, both inside and out. Approx 5400 sq ftof total living space with 5 self-contained apartments, each with their own outdoor space, parking spot and separate hydro meter. Located in a beautiful family neighbourhood, walking distance to downtown shops and restaurants, the festival theatres, community pool and more! It's an ideal situation for an owner to live in one unit and generate substantial income from the others. The main floor unit is over 1300sq ft and offers large principal rooms, 2 bdrms, plus a sunroom, lovely front porch and rear exit to parking as well as indoor access to the basement laundry room. The 2nd floor has two apartments, a 2 bdrm and a 1+1, both with their own private balconies. The third floor features another lovely 2 bdrm apartment with a private balcony, and the basement has 1 bdrm unit with it's own patio area.
| 2 months ago | Listing first seen on site | |
| 2 months ago | Listing updated with changes from the MLS® |

Listing information is provided by Participants of the Toronto Real Estate Board. VOW information is provided exclusively for personal, non-commercial use, and may not be used for any purpose other than to identify prospective properties consumers may be interested in purchasing. Information is deemed reliable but not guaranteed. Copyright 2026, Toronto Real Estate Board
Last checked 2026-09-25 09:57 AM UTC