Save
Ask
Tour
Hide
Share
$995,000
68 Days On Site

1045 Tremaine Avenue S
North Perth, ONN4W 3G9

For Sale|Single Family Residence|Active
3
Beds
2
Total Baths
County:
Perth
Call Now: 289-338-0767
Is this the listing for you? We can help make it yours.
289-338-0767
Upcoming Open Houses
Sat, Oct 17, 2:00 PM - 4:00 PM
1045 Tremaine Avenue S1045 Tremaine Avenue S1045 Tremaine Avenue S1045 Tremaine Avenue S
Save
Ask
Tour
Hide
Share

Mortgage Calculator

Monthly Payment (Est.)

Enter an interest rate to see your estimated monthly payment.
Calculator powered by Showcase IDX, a Constellation1 Company. Copyright ©2026 Information is deemed reliable but not guaranteed.

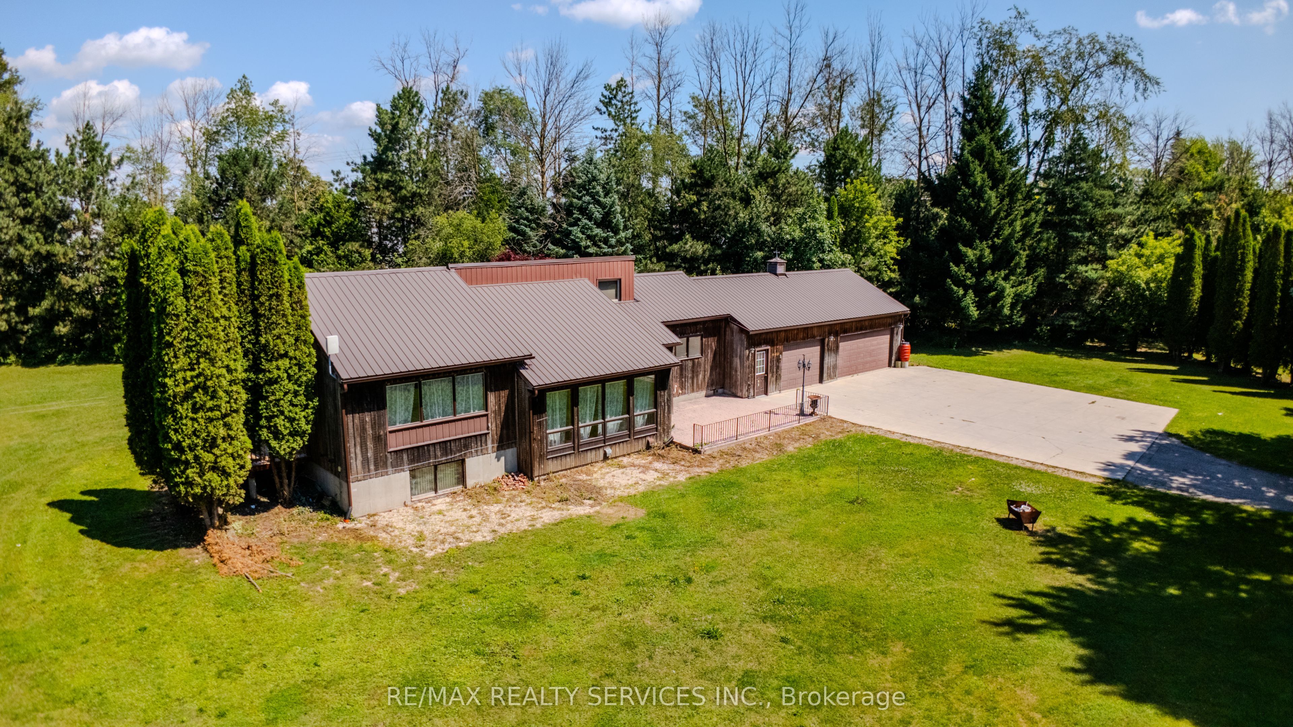
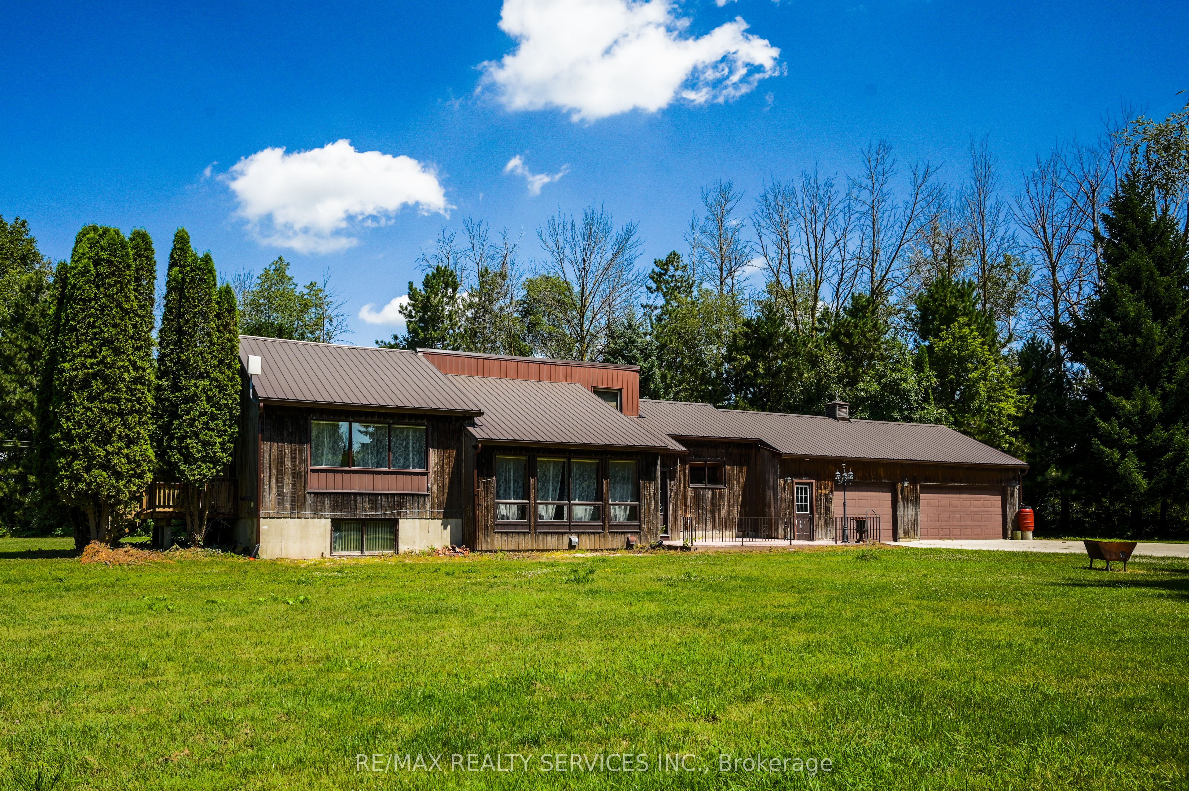
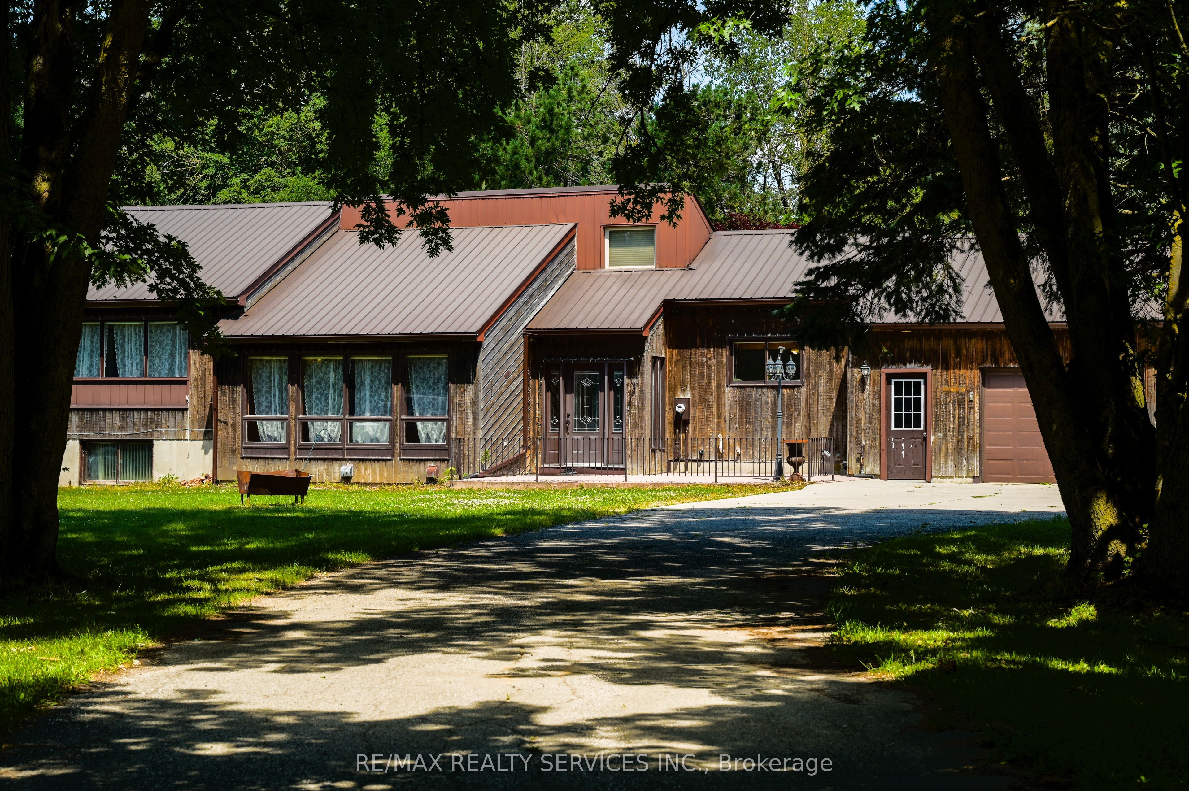
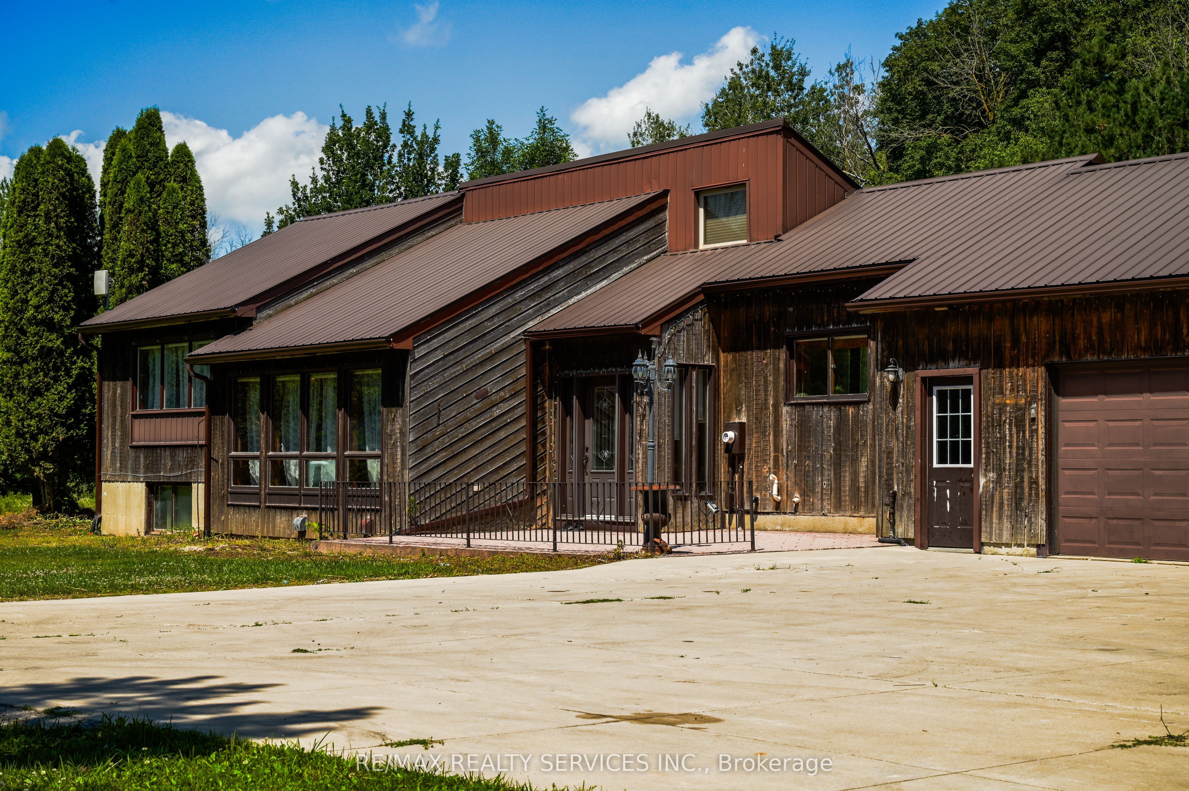
VACANT AND READY TO SHOW. 4.45 acres inside Listowel's growth boundary, just 1.1 km off Perth County 86, with a church and school on one side and an established local employer next door. Set well back from the road, this freshly updated 3-bedroom, 2-bath bungalow puts everything on one level: a bright primary suite with a 3-pc ensuite and a walk-out to the deck, two more bedrooms with walk-in closets, a hardwood dining room, a kitchen with stainless appliances, and a cozy wood fireplace. New flooring, a renovated bath, fresh paint and new lighting mean you just move in. A metal roof, central air, forced-air gas and an attached 3-car garage cover the essentials. The real draw is outside: over 5,000 sq ft of outbuildings, including two workshops, a barn and storage sheds, now completely empty. It's ideal for trades, contractors, hobbyists, collectors or a home-based business. Unlike township acreages, this land is zoned A2 and sits inside North Perth's designated growth area, so you get country space today with town upside tomorrow. There's also an unfinished basement ready for your ideas. Quick closing available, about 90 minutes from the GTA. Come see the shops in person.

Save
Ask
Tour
Hide
Share
Listing Snapshot
Price 
$995,000
Days On Site 
68 Days
Bedrooms 
3
Inside Area (SqFt) 
N/A
Total Baths 
2
Full Baths 
N/A
Partial Baths 
N/A
Lot Size 
4.45 Acres
Year Built 
N/A
MLS® Number 
X13647156
Status 
Active
Property Tax 
$7,032
Maintenance Fees 
N/A
Sq Ft Source 
N/A
Friends & Family
Recent Activity
4 weeks agoPrice changed to $995,000
4 weeks agoListing updated with changes from the MLS®
2 months agoListing first seen on site
General Features
Acres 
4.45
Attached Garage 
Yes
Cross Street 
Perth County 86 & Tremaine Ave S.
Direction Faces 
North
Garage 
Yes
Parking 
Garage Door OpenerAttached
Parking Spaces 
10
Property Sub Type 
Single Family Residence
Sewer 
Septic Tank
Style 
Bungalow
Utilities 
Natural Gas Available
Water Source 
WellPrivate
Zoning 
A2
Interior Features
Appliances 
Water Softener
Basement 
Sump Pump
Cooling 
Central Air
Fireplace 
Yes
Fireplace Features 
Wood Burning
Fireplaces 
1
Heating 
Natural GasForced Air
Interior 
Central VacuumStorage
Bathroom 
Dimensions - 2.5 x 1.2Level - Main
Bedroom 2 
Dimensions - 3.51 x 3.1Level - MainFeatures - Walk-In Closet(s)
Bedroom 3 
Dimensions - 3.24 x 3.21Level - MainFeatures - Walk-In Closet(s)
Dining Room 
Dimensions - 4.2 x 3.8Level - Main
Kitchen 
Dimensions - 4.1 x 3.9Level - Main
Master Bedroom 
Dimensions - 4.17 x 5.53Level - Main
Mud Room 
Dimensions - 2.4 x 1.6Level - Main
Save
Ask
Tour
Hide
Share
Exterior Features
Construction Details 
Wood Siding
Lot Features 
GreenbeltIrregular LotWoodedSlopedPaved
Other Structures 
Barn(s)Shed(s)StorageWorkshop
Patio And Porch 
Deck
Pool Features 
None
Roof 
Metal
View 
PondTrees/Woods
Waterview 
PondTrees/Woods
Listing courtesy of RE/MAX REALTY SERVICES INC.

Listing information is provided by Participants of the Toronto Real Estate Board. VOW information is provided exclusively for personal, non-commercial use, and may not be used for any purpose other than to identify prospective properties consumers may be interested in purchasing. Information is deemed reliable but not guaranteed. Copyright 2026, Toronto Real Estate Board
Last checked 2026-10-14 01:33 AM UTC

Neighborhood & Commute
Source: Walkscore
Save
Ask
Tour
Hide
Share