


50 Albert StreetWest Perth, ONN0K 1N0
Mortgage Calculator
Monthly Payment (Est.)
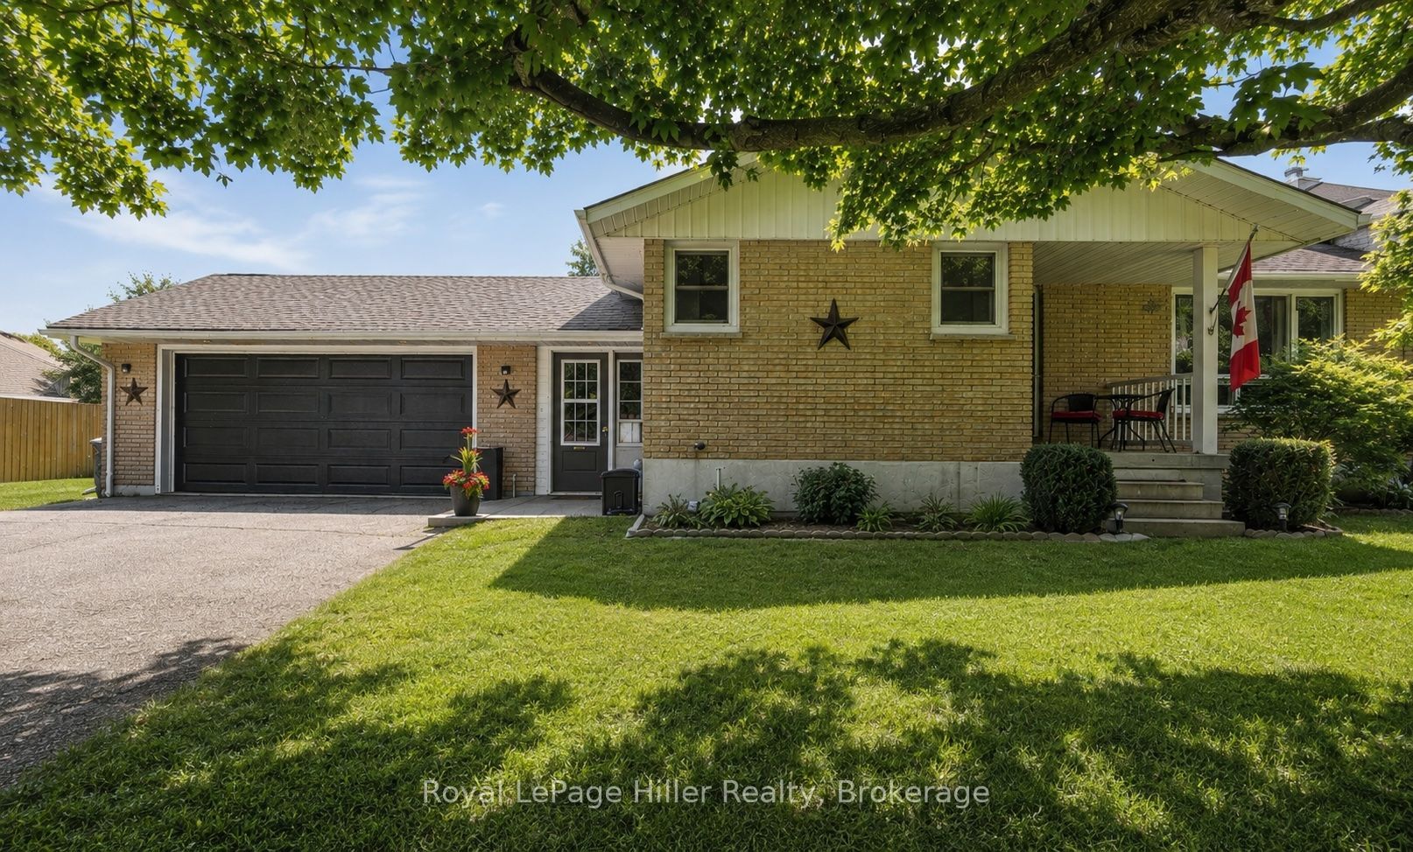
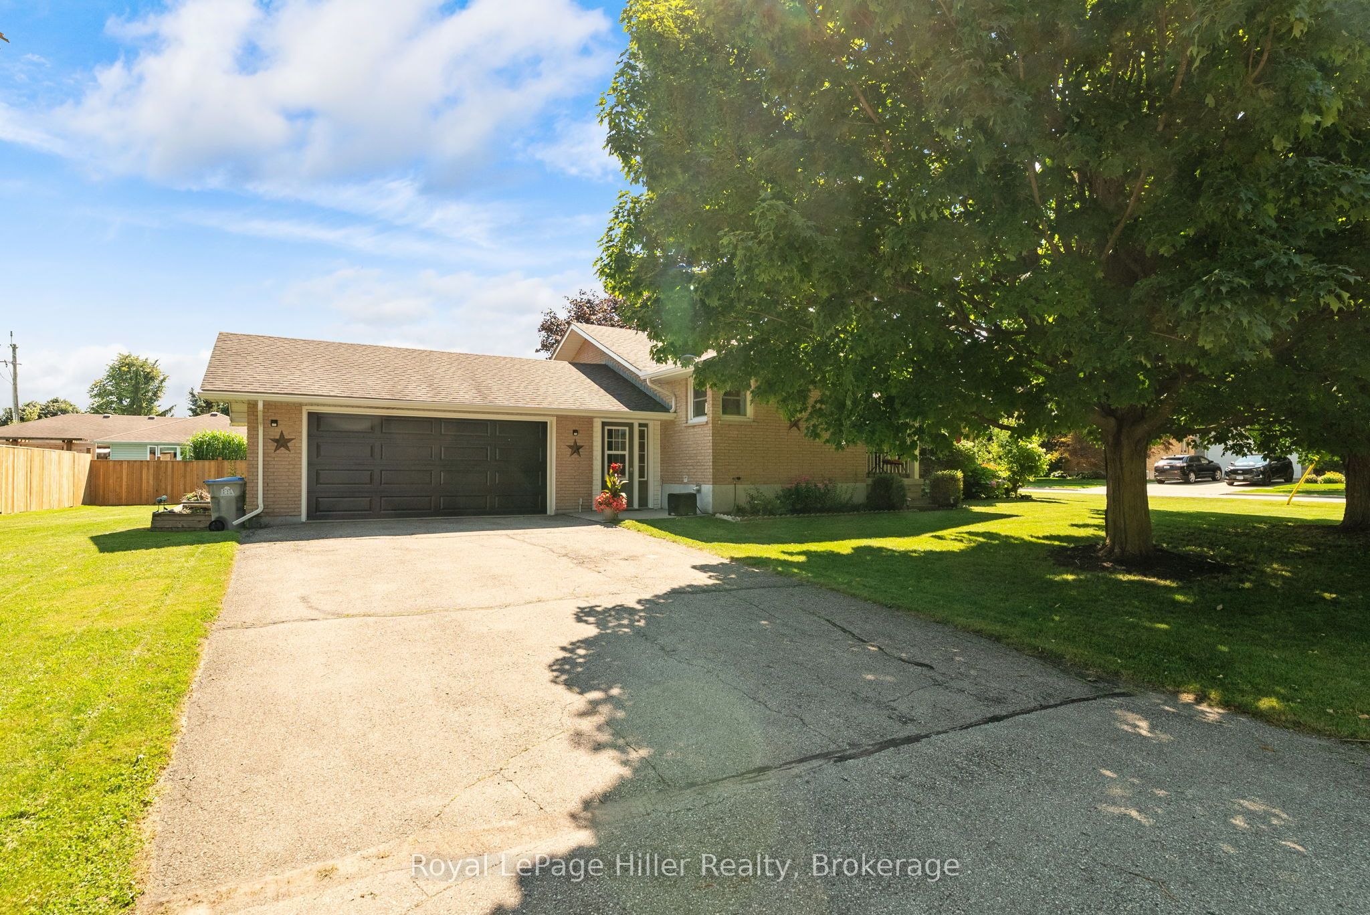
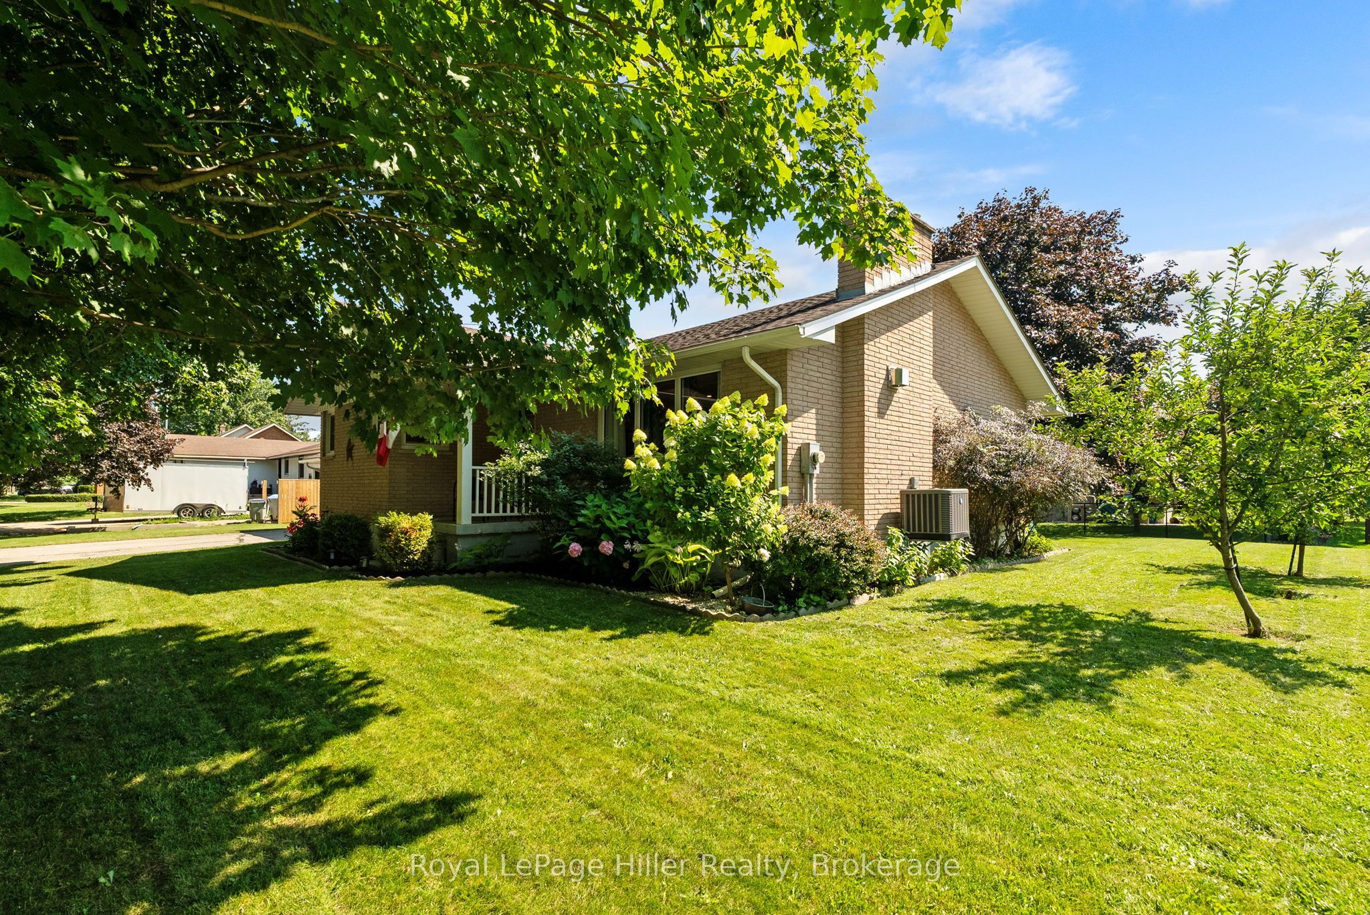
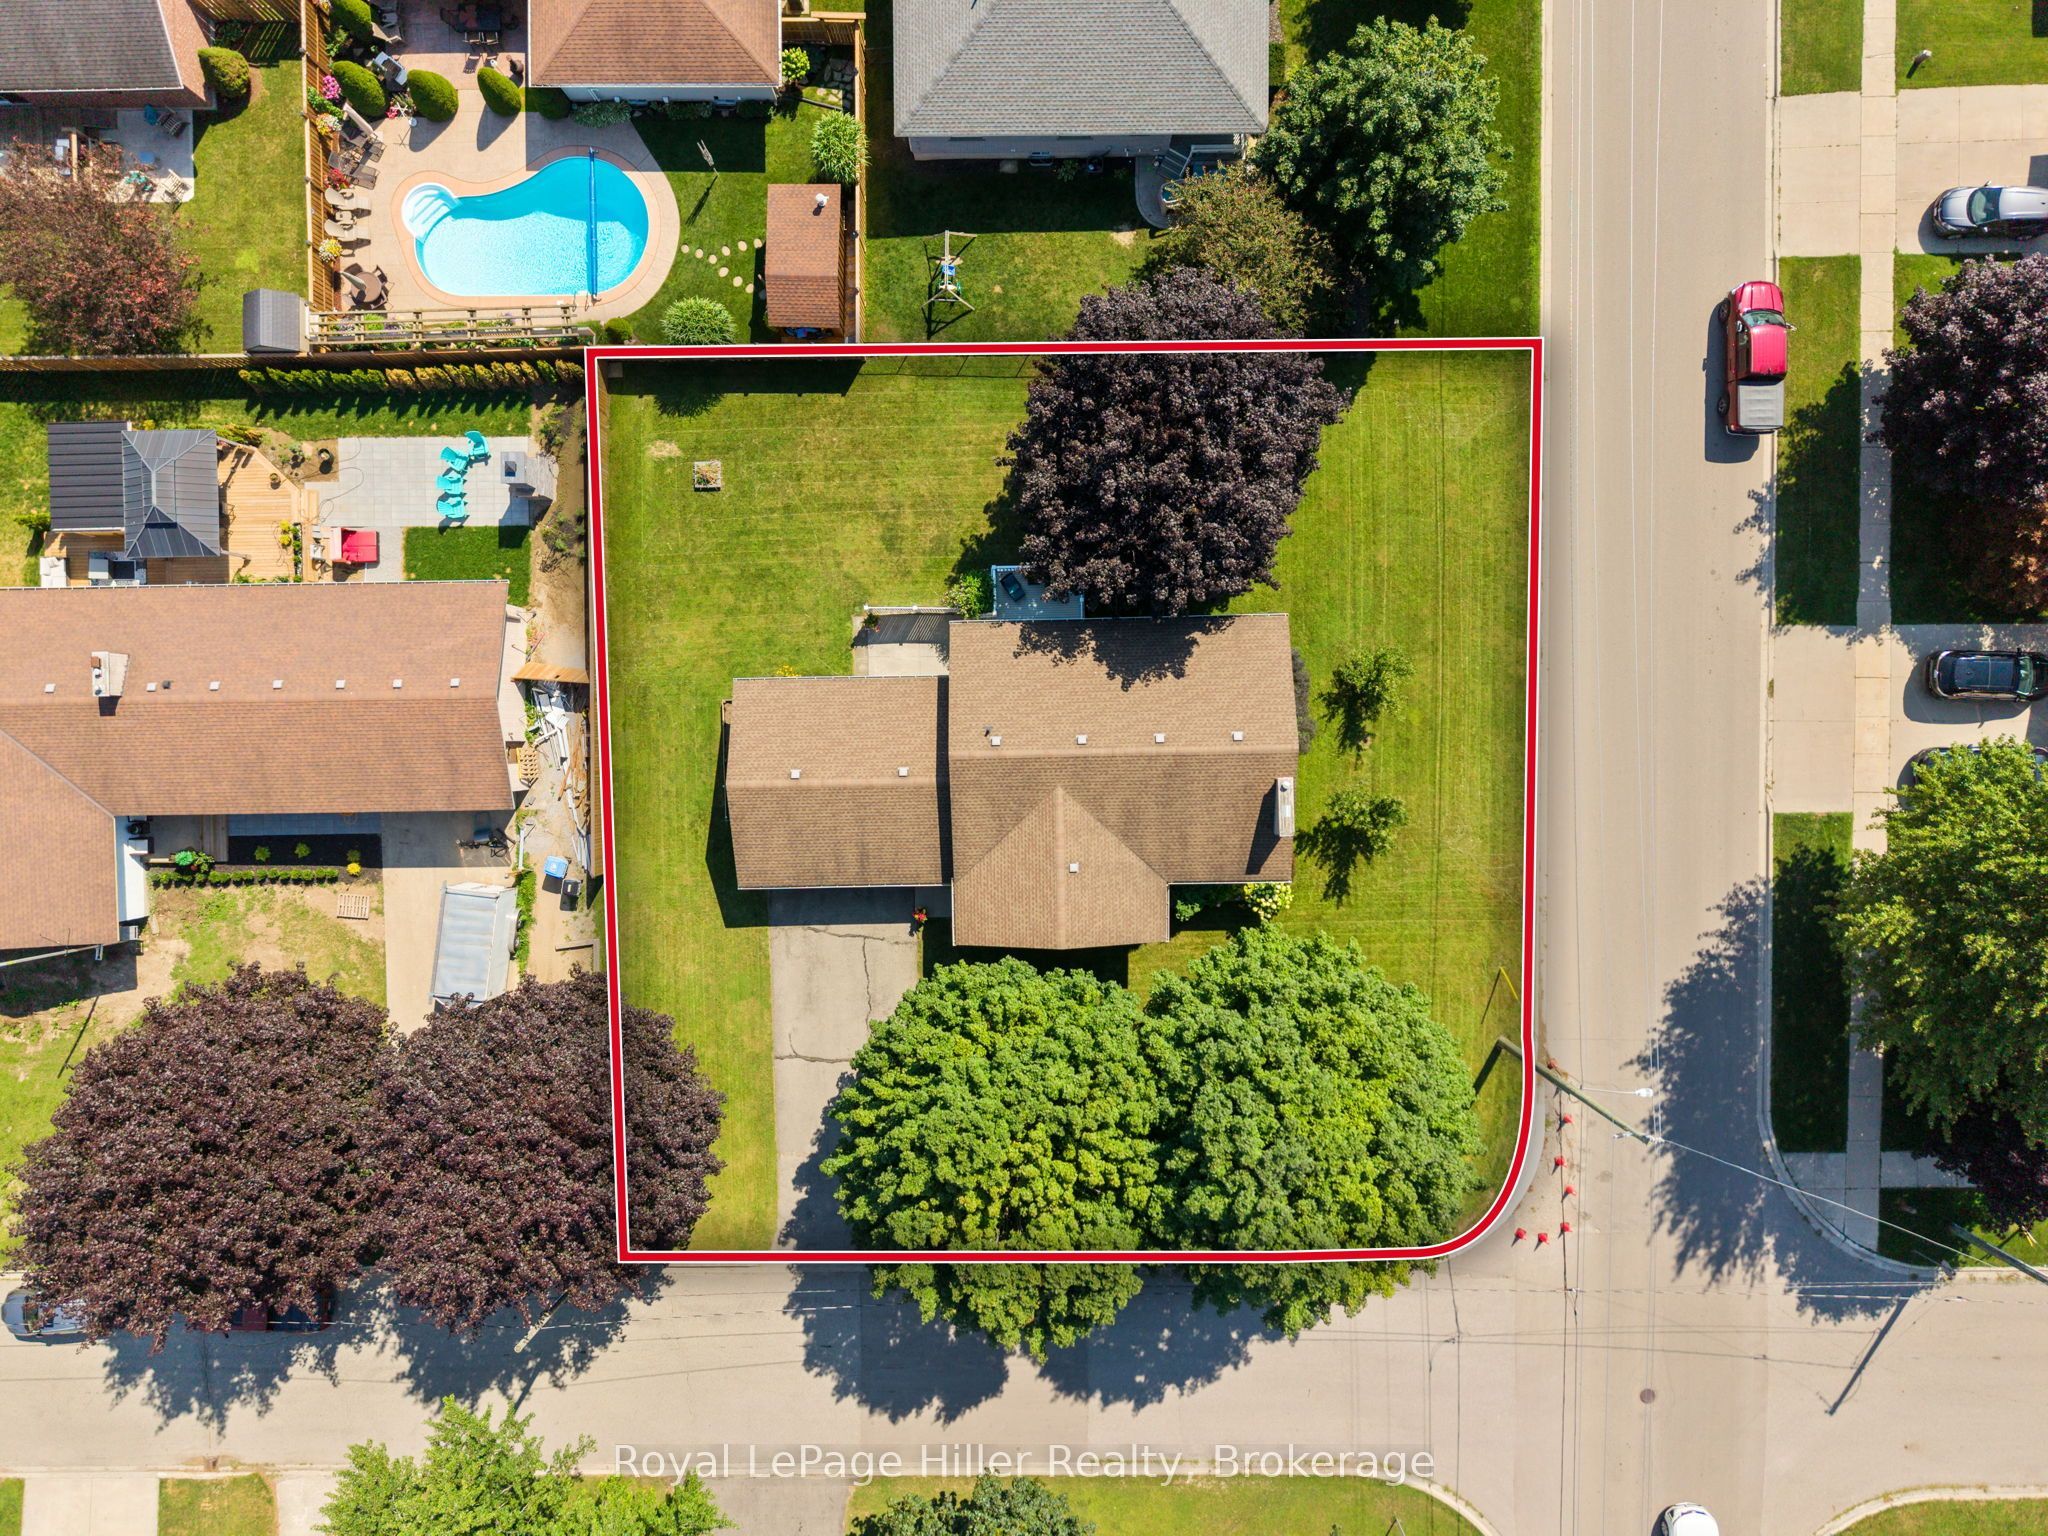
Enter an interest rate to see your estimated monthly payment.Set on a tree-lined quarter-acre lot, this 3-bedroom bungalow offers an impressive amount of flexible living space. At the heart of the home is a bright, beautifully updated kitchen, where corner windows bring in plenty of natural light and generous counter space makes cooking and gathering easy. The adjoining living and dining area is warm and welcoming, with a gas fireplace and built-in cabinetry adding both character and function. One of the bedrooms opens through double doors to its own deck, offering a peaceful connection to the backyard and the flexibility to create a home office, den or relaxing retreat. A heated breezeway provides a practical transition between the home, double garage and yard, especially during the colder months. The finished basement adds even more room with a spacious rec room, exercise area, second bathroom, laundry and excellent storage. Mature trees create a sense of privacy outdoors, while the included robotic lawn mower keeps the yard perfectly manicured with zero effort. Offering space, thoughtful updates and a beautiful lot, this is a home designed for comfortable everyday living.
| 2 weeks ago | Status changed to Pending | |
| 2 weeks ago | Listing updated with changes from the MLS® | |
| 2 months ago | Listing first seen on site |

Listing information is provided by Participants of the Toronto Real Estate Board. VOW information is provided exclusively for personal, non-commercial use, and may not be used for any purpose other than to identify prospective properties consumers may be interested in purchasing. Information is deemed reliable but not guaranteed. Copyright 2026, Toronto Real Estate Board
Last checked 2026-10-16 04:18 PM UTC