Save
Ask
Tour
Hide
Share
$3,150
28 Days On Site

7 HILLSIDE Court
St. Marys, ONN4X 1C3

For Rent|Single Family Residence|Active
3
Beds
2
Total Baths
County:
Perth
Call Now: 289-338-0767
Is this the listing for you? We can help make it yours.
289-338-0767
7 HILLSIDE Court7 HILLSIDE Court7 HILLSIDE Court7 HILLSIDE Court
Save
Ask
Tour
Hide
Share

Mortgage Calculator

Monthly Payment (Est.)

$14
Calculator powered by Showcase IDX, a Constellation1 Company. Copyright ©2026 Information is deemed reliable but not guaranteed.

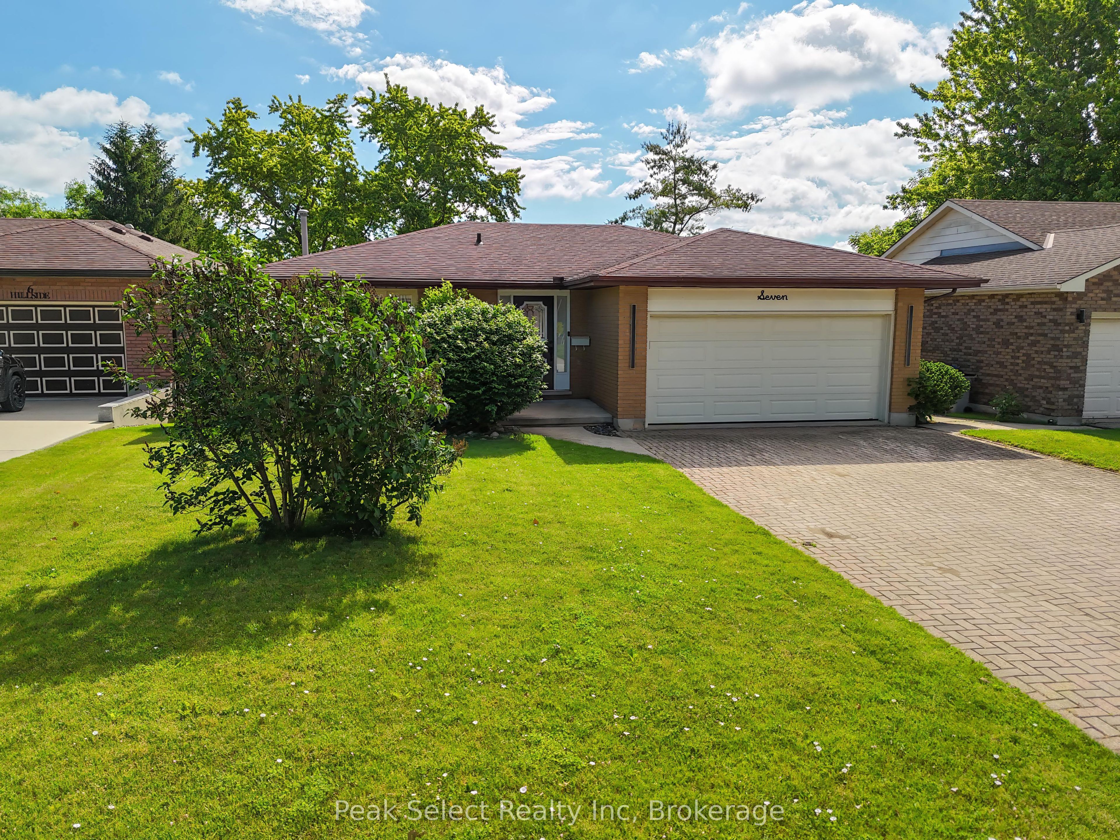
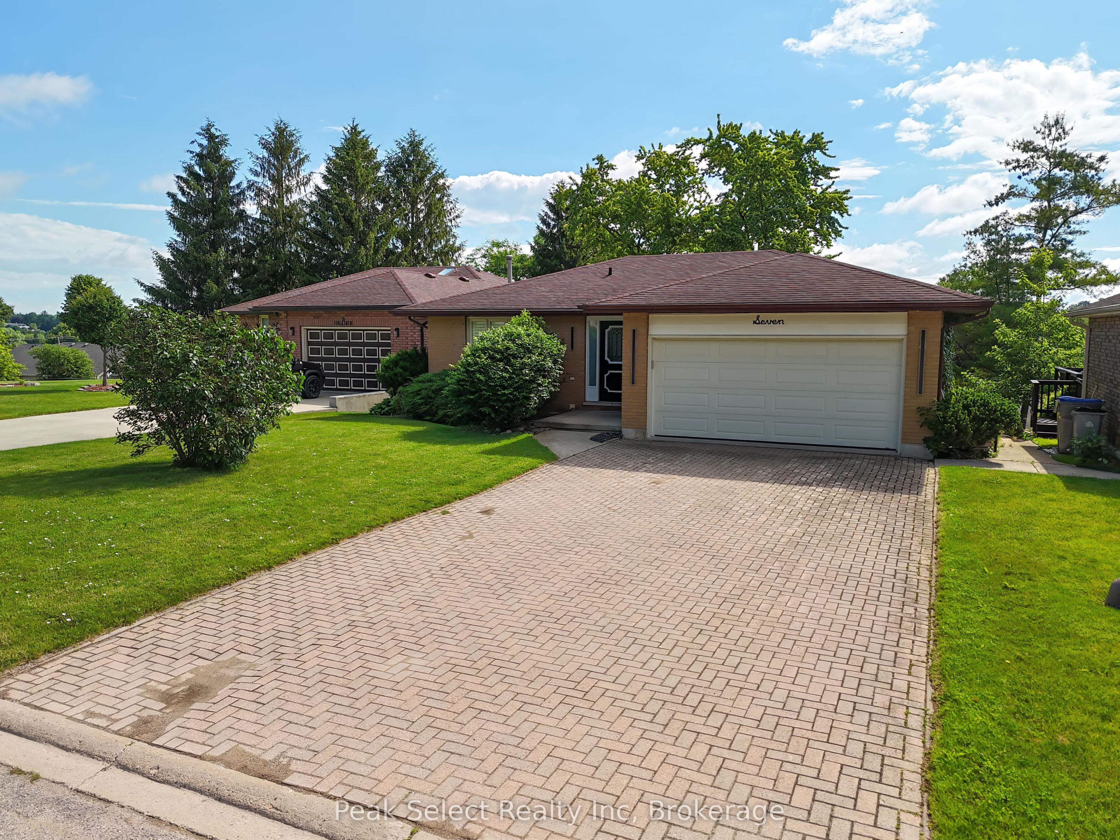
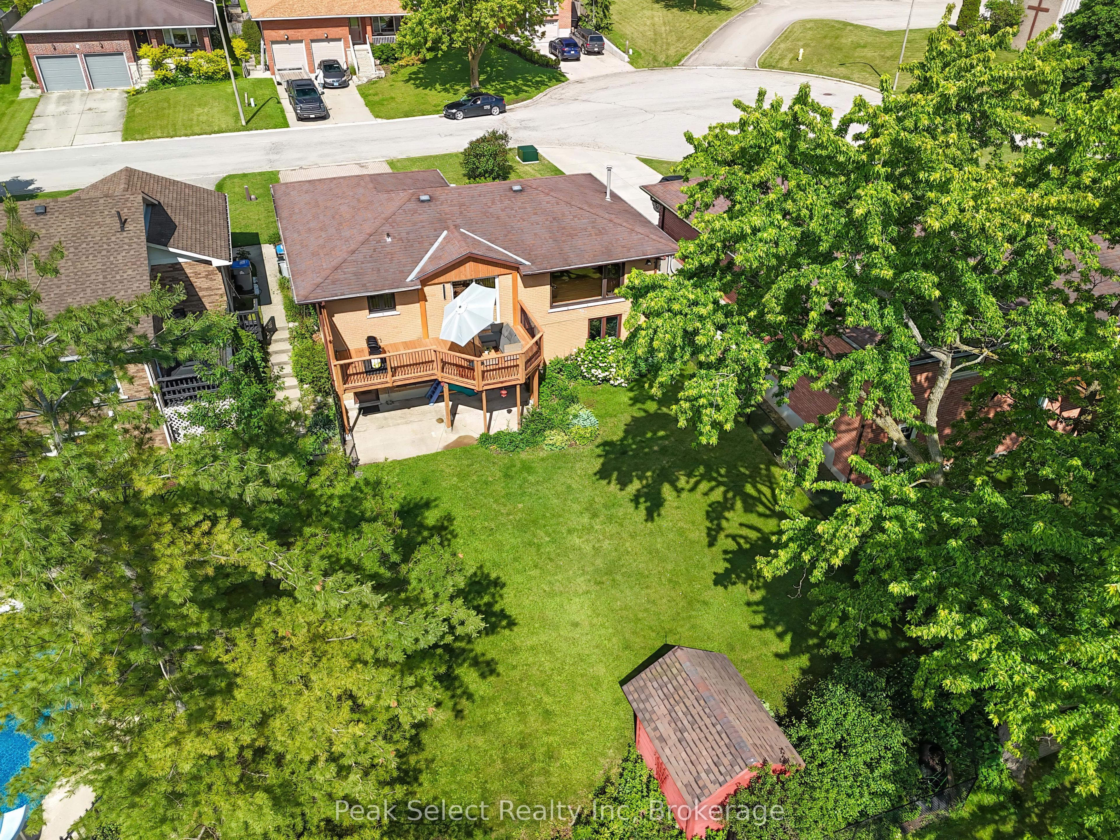
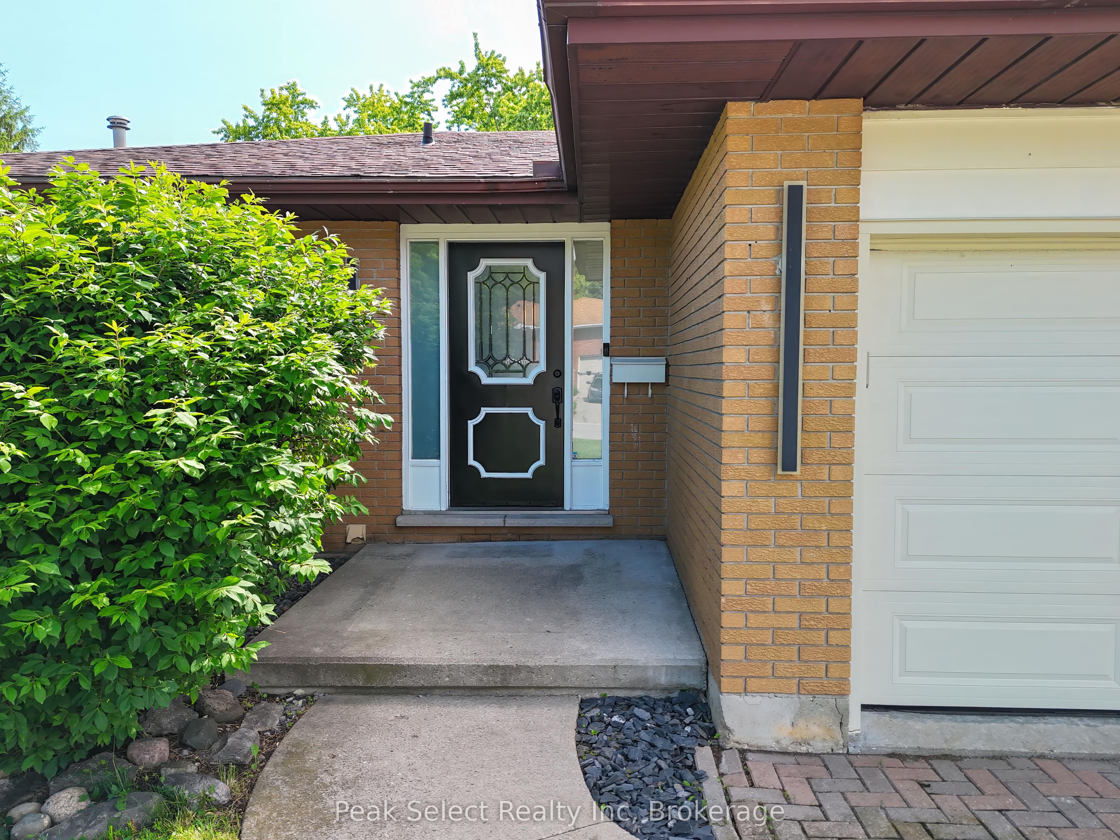
7 Hillside Court is an updated 3-bed, 2-bath bungalow for lease on a quiet court in St. Marys. The main floor is bright and open, with the kitchen, dining, and living areas all flowing together. The kitchen has lots of cabinetry, good counter space, and a pantry.Off the dining area, patio doors open to a new upper deck (2025). The whole place is freshly painted and move-in ready, with new living room and primary bedroom windows (2026).The finished walkout basement adds real space. It has a renovated bathroom, a new laundry area with built-in cabinets, and an office, all updated in 2025. Good setup for working from home.Outside there's a large fully fenced backyard and an attached double-car garage.You're minutes from the golf course, grocery stores, and downtown St. Marys, with easy access to shops, cafés, parks, and the walking trails along Trout Creek.A comfortable, move-in-ready home on one of the nicest courts in town.

Save
Ask
Tour
Hide
Share
Listing Snapshot
Price 
$3,150
Days On Site 
28 Days
Bedrooms 
3
Inside Area (SqFt) 
N/A
Total Baths 
2
Full Baths 
N/A
Partial Baths 
N/A
Lot Size 
0.1488 Acres
Year Built 
N/A
MLS® Number 
X13612478
Status 
Active
Property Tax 
N/A
Maintenance Fees 
N/A
Sq Ft Source 
N/A
Friends & Family
Recent Activity
2 weeks agoPrice changed to $3,150
2 weeks agoListing updated with changes from the MLS®
4 weeks agoListing first seen on site
General Features
Attached Garage 
Yes
Cross Street 
Queen St E & 120 Road
Direction Faces 
East
Garage 
Yes
Lease Term 
12 Months
Parking 
OtherAttached
Parking Spaces 
6
Property Sub Type 
Single Family Residence
Security 
Smoke Detector(s)Carbon Monoxide Detector(s)
Style 
Bungalow
Utilities 
Cable Available
Water Source 
Public
Interior Features
Appliances 
Water Softener
Basement 
Walk-Out AccessFinished
Cooling 
Central Air
Furnished 
Unfurnished
Heating 
Natural GasForced Air
Laundry Features 
Laundry Room
Bathroom 
Dimensions - 2.96 x 2.16Level - Lower
Bedroom 
Dimensions - 3.55 x 2.55Level - Lower
Dining Room 
Dimensions - 3.21 x 3.57Level - Main
Foyer 
Dimensions - 2.76 x 2.06Level - Main
Kitchen 
Dimensions - 3.92 x 3.57Level - Main
Laundry 
Dimensions - 1.86 x 4.08Level - Lower
Living Room 
Dimensions - 5.64 x 3.76Level - Main
Master Bedroom 
Dimensions - 3.9 x 4.43Level - Main
Office 
Dimensions - 4.44 x 2.14Level - Lower
Recreation 
Dimensions - 5.0 x 4.45Level - Lower
Utility Room 
Dimensions - 1.65 x 2.1Level - Lower
Save
Ask
Tour
Hide
Share
Exterior Features
Construction Details 
Shingle SidingConcrete
Lot Features 
On Golf CourseSlopedLandscaped
Other Structures 
Shed(s)
Patio And Porch 
DeckPorch
Pool Features 
None
Roof 
Asphalt
View 
Trees/Woods
Waterview 
Trees/Woods
Listing courtesy of Peak Select Realty Inc

Listing information is provided by Participants of the Toronto Real Estate Board. VOW information is provided exclusively for personal, non-commercial use, and may not be used for any purpose other than to identify prospective properties consumers may be interested in purchasing. Information is deemed reliable but not guaranteed. Copyright 2026, Toronto Real Estate Board
Last checked 2026-08-26 01:29 PM UTC

Neighborhood & Commute
Source: Walkscore
Save
Ask
Tour
Hide
Share