


3913 Primrose LaneLincoln, ONL0R 2C0
Mortgage Calculator
Monthly Payment (Est.)
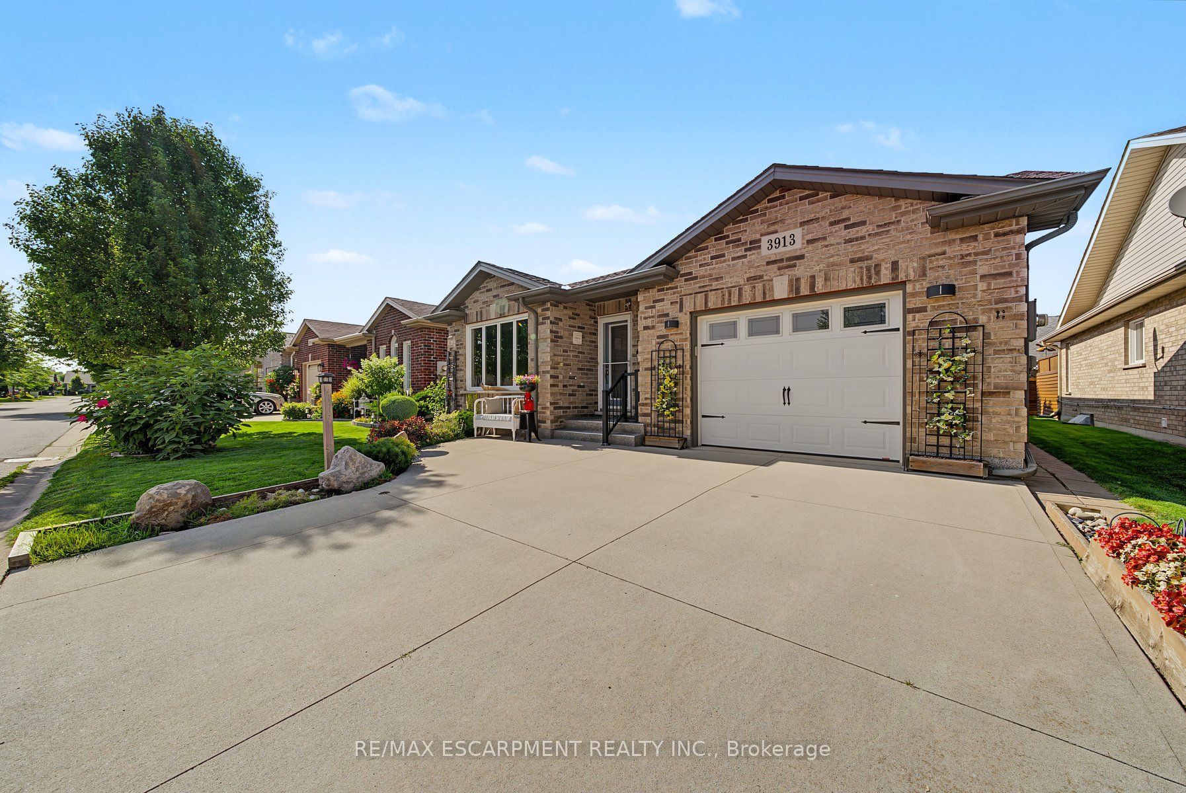
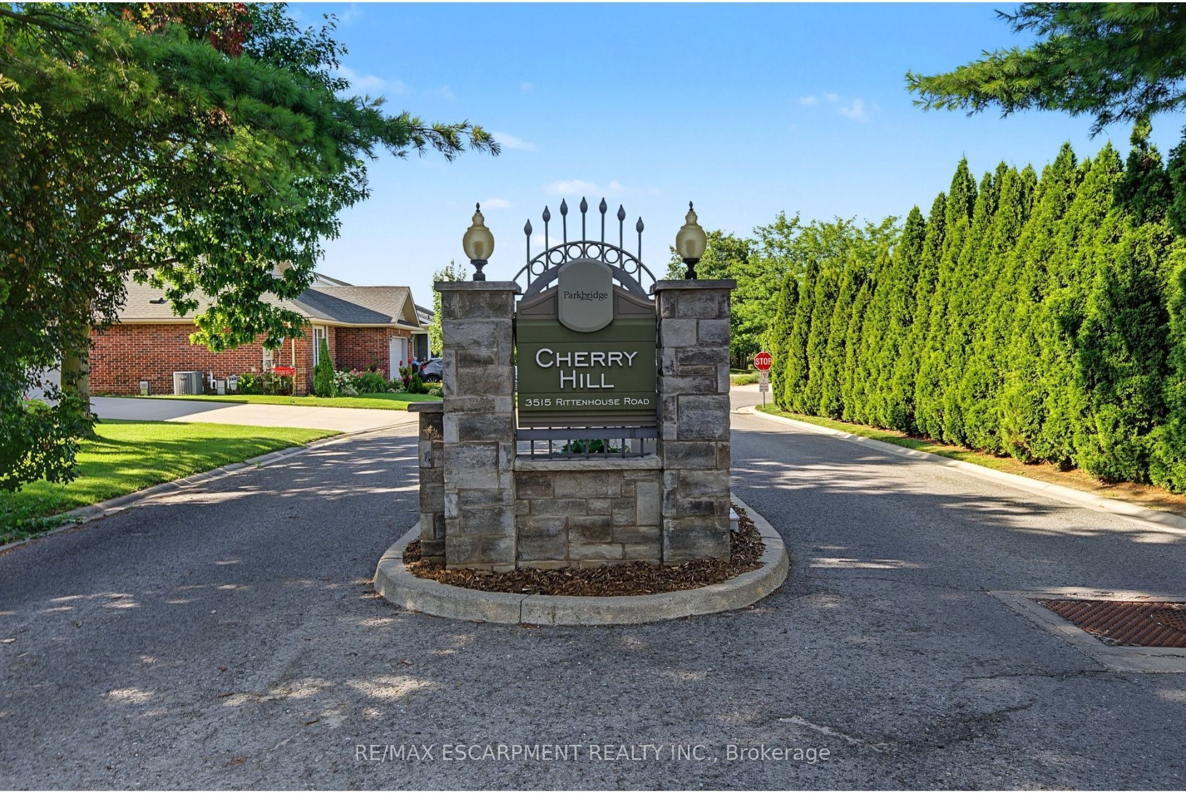
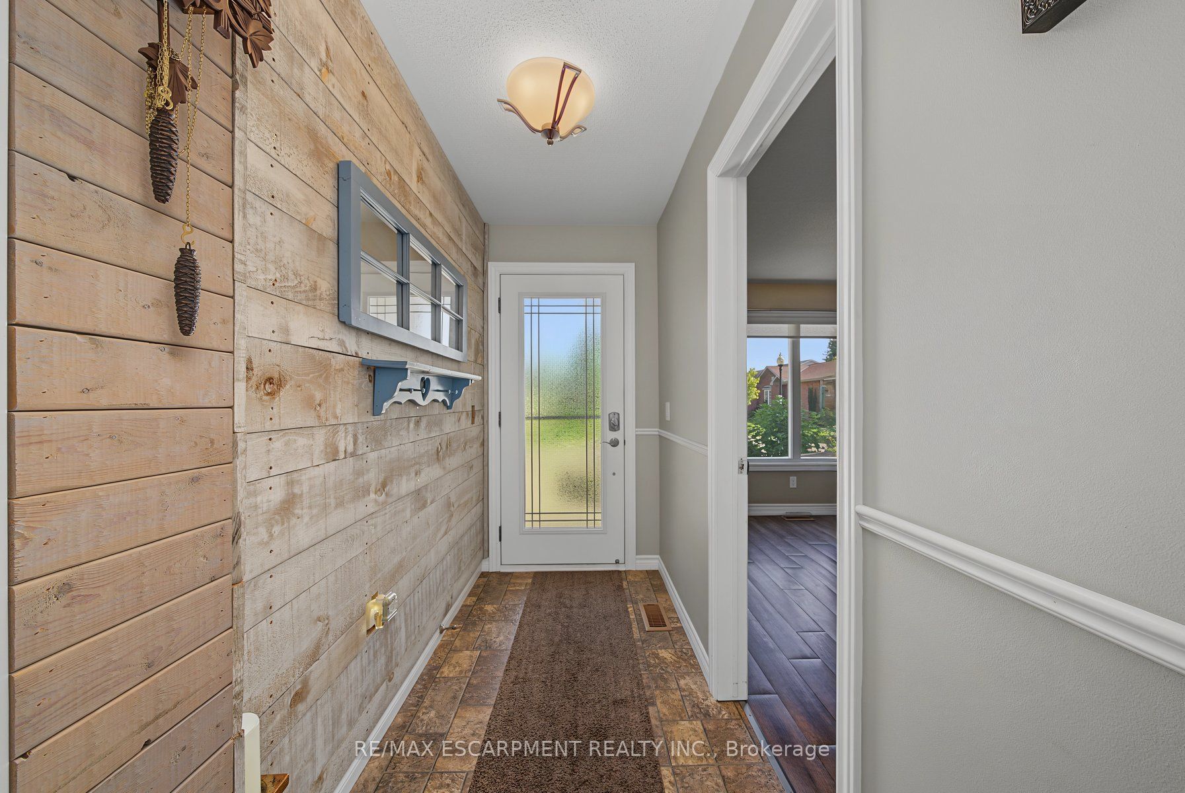
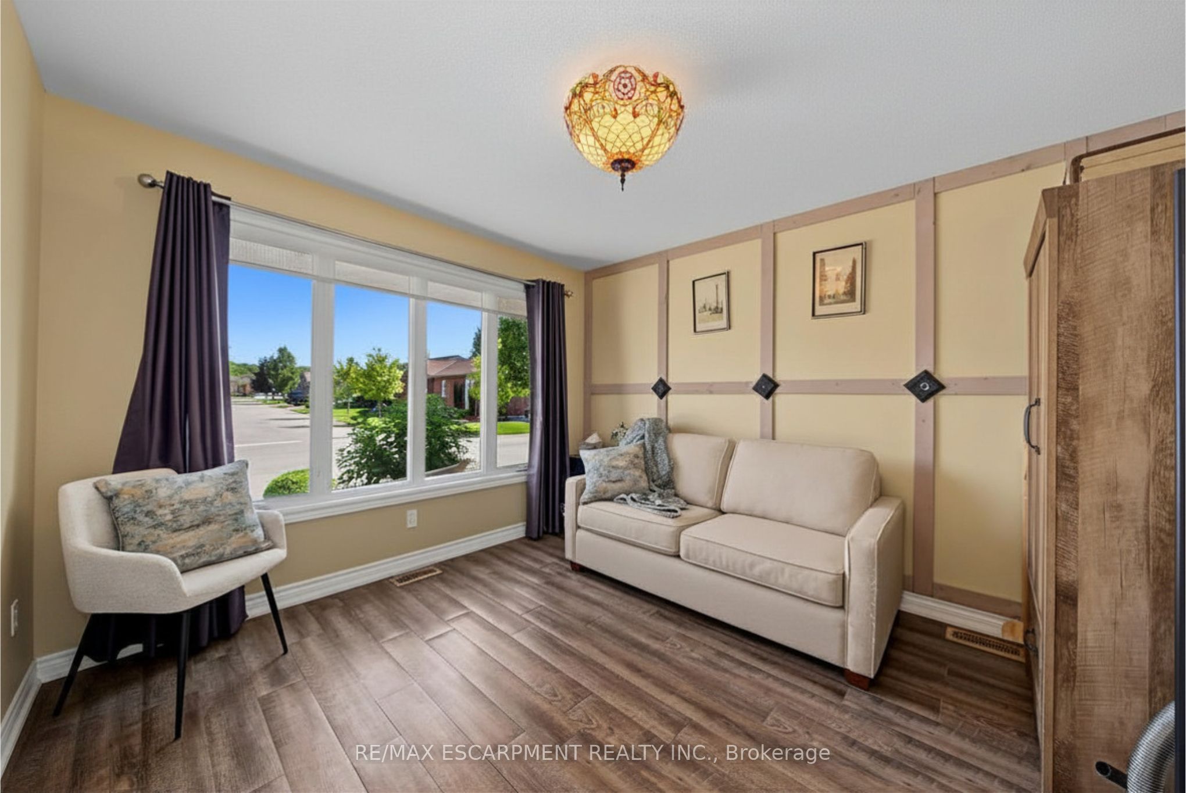
$2,828Welcome to 3193 Primrose Place in Vineland, a beautifully maintained 2-bedroom, 2-bathroom home located in the highly desirable Cherry Hill Adult 55+ Lifestyle Land Lease Community by Parkbridge Lifestyle Communities. Offering comfortable one-floor living and a functional layout, this home is ideal for those seeking a relaxed, low-maintenance lifestyle.The bright main level features a spacious living and dining area, a well-appointed kitchen, convenient main-floor laundry, and a generous primary bedroom with a private 4-piece ensuite. A second bedroom and full bathroom provide comfortable space for guests or a home office.The partially finished basement offers additional living space with a recreation area complete with a bar, plus plenty of storage. Step outside to enjoy the private deck with a natural gas BBQ hookup. Additional features include a shed, attached 1.5-car garage, parking for two vehicles, and a new roof (2023).Cherry Hill residents enjoy an exceptional lifestyle with an expansive clubhouse featuring a great room, warming kitchen, exercise facilities, library, craft/meeting room, billiards, darts, indoor shuffleboard, washrooms, men's and ladies' shower/locker rooms, and an outdoor heated saltwater pool. A secondary patio with BBQ and outdoor furniture, along with beautifully maintained parkettes featuring a gazebo, pond, and fountains, provide wonderful spaces for community events and social gatherings. Residents also benefit from professionally managed common areas and are just minutes from golf courses, wineries, shopping, restaurants, parks, beaches, and major highways.Experience carefree living in one of Niagara's premier 55+ adult lifestyle communities.
| 2 hours ago | Listing first seen on site | |
| 2 hours ago | Listing updated with changes from the MLS® |

Listing information is provided by Participants of the Toronto Real Estate Board. VOW information is provided exclusively for personal, non-commercial use, and may not be used for any purpose other than to identify prospective properties consumers may be interested in purchasing. Information is deemed reliable but not guaranteed. Copyright 2026, Toronto Real Estate Board
Last checked 2026-07-25 08:13 PM UTC