


2606 Bateman TrailLondon South, ONN6L 0B1
Mortgage Calculator
Monthly Payment (Est.)
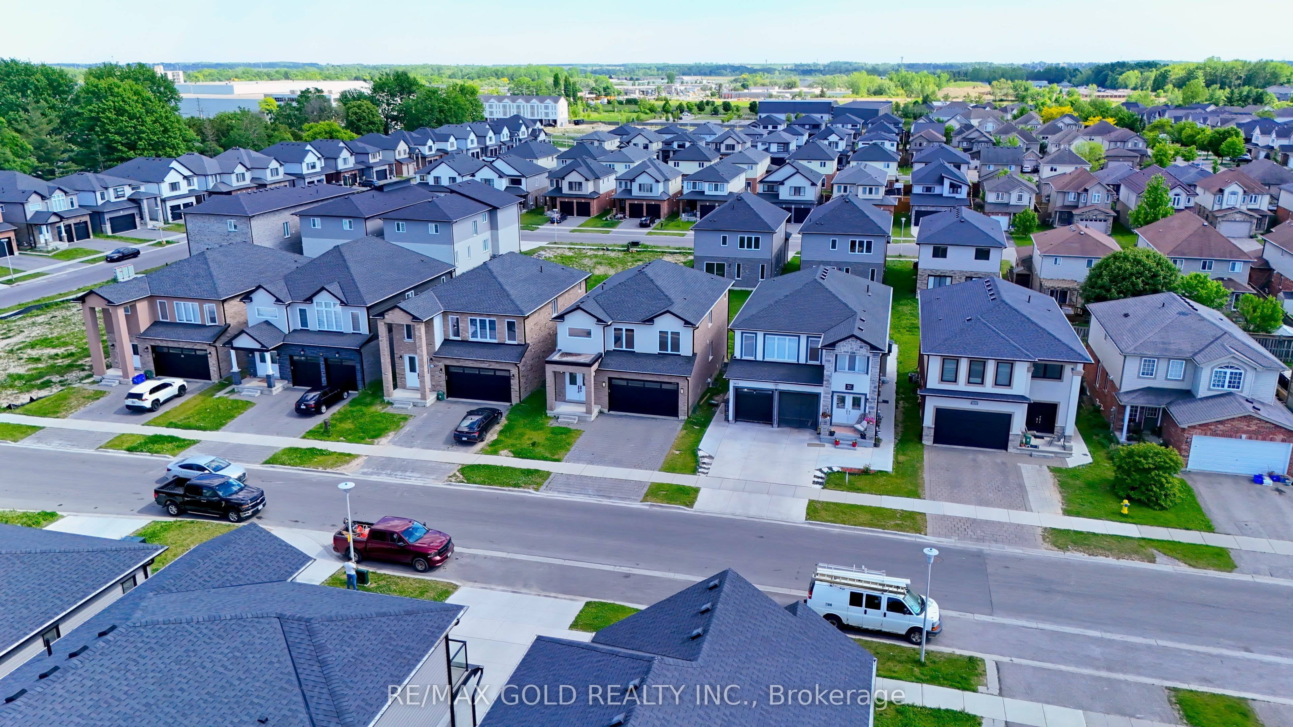
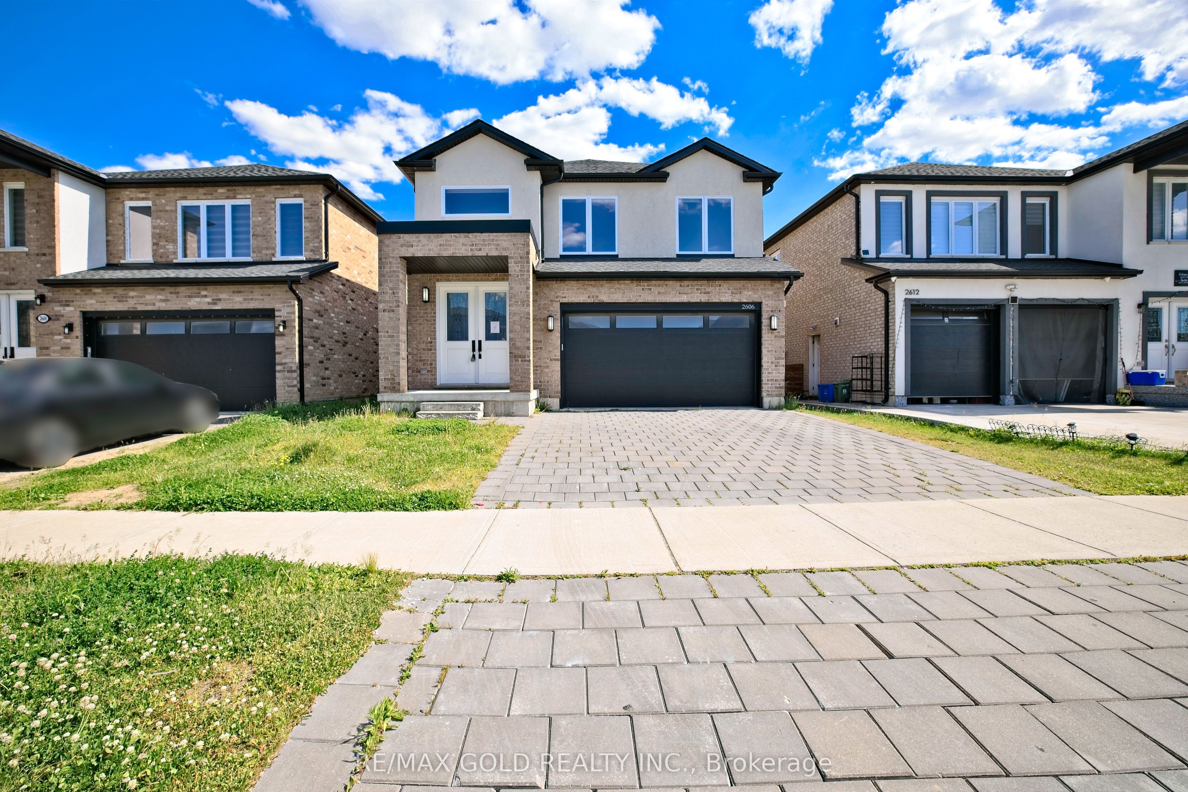
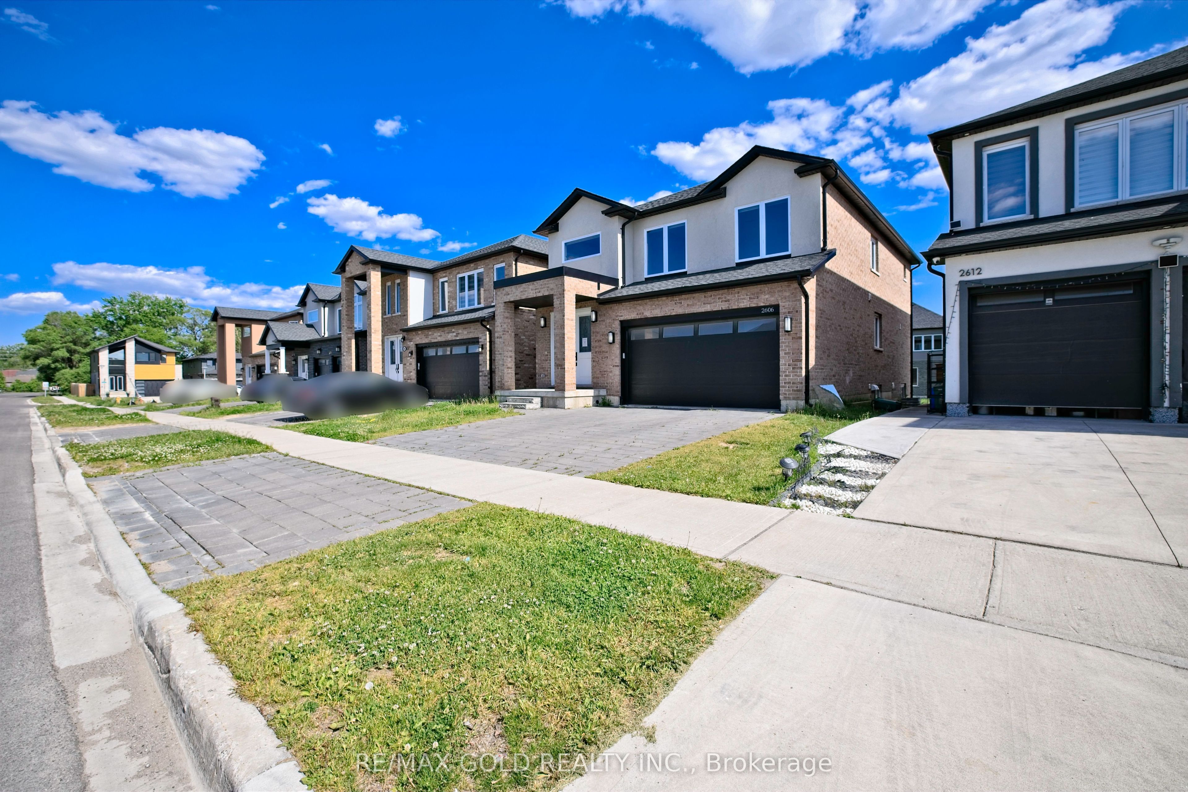
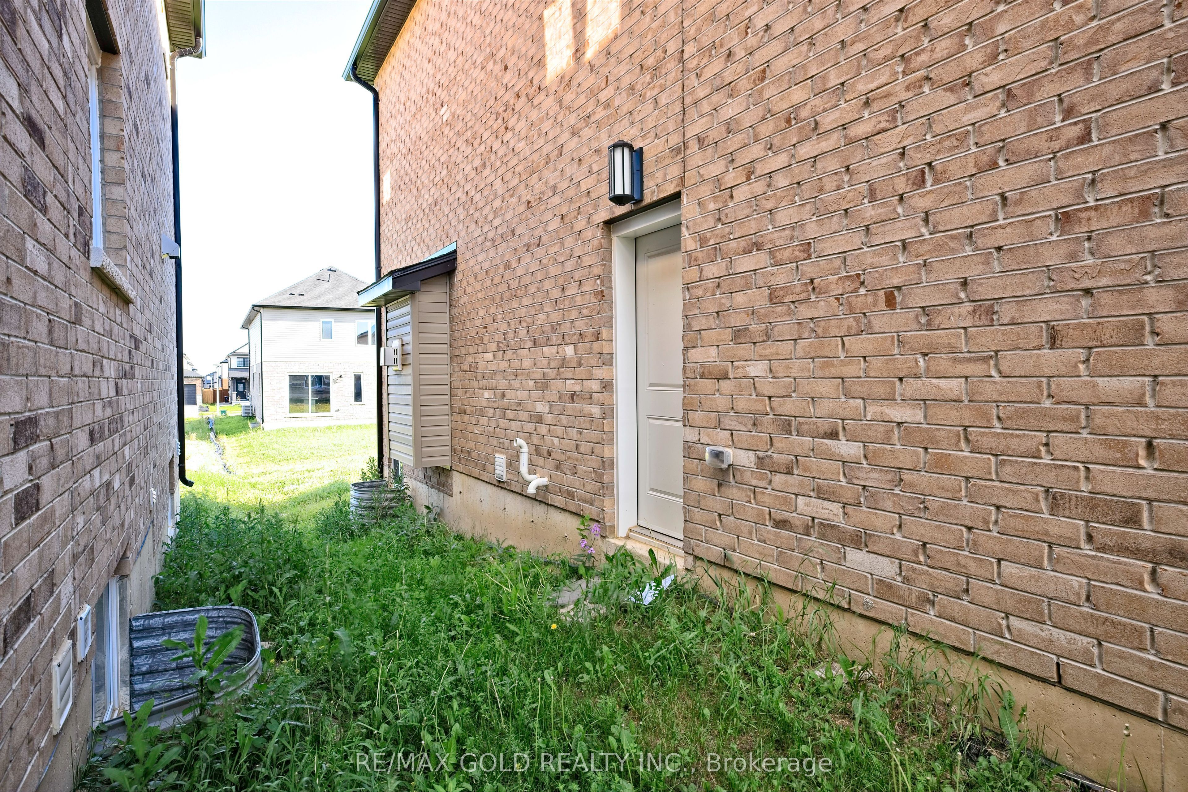
$3,741POWER OF SALE! Stunning detached home in South London, built in 2022, featuring a BUILDER- FINISHED 2-bedroom basement apartment with a separate entrance and separate laundry, offering excellent rental income potential. The main and upper levels boast 4 spacious bedrooms and 3 full bathrooms, providing ample space for growing families.Enjoy 9-ft ceilings on the main floor, abundant natural light, and carpet-free living throughout. The modern kitchen is equipped with quartz countertops, a pantry, and plenty of storage space. Large basement windows create a bright and inviting lower-level living area.The attractive brick and stucco exterior adds to the home's curb appeal. Conveniently located with quick access to Highway 401, and close to shopping, schools, parks, and other major amenities.An excellent opportunity for homeowners seeking additional income or investors. Priced right! Must See!.
| 2 hours ago | Listing first seen on site | |
| 2 hours ago | Listing updated with changes from the MLS® |

Listing information is provided by Participants of the Toronto Real Estate Board. VOW information is provided exclusively for personal, non-commercial use, and may not be used for any purpose other than to identify prospective properties consumers may be interested in purchasing. Information is deemed reliable but not guaranteed. Copyright 2026, Toronto Real Estate Board
Last checked 2026-07-25 08:13 PM UTC