


46 Cedarwoods Crescent 6Kitchener, ONN2C 2L7
Mortgage Calculator
Monthly Payment (Est.)
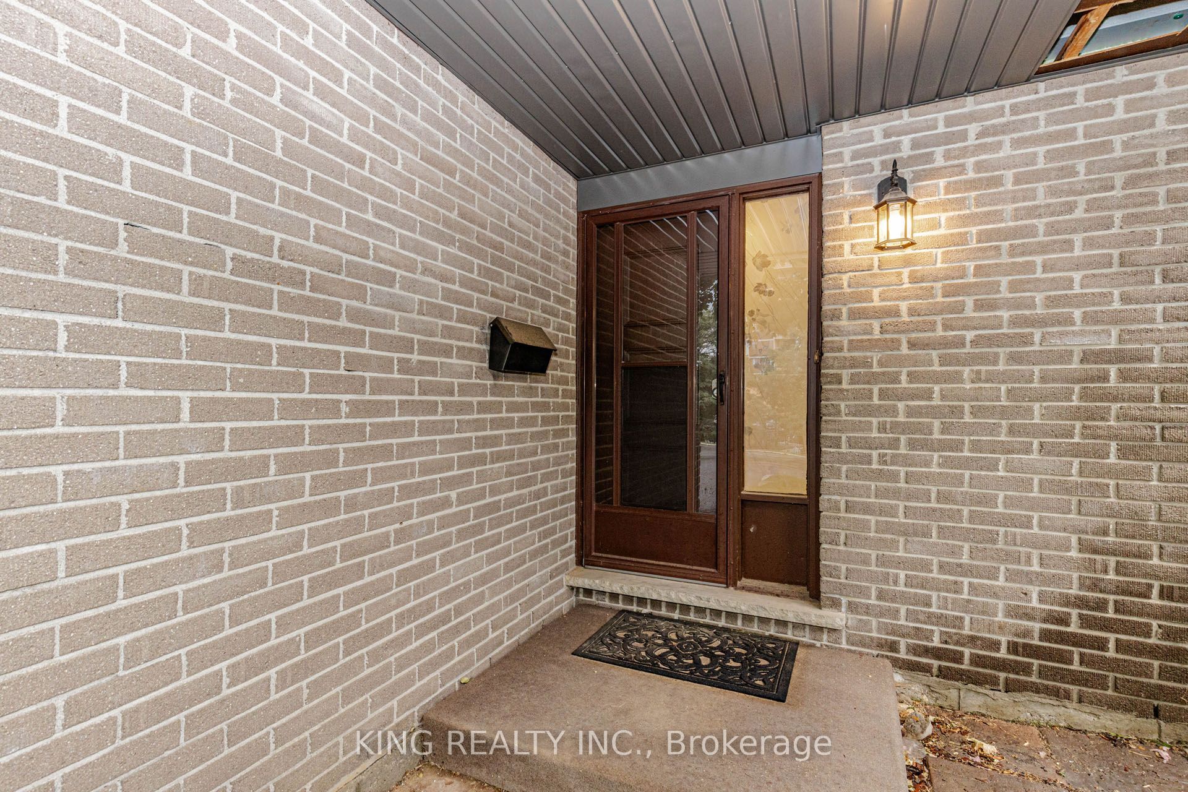
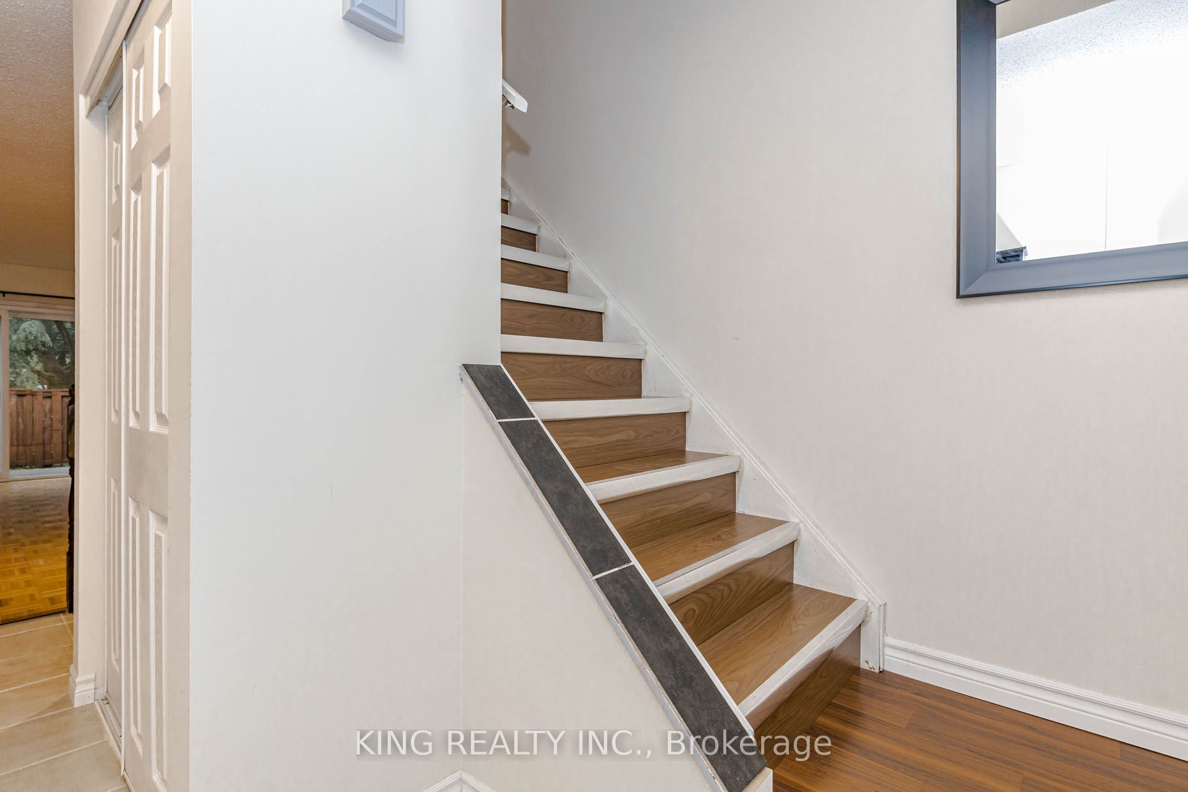
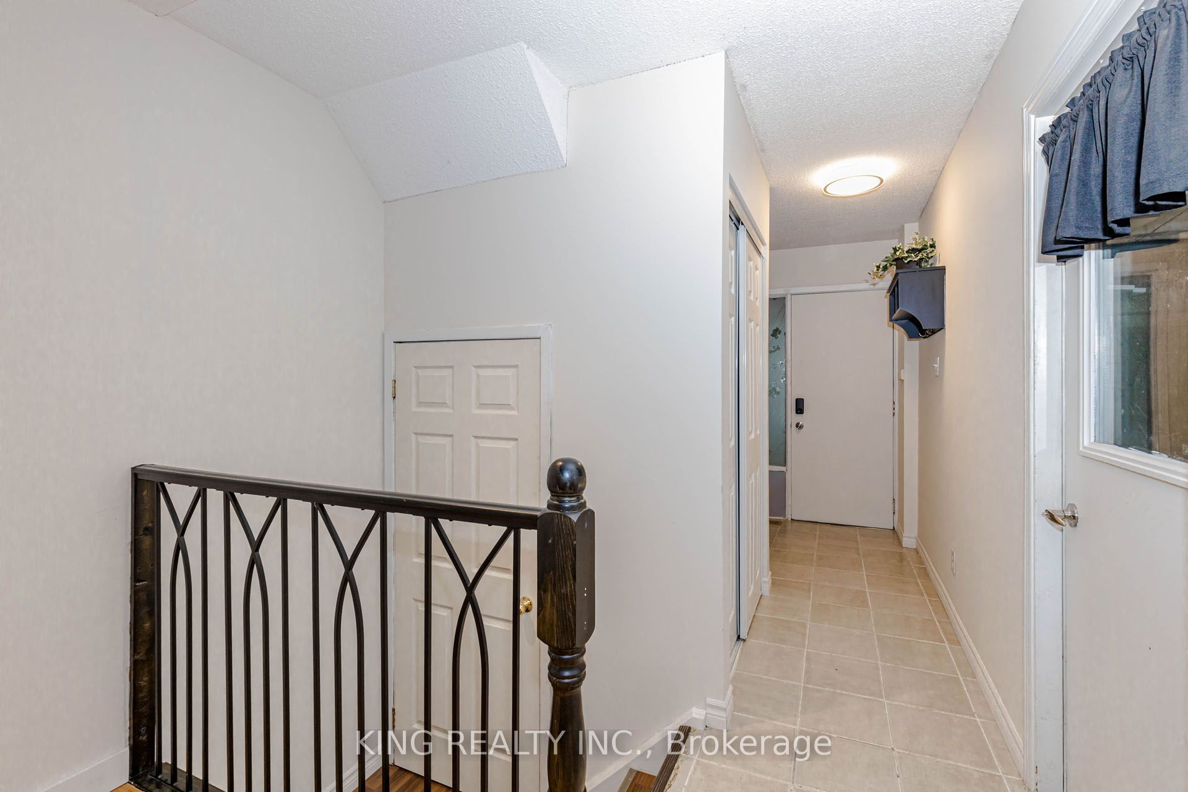
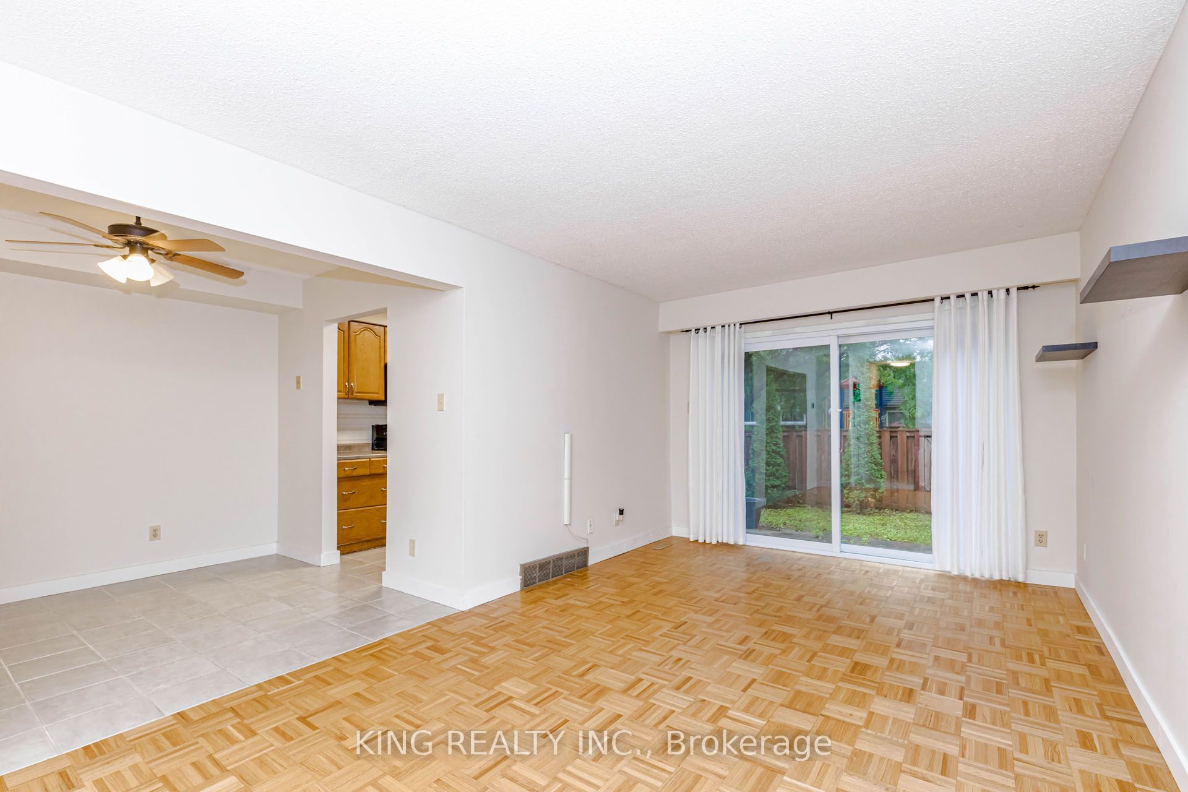
$2,076Welcome to 6- 46 Cedarwoods Crescent, Kitchener! An excellent opportunity for first-time home buyers or investors, this well-maintained 3-bedroom, 2-storey townhouse condo offers comfortable living with the convenience of a low-maintenance lifestyle.Offering a practical layout across two levels, the home features a welcoming living and dining area with plenty of natural light, a functional kitchen, and direct access to a private patio. Recently painted with updated flooring and Powder room, the home feels fresh and move-in ready. The upper level provides three comfortable bedrooms, including a spacious primary bedroom with generous closet space, along with a 4-piece bathroom. In-suite laundry, an attached 1-car garage, and additional storage add to the everyday convenience.Ideally located near schools, shopping, parks, public transit, and major amenities, this property is a great opportunity to enter the Kitchener market or add a low-maintenance property to your investment portfolio
| 3 hours ago | Listing first seen on site | |
| 3 hours ago | Listing updated with changes from the MLS® |

Listing information is provided by Participants of the Toronto Real Estate Board. VOW information is provided exclusively for personal, non-commercial use, and may not be used for any purpose other than to identify prospective properties consumers may be interested in purchasing. Information is deemed reliable but not guaranteed. Copyright 2026, Toronto Real Estate Board
Last checked 2026-07-25 08:13 PM UTC