


583 Mornington Avenue 605London East, ONN5Y 3E9
Mortgage Calculator
Monthly Payment (Est.)
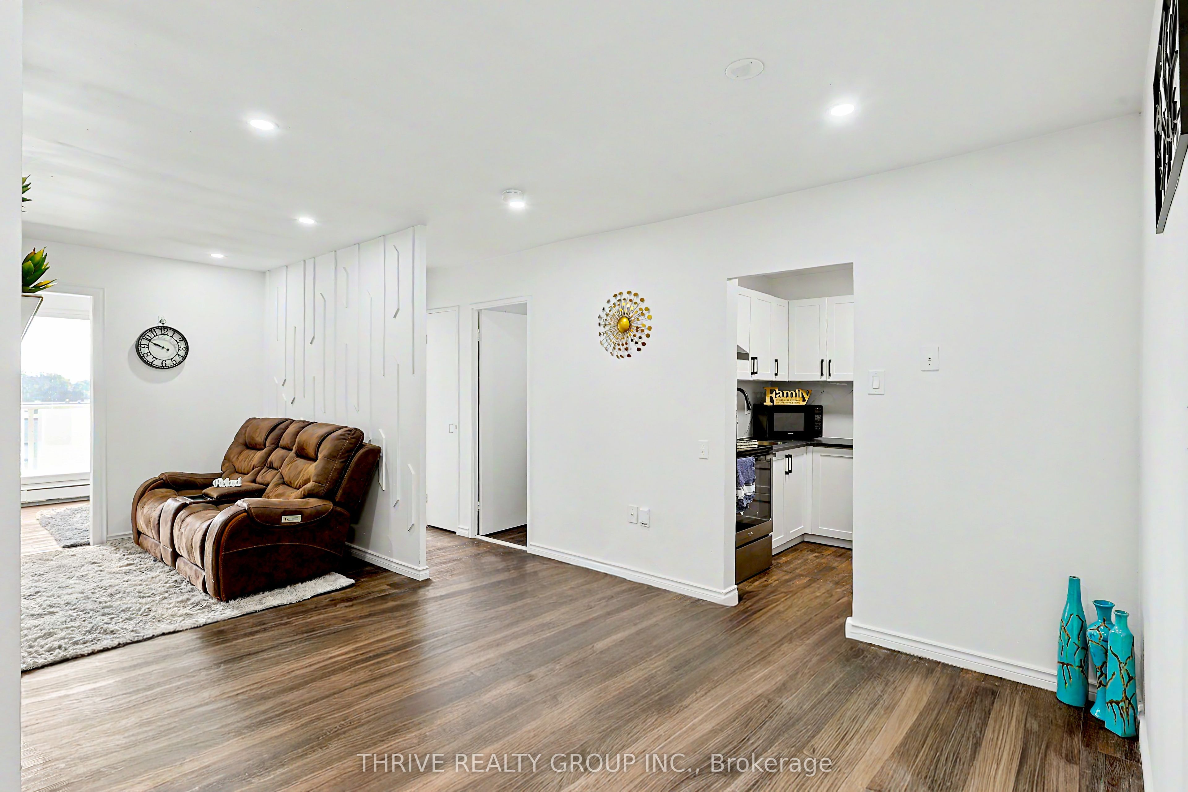
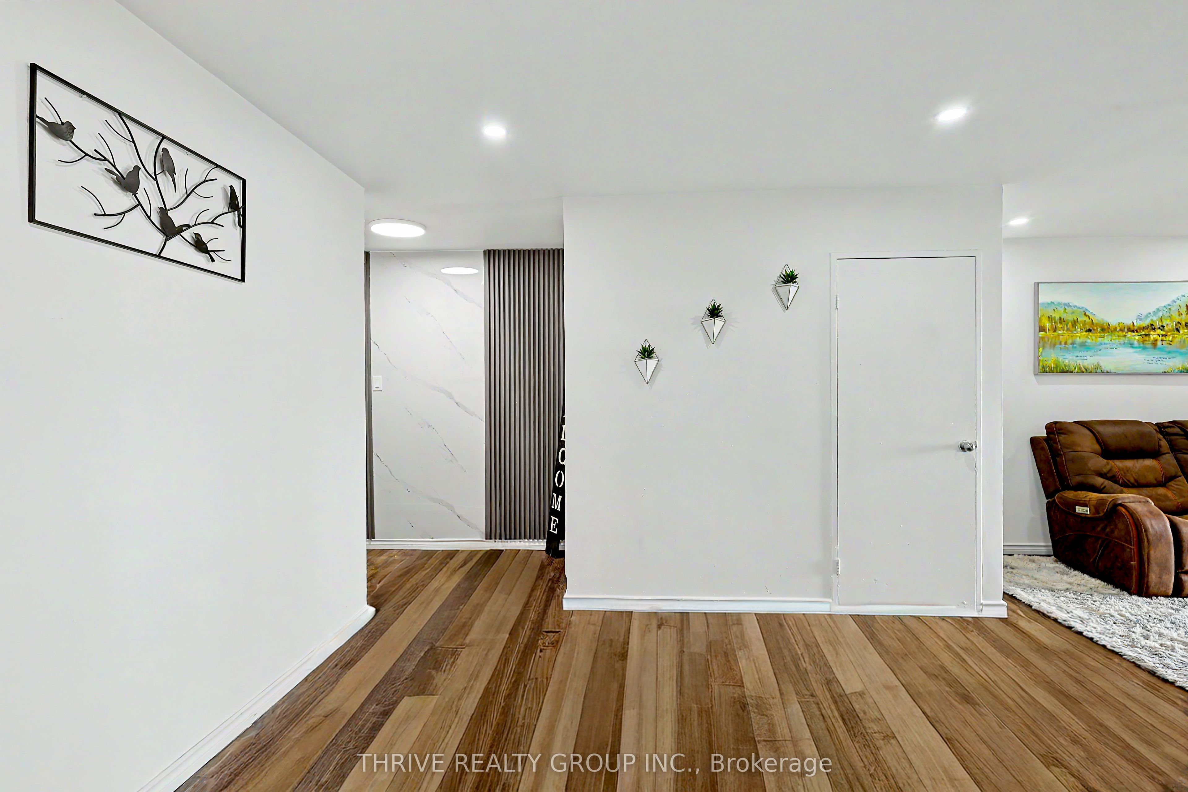
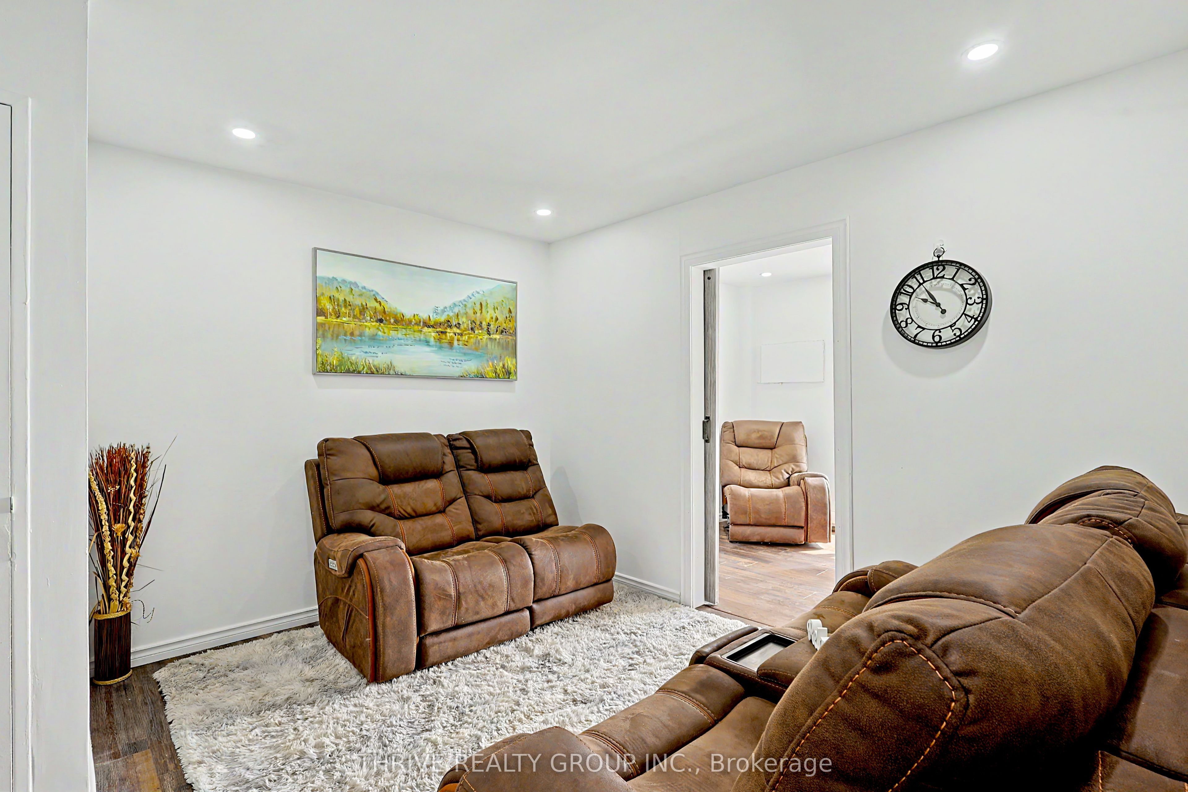
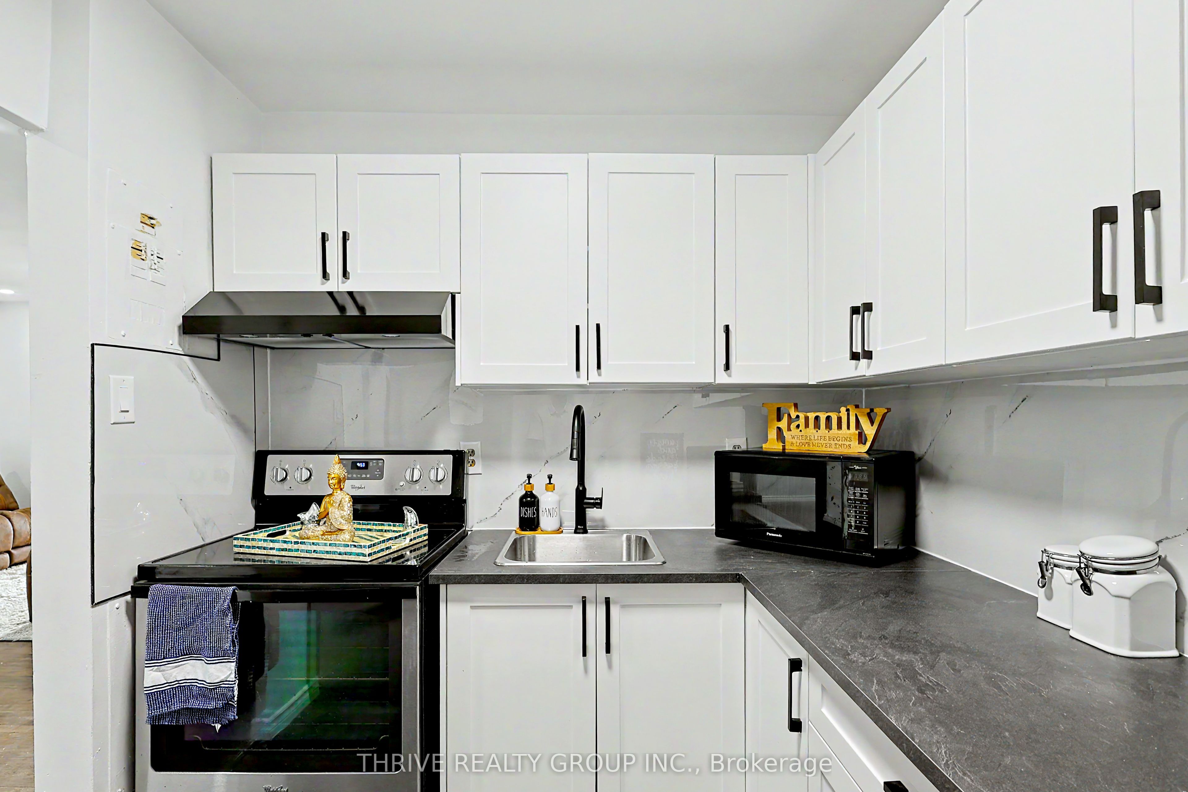
$866Welcome to this beautifully renovated one-bedroom plus den, one-bathroom condo where heat, hydro and water costs are included in your condo fees. Located on the 6th floor, this spacious unit offers breathtaking views of London, enjoyed from your private balcony through sleek sliding glass doors. Step inside the apartment with modern finishes , where you discover a bright, modern living space, featuring a beautifully updated kitchen with modern finishes, brand new flooring, new lighting and freshly painted throughout. Every detail of this condo has been carefully considered, offering a stylish and comfortable retreat in the heart of the city. Perfectly suited for first-time buyers, professionals, or anyone looking for a low-maintenance urban lifestyle. Don't miss your chance to own this incredible unit. Schedule your viewing today!
| 3 hours ago | Listing first seen on site | |
| 3 hours ago | Listing updated with changes from the MLS® |

Listing information is provided by Participants of the Toronto Real Estate Board. VOW information is provided exclusively for personal, non-commercial use, and may not be used for any purpose other than to identify prospective properties consumers may be interested in purchasing. Information is deemed reliable but not guaranteed. Copyright 2026, Toronto Real Estate Board
Last checked 2026-07-25 08:18 PM UTC