


608 Highview DriveSt. Thomas, ONN5R 6B4
Mortgage Calculator
Monthly Payment (Est.)
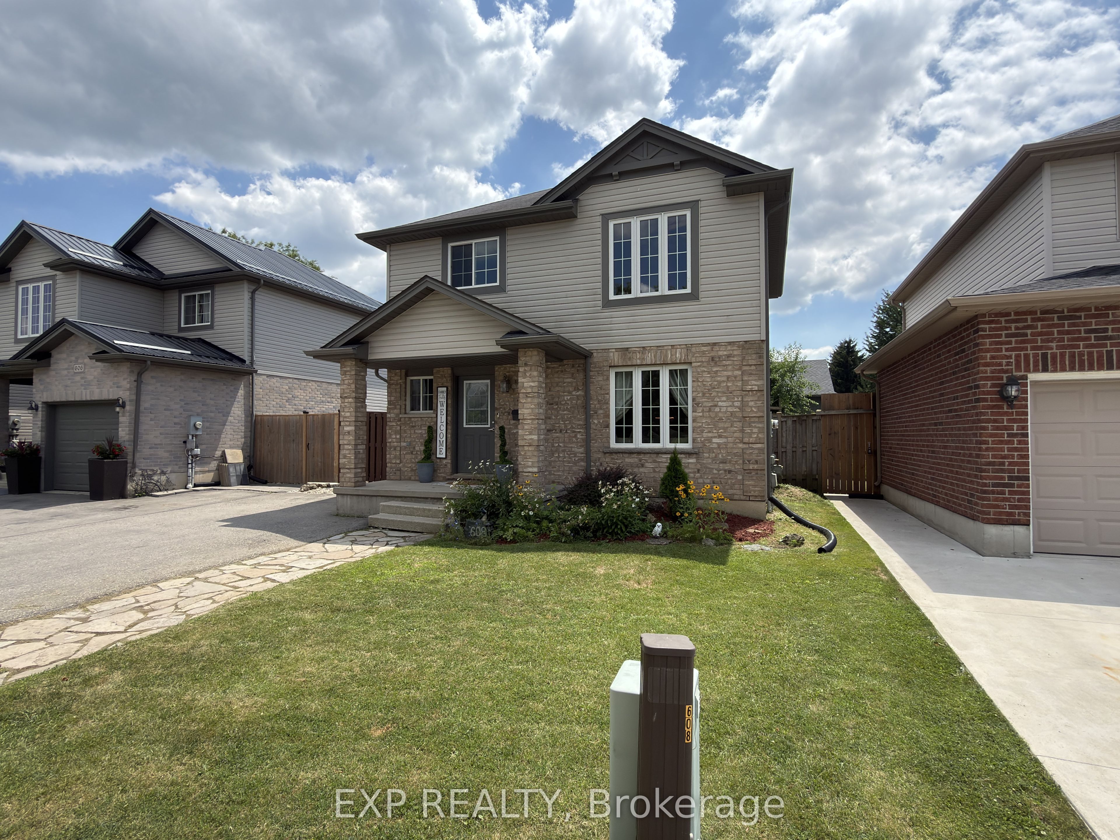
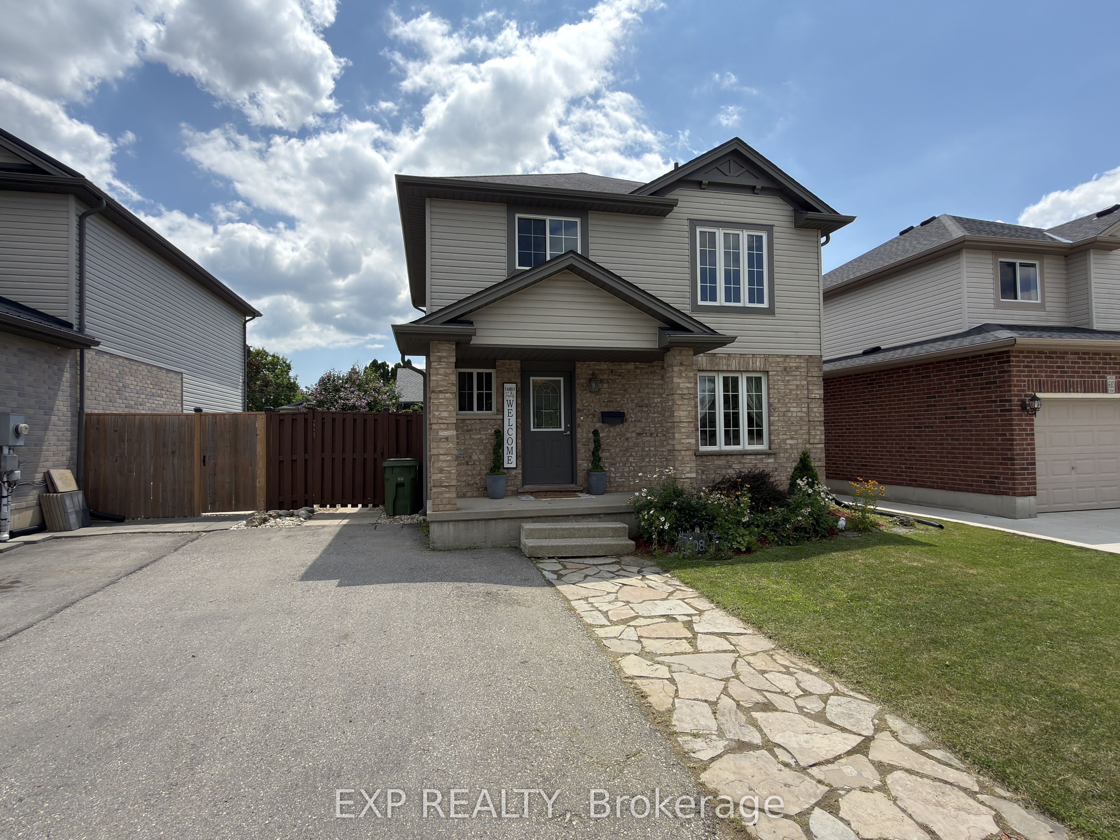
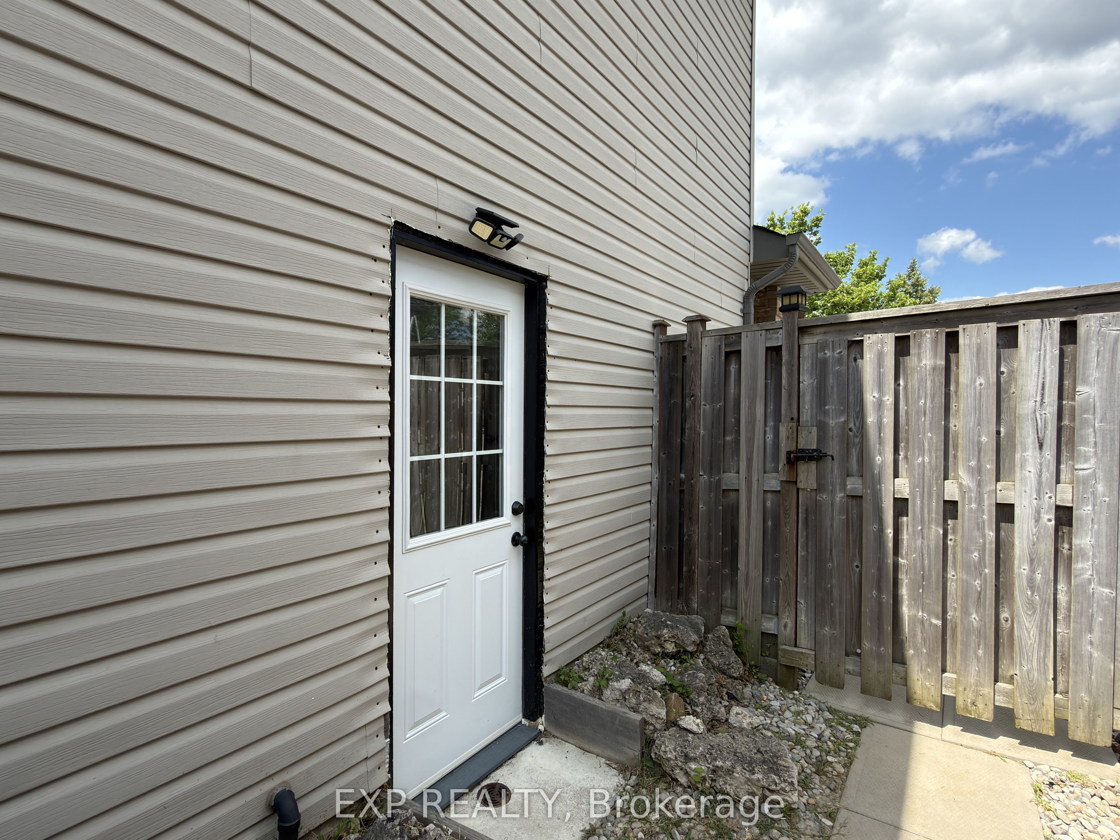
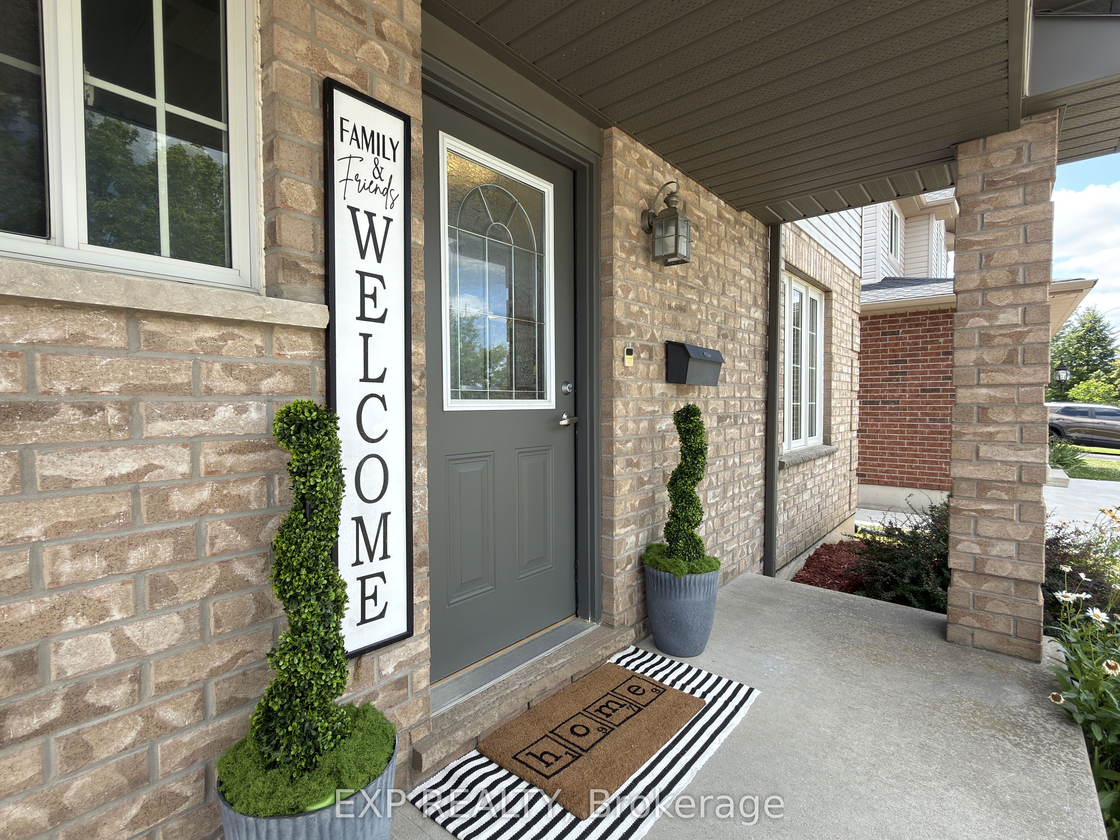
$2,623Welcome to 608 Highview Dr, a beautifully maintained detached family home in a highly desirable St. Thomas neighbourhood. Offering fantastic curb appeal and a layout designed for everyday living. Step inside to a bright, welcoming foyer that flows into an inviting open-concept living, kitchen, and dining area-perfect for hosting family and friends. The home features three comfortable above-grade bedrooms and plenty of space for a growing family. A true standout feature is the fully finished basement, which boasts a completely separate entrance and in-law suite, complete with the home's fourth bedroom. This versatile space is perfect for multi-generational living, hosting extended family, or utilizing as a private retreat. In total, the property offers three bathrooms for ultimate everyday convenience. Step outside to your private backyard oasis. Enjoy hot summer days lounging by your very own above-ground pool, with plenty of extra outdoor space for children and pets to play. You will love the convenience of being located just minutes from the Elgin Centre, St. Thomas Elevated Park, and excellent local schools like Mitchell Hepburn Public School. With easy access to transit and just a short 20-minute drive to London and the beautiful beaches of Port Stanley, this move-in-ready home perfectly combines comfort, lifestyle, and a fantastic location. Book your private showing today!
| 4 hours ago | Listing first seen on site | |
| 4 hours ago | Listing updated with changes from the MLS® |

Listing information is provided by Participants of the Toronto Real Estate Board. VOW information is provided exclusively for personal, non-commercial use, and may not be used for any purpose other than to identify prospective properties consumers may be interested in purchasing. Information is deemed reliable but not guaranteed. Copyright 2026, Toronto Real Estate Board
Last checked 2026-07-25 08:13 PM UTC