


27 Canterbury DriveSt. Catharines, ONL2P 3M6
Mortgage Calculator
Monthly Payment (Est.)
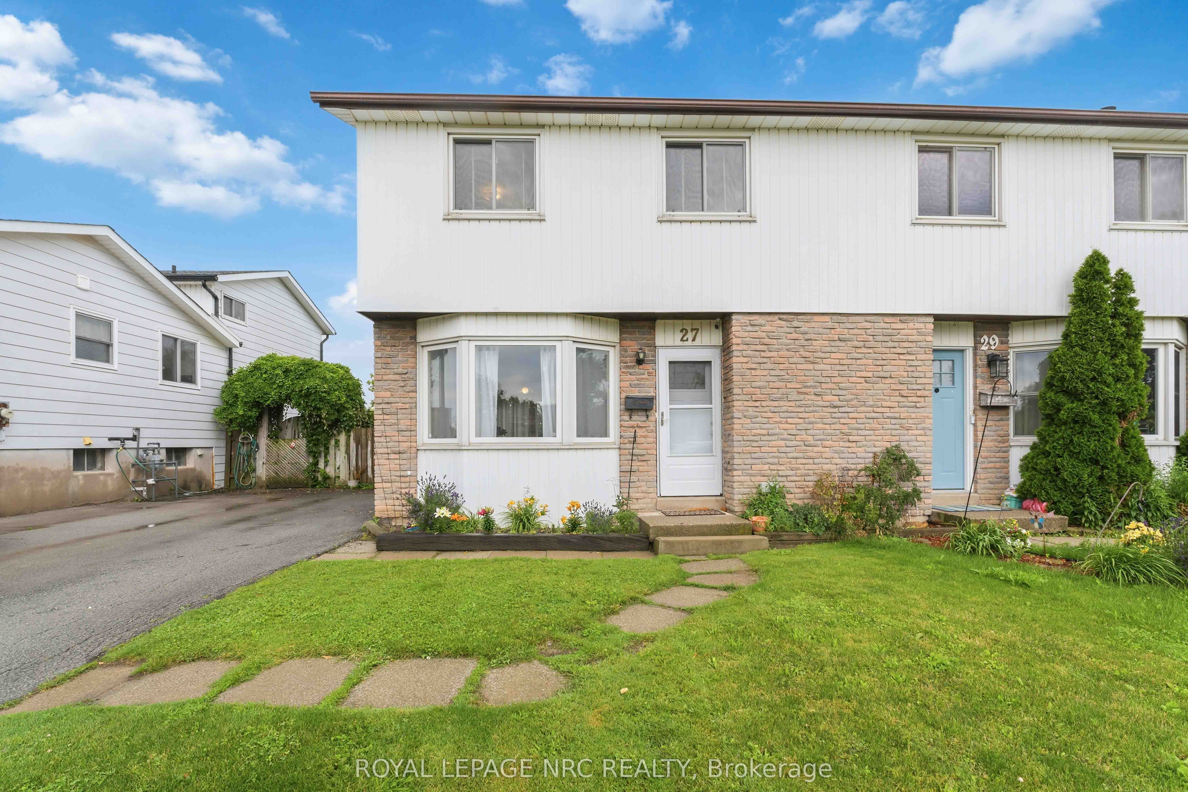
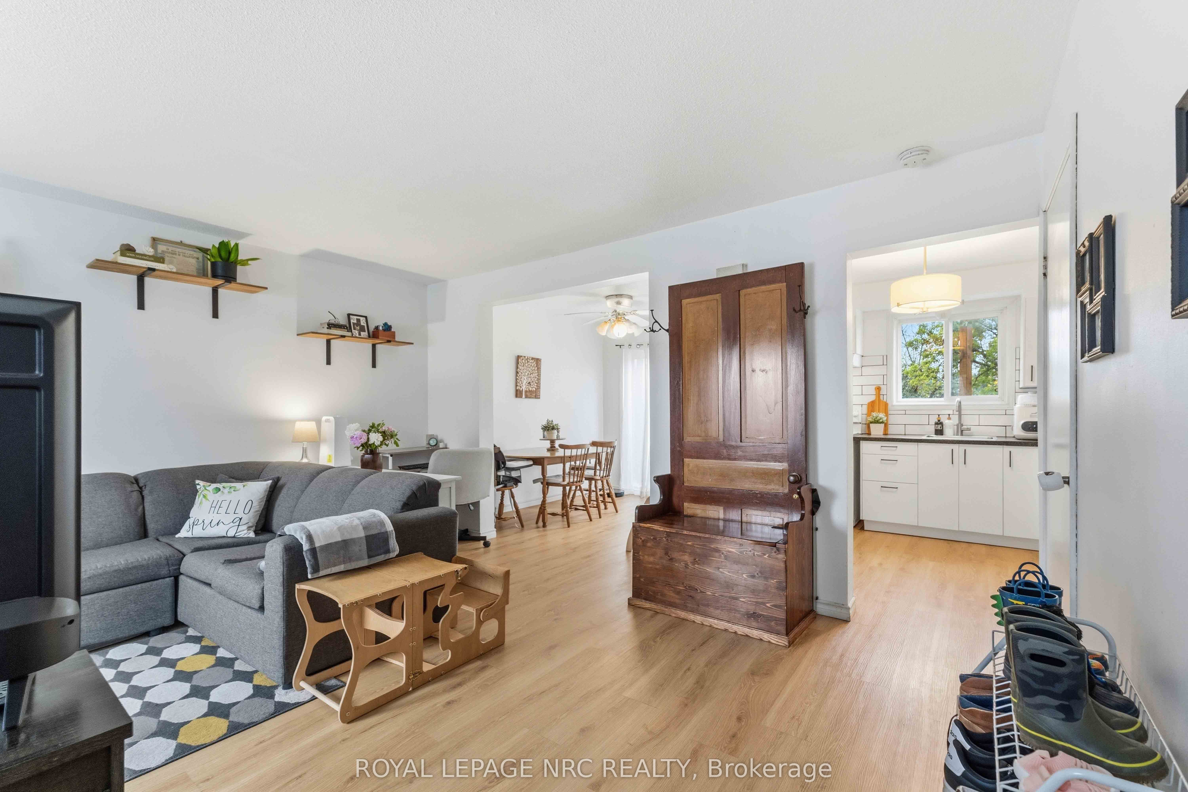
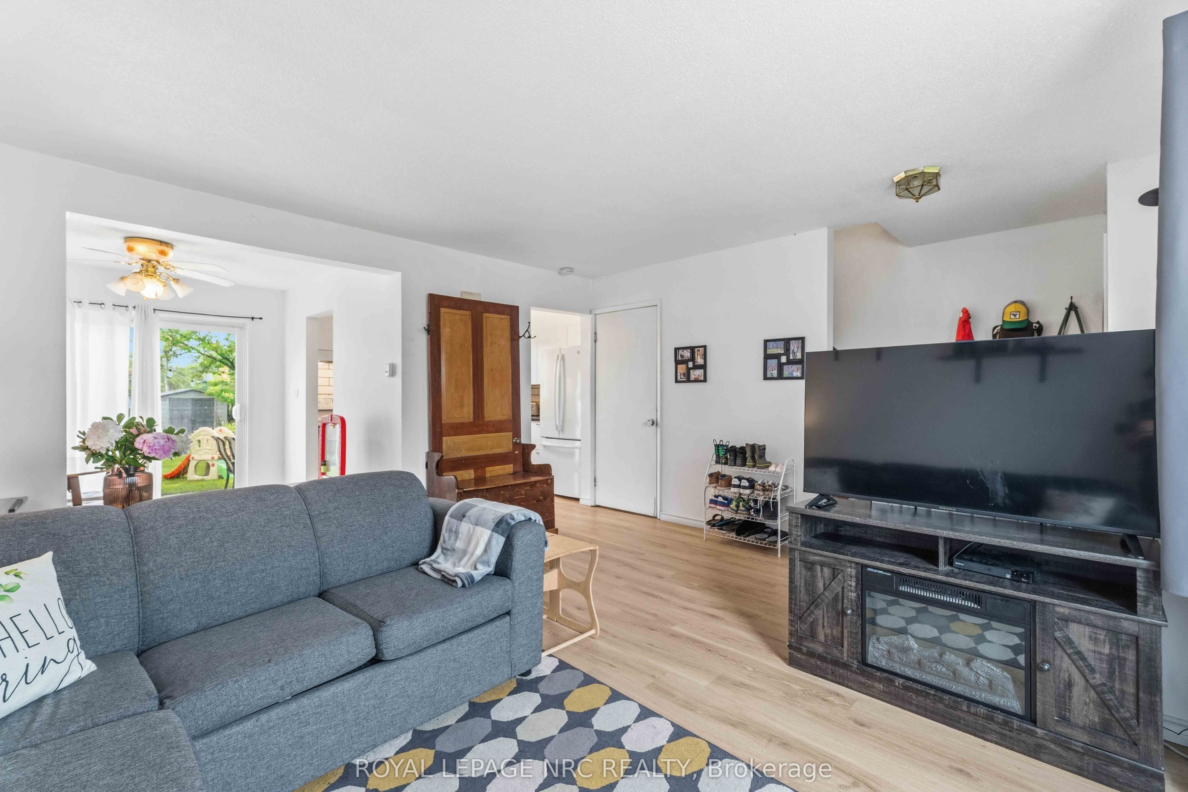
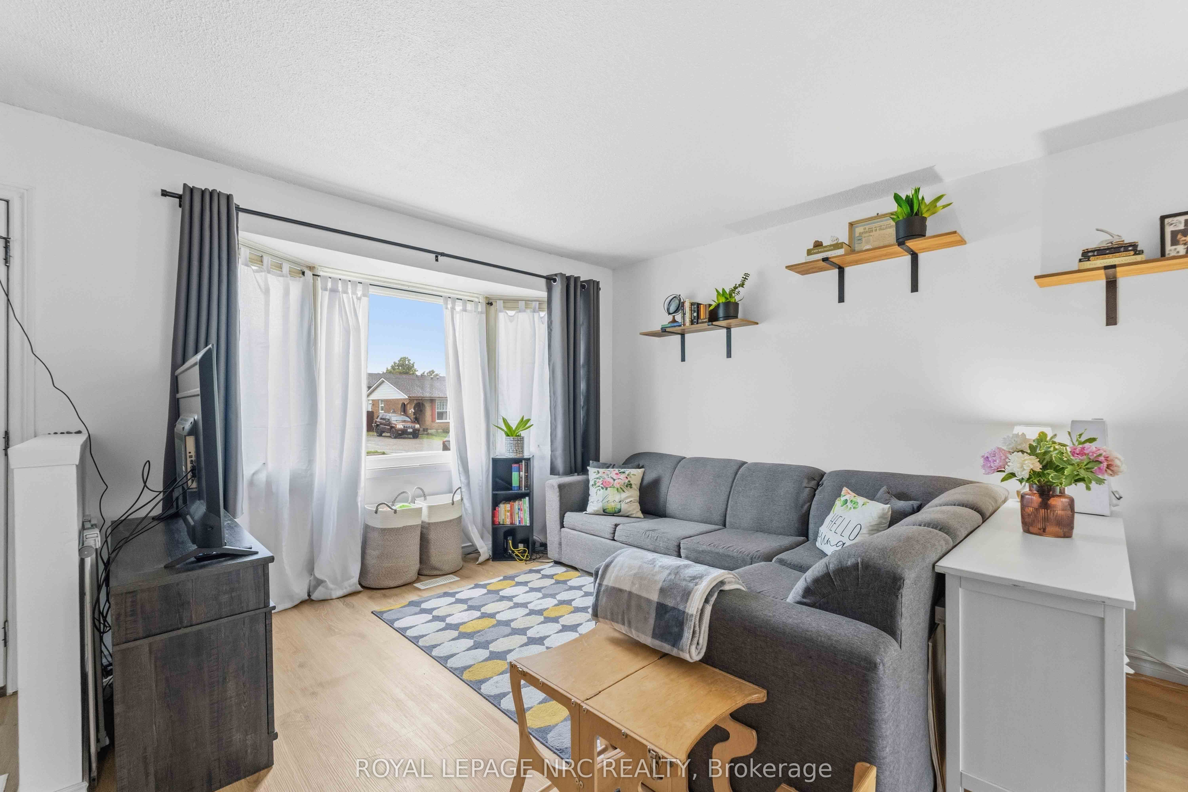
$1,916A fantastic opportunity awaits you with this well maintained two story semi-detached home that offers plenty of living space inside and out. Set on a generous 133 ft deep lot, the fenced backyard provides lots of room for children to play, space for gardening and a newer patio (2025) - perfect for summer entertaining. Inside, the carpet-free main floor highlights a comfortable living room, separate dining area with sliding patio doors leading to the backyard. The updated kitchen (2023) includes all appliances and offers plenty of cabinetry and workspace. Upstairs are three bedrooms and a beautifully updated 4 -piece bathroom (2025). The recently finished lower level (2024), adds valuable space with a good size family room, storage closet and a stylish 3-piece bathroom with shower (2023). Other notable improvements include a 100-amp electrical panel (2023), washer and dryer (2023) and an owned tankless on-demand hot water heater, all adding to the home's overall value and appeal. Located in a terrific family-friendly St. Catharines neighbourhood, close to the Pen Centre, schools, parks, Brock University with major highway access, makes this home a terrific choice for your family - call today to view!
| 4 hours ago | Listing first seen on site | |
| 5 hours ago | Listing updated with changes from the MLS® |

Listing information is provided by Participants of the Toronto Real Estate Board. VOW information is provided exclusively for personal, non-commercial use, and may not be used for any purpose other than to identify prospective properties consumers may be interested in purchasing. Information is deemed reliable but not guaranteed. Copyright 2026, Toronto Real Estate Board
Last checked 2026-07-25 08:13 PM UTC