


109 MIDVALE DriveCarp - Huntley Ward, ONK0A 1L0
Mortgage Calculator
Monthly Payment (Est.)
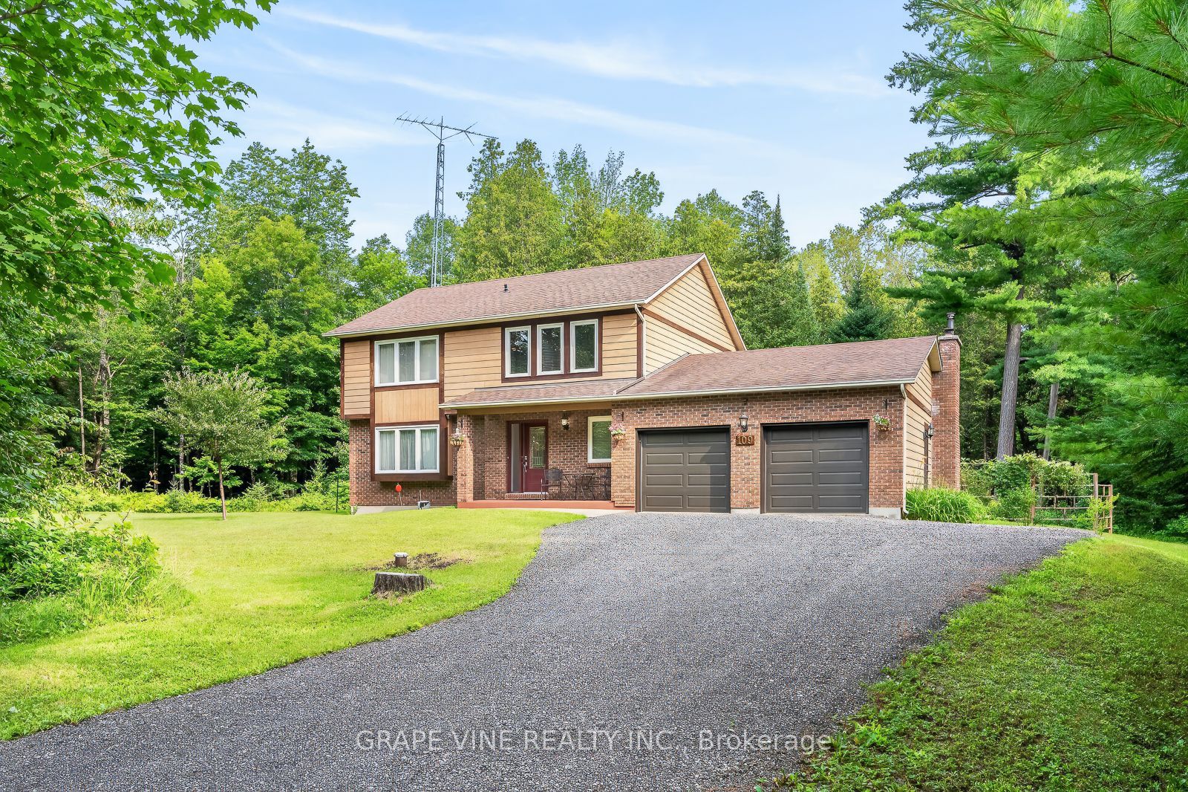
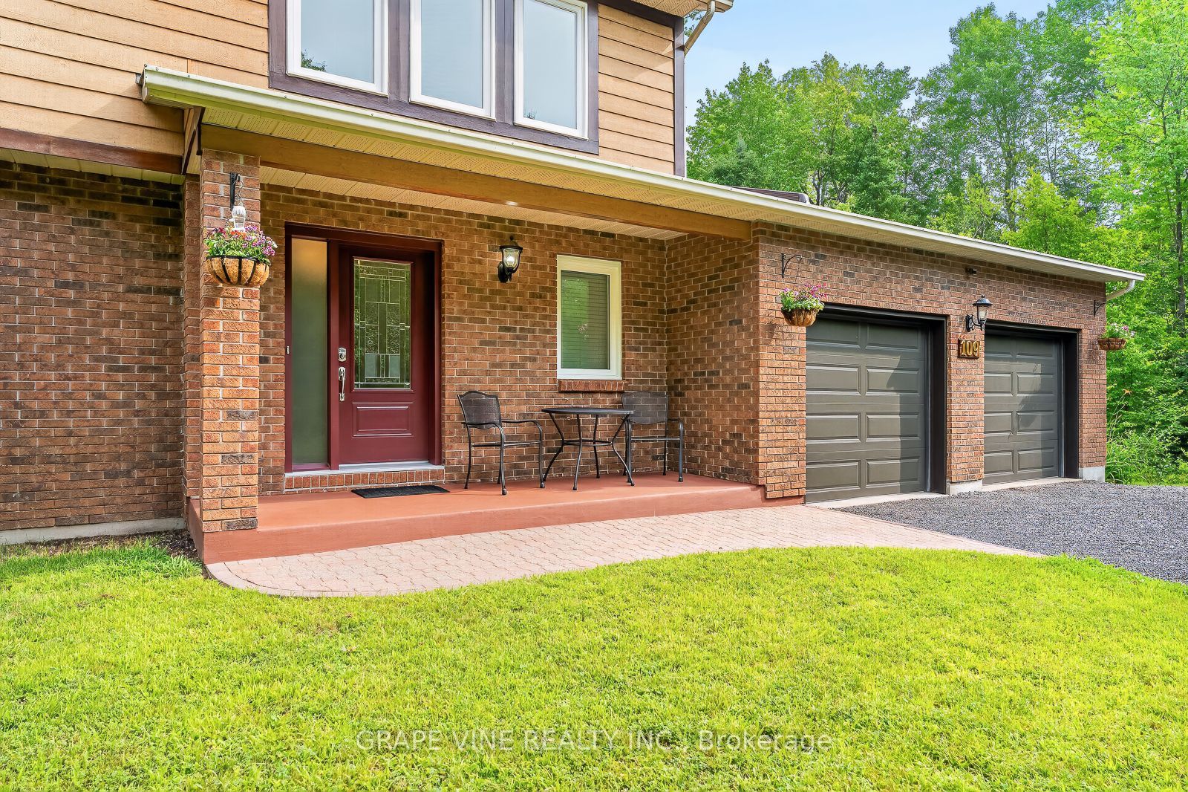
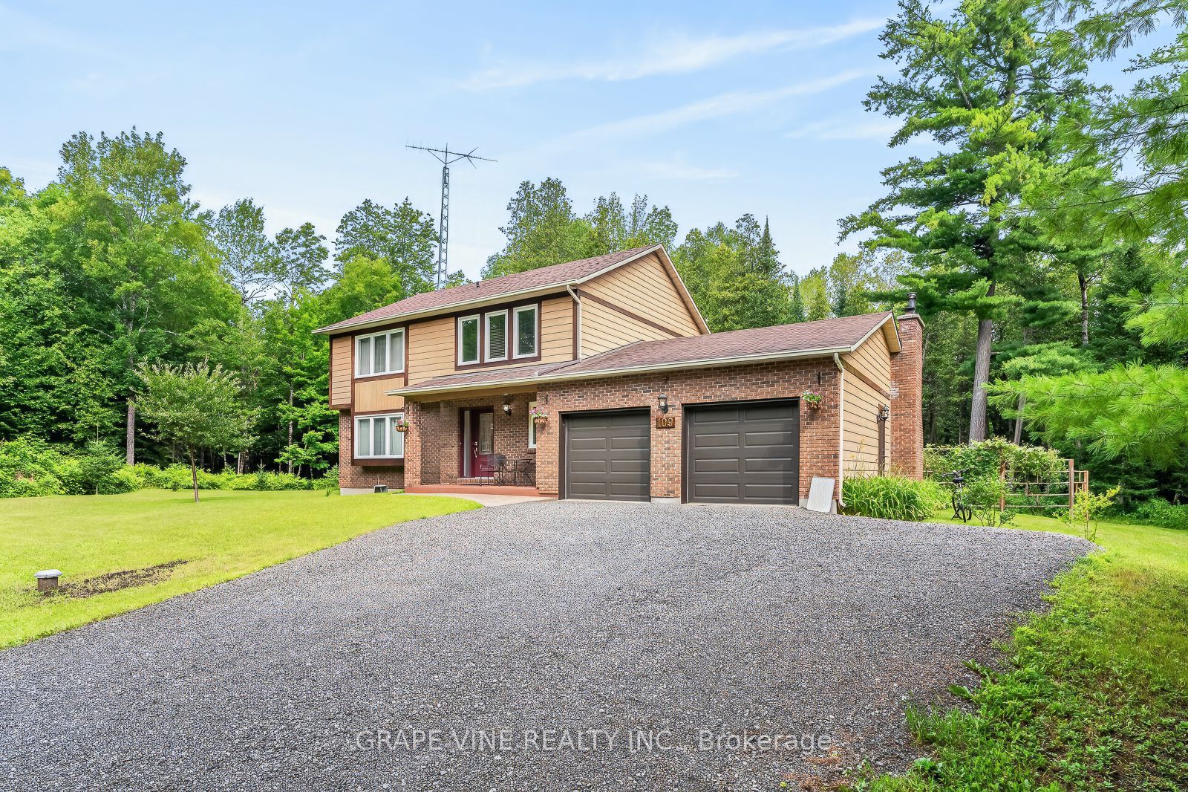
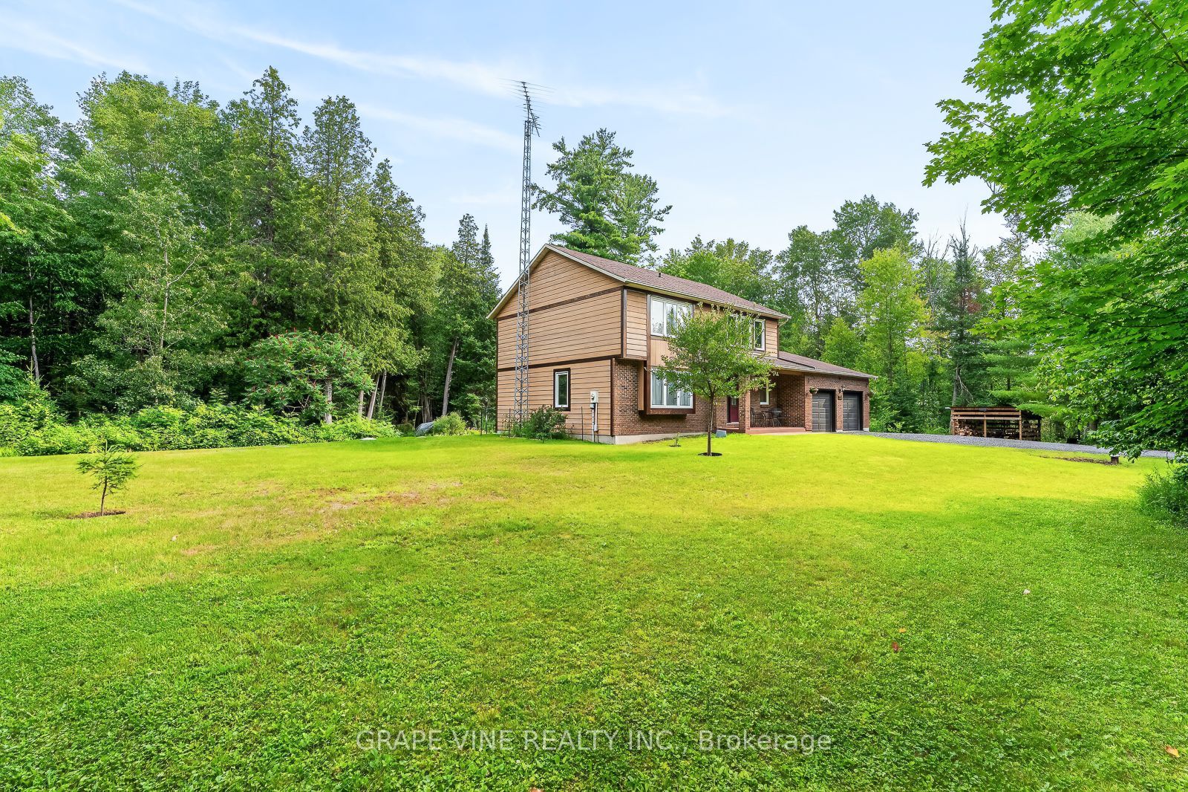
$3,810Opportunity knocks at 109 Midvale! Fabulous value for this exceptionally spacious 4 bedroom, 3 bathroom custom-built 2 storey home on a beautifully treed acreage lot less than 10 minutes to Kanata Centrum. Peace and tranquility await in this well-maintained home, with several upgrades, set on a generous 178' x 271' east-facing lot with mature trees, a private deck, gazebo, shed, and above-ground pool. The main floor features laminate flooring throughout, an upgraded kitchen with stainless steel appliances and custom-fitted cabinetry, separate living and dining rooms, and a sprawling family room warmed by a wood-burning fireplace. Upstairs, you'll find a spacious primary suite with a luxurious ensuite featuring a Jacuzzi tub, plus three additional bedrooms and a main full bathroom completing the upper level. The finished lower level with upgraded walls, floors, ceiling, and room divider offers flexible space ideal as a recreation room, home office, or guest suite. Extensive upgrades over the years include a new front door, sliding doors, windows, finished basement (walls/floors/ceiling/room divider), upgraded bathrooms (Jacuzzi in the master, bath, shower, and taps), laundry room shelving and flooring, light fittings, garage doors, custom-fitted cupboards throughout, a recently painted interior, new bathroom fans, water softener, an additional aerated septic system with advanced wastewater treatment solution, an upgraded deck, and a freshly done driveway. Other features include a drilled well, partial generator, central air, and an attached double garage with a total of 10 parking spaces. Conveniently located near golf courses, top-rated schools, and major commuter routes, with downtown Ottawa under 30 minutes away. An outstanding choice for a growing family seeking space and privacy, or a savvy investor looking for lasting value.
| 5 hours ago | Listing first seen on site | |
| 5 hours ago | Listing updated with changes from the MLS® |

Listing information is provided by Participants of the Toronto Real Estate Board. VOW information is provided exclusively for personal, non-commercial use, and may not be used for any purpose other than to identify prospective properties consumers may be interested in purchasing. Information is deemed reliable but not guaranteed. Copyright 2026, Toronto Real Estate Board
Last checked 2026-07-25 08:13 PM UTC