


9 Camelot CrescentLondon East, ONN5V 3L4
Mortgage Calculator
Monthly Payment (Est.)
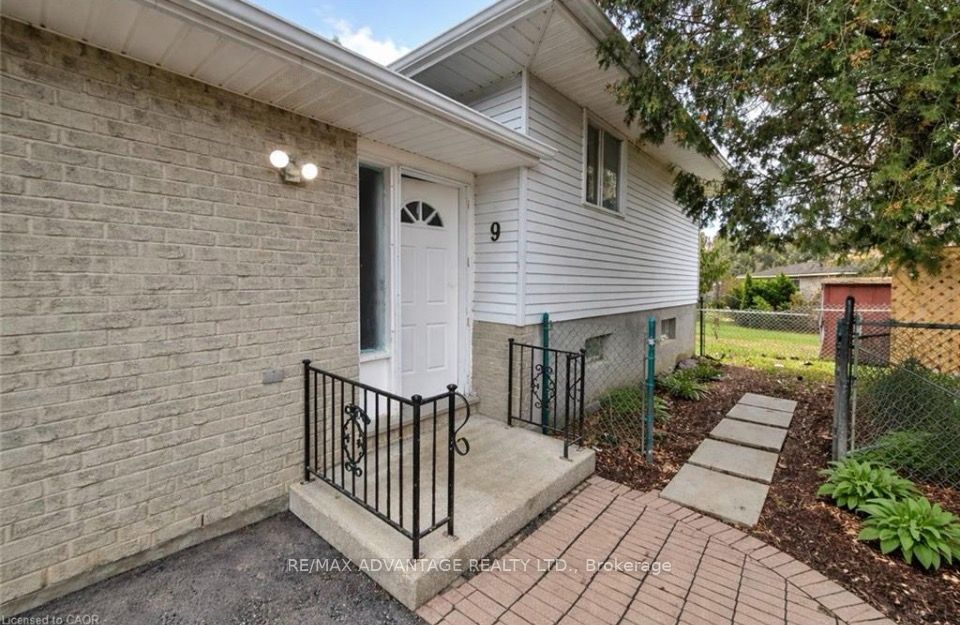
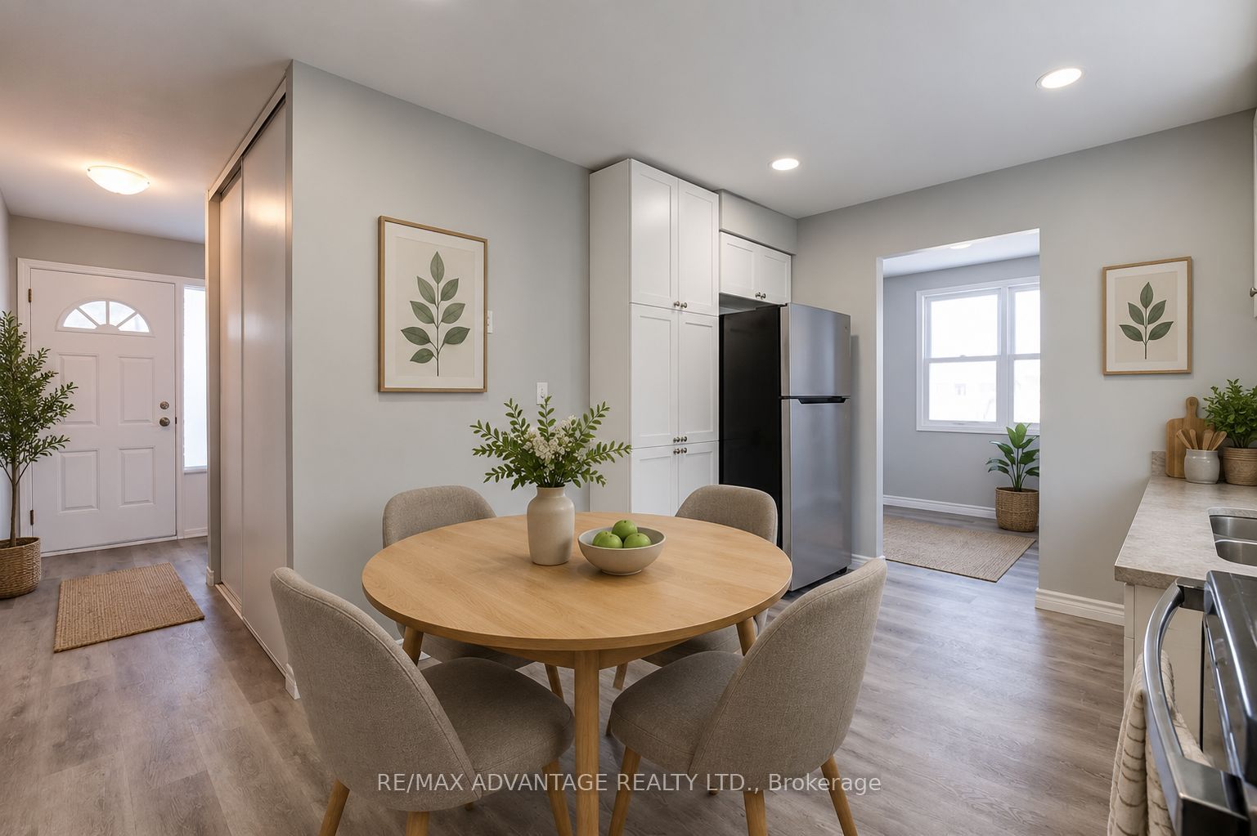
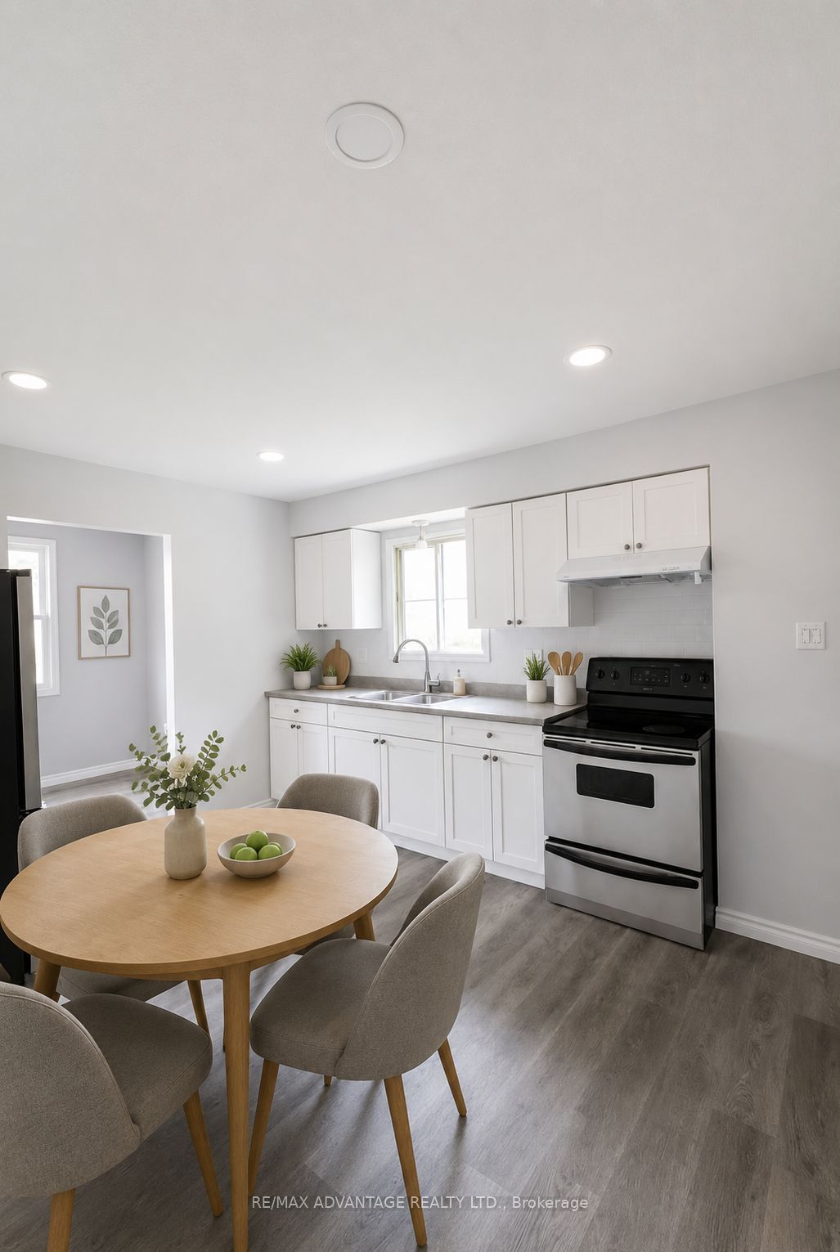
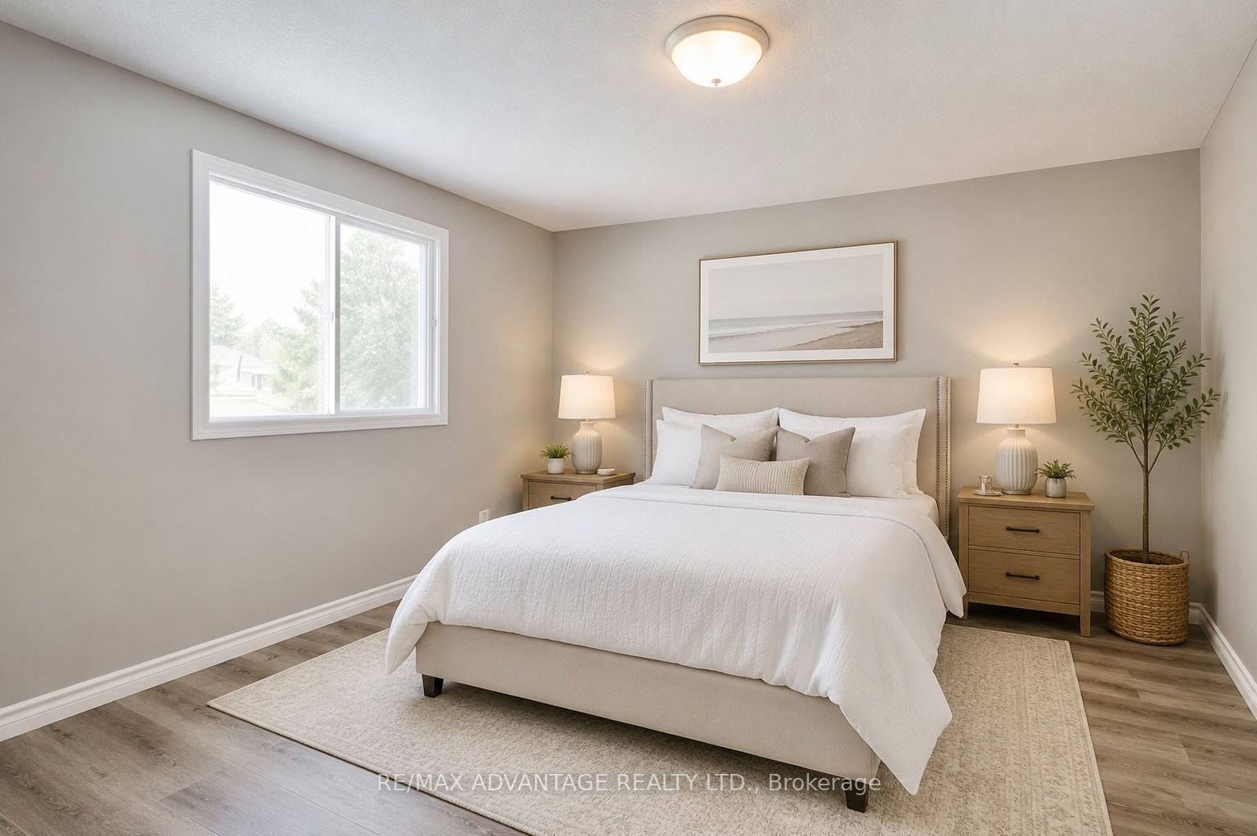
$2,350Welcome to 9 Camelot Crescent, a beautifully renovated 3-bedroom, 2-bathroom backsplit located in desirable East London. This stylishly updated home is perfect for first-time buyers, families, or investors seeking excellent income potential. The bright main floor features a modern kitchen with a brand-new refrigerator, fully renovated, elegant kitchen, cozy dining area, and spacious living room designed for comfortable everyday living.The lower level offers a separate side entrance, two bedrooms, and a full bathroom, providing great flexibility for extended family living or future rental possibilities. As a 3-level backsplit, there is additional opportunity to further finish the basement and increase the home's value.Move-in ready and fully renovated throughout, this home also features an owned hot water tank. Outside, enjoy a private driveway with parking for up to three vehicles. Conveniently located close to parks, shopping, public transit, schools, and everyday amenities, with quick access to Highway 401 just minutes away for an easy commute.
| 6 hours ago | Listing first seen on site | |
| 6 hours ago | Listing updated with changes from the MLS® |

Listing information is provided by Participants of the Toronto Real Estate Board. VOW information is provided exclusively for personal, non-commercial use, and may not be used for any purpose other than to identify prospective properties consumers may be interested in purchasing. Information is deemed reliable but not guaranteed. Copyright 2026, Toronto Real Estate Board
Last checked 2026-07-25 08:13 PM UTC