Save
Ask
Tour
Hide
Share
$3,198,888
65 Days On Site

1635 Sandhills Road
Wilmot, ONN3A 3B2

Single Family Residence|Pending
4
Beds
4
Total Baths
County:
Waterloo
Call Now: 289-338-0767
Is this the listing for you? We can help make it yours.
289-338-0767
1635 Sandhills Road1635 Sandhills Road1635 Sandhills Road1635 Sandhills Road
Save
Ask
Tour
Hide
Share

Mortgage Calculator

Monthly Payment (Est.)

Enter an interest rate to see your estimated monthly payment.
Calculator powered by Showcase IDX, a Constellation1 Company. Copyright ©2026 Information is deemed reliable but not guaranteed.

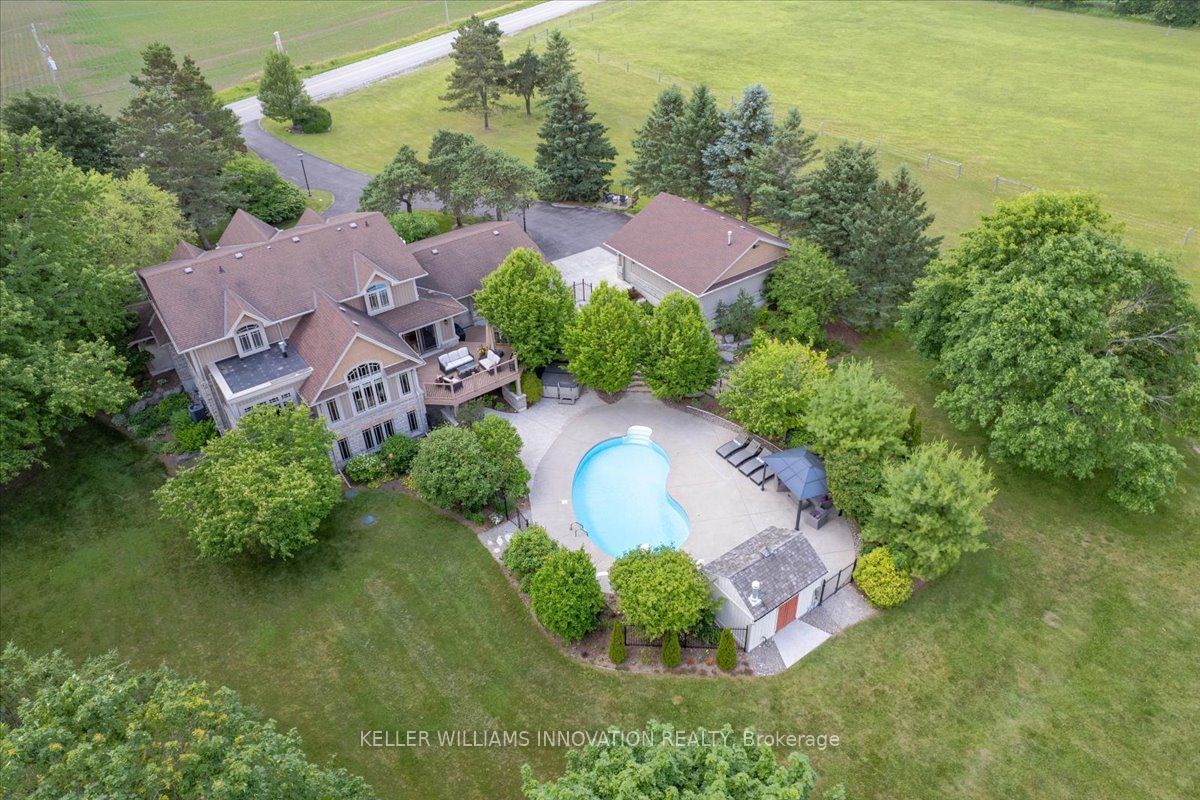
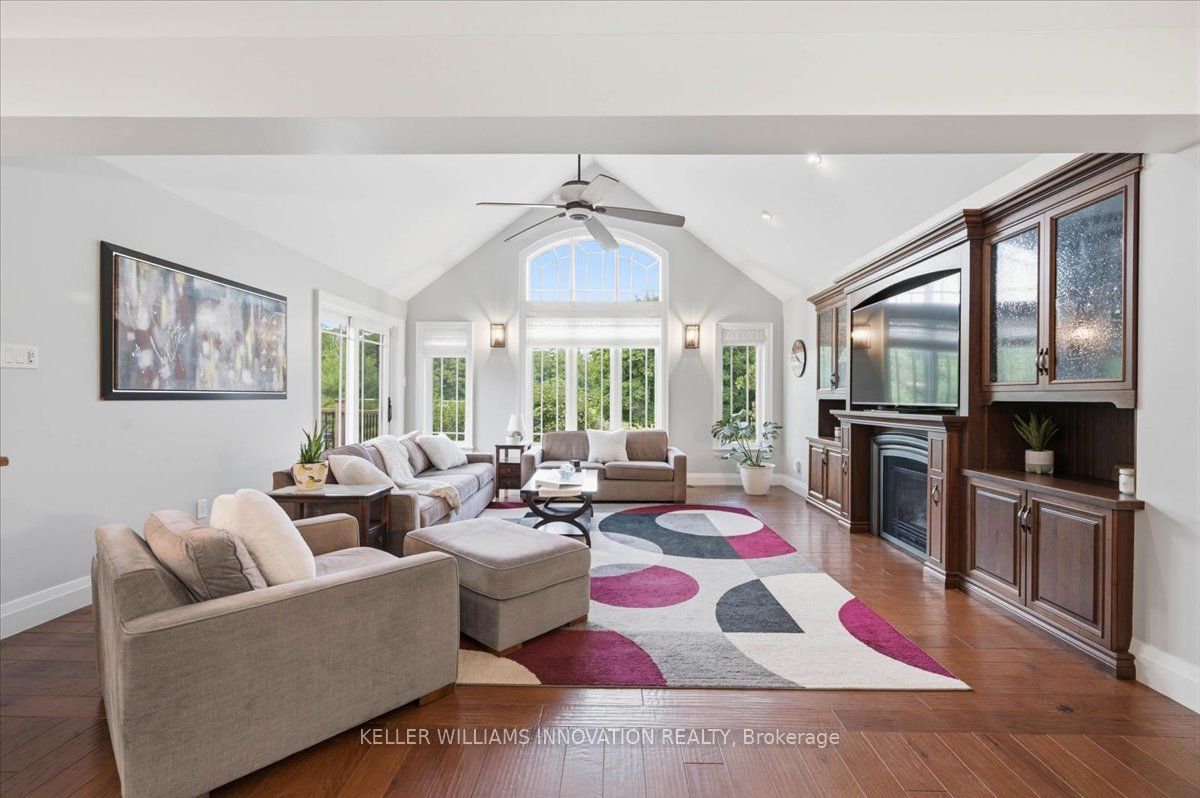
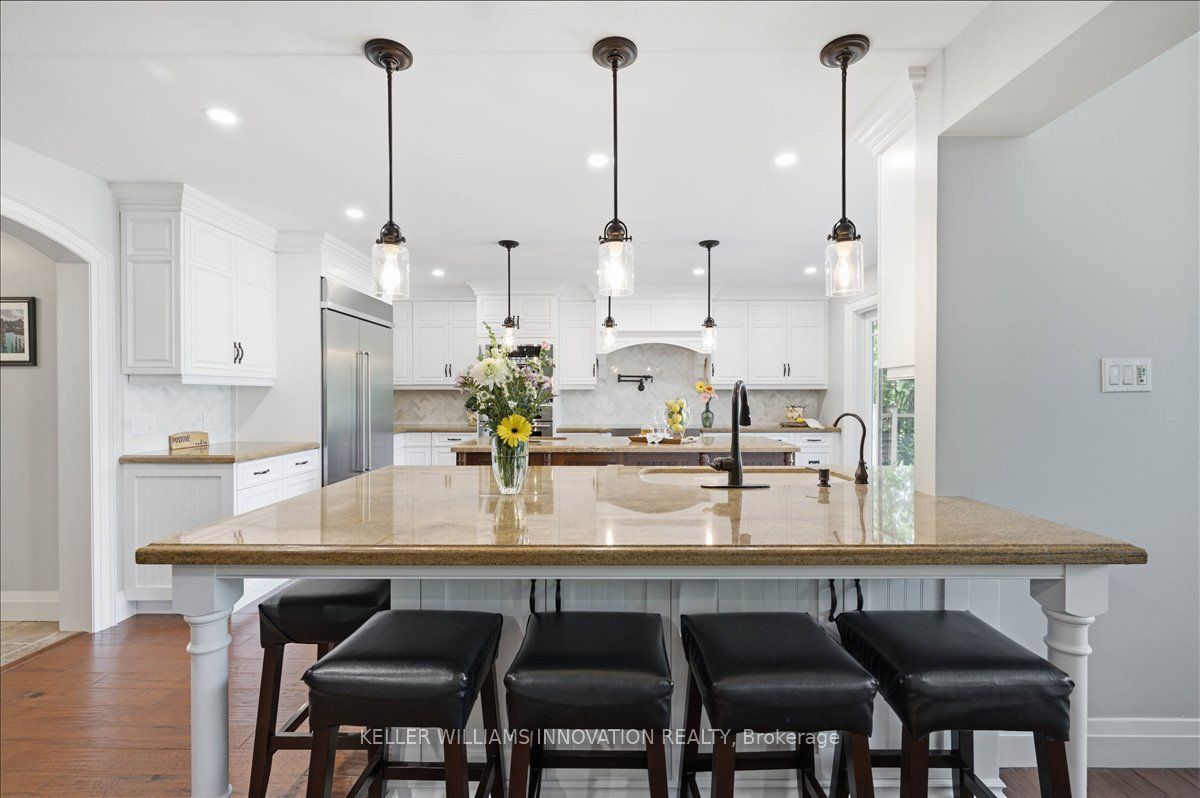
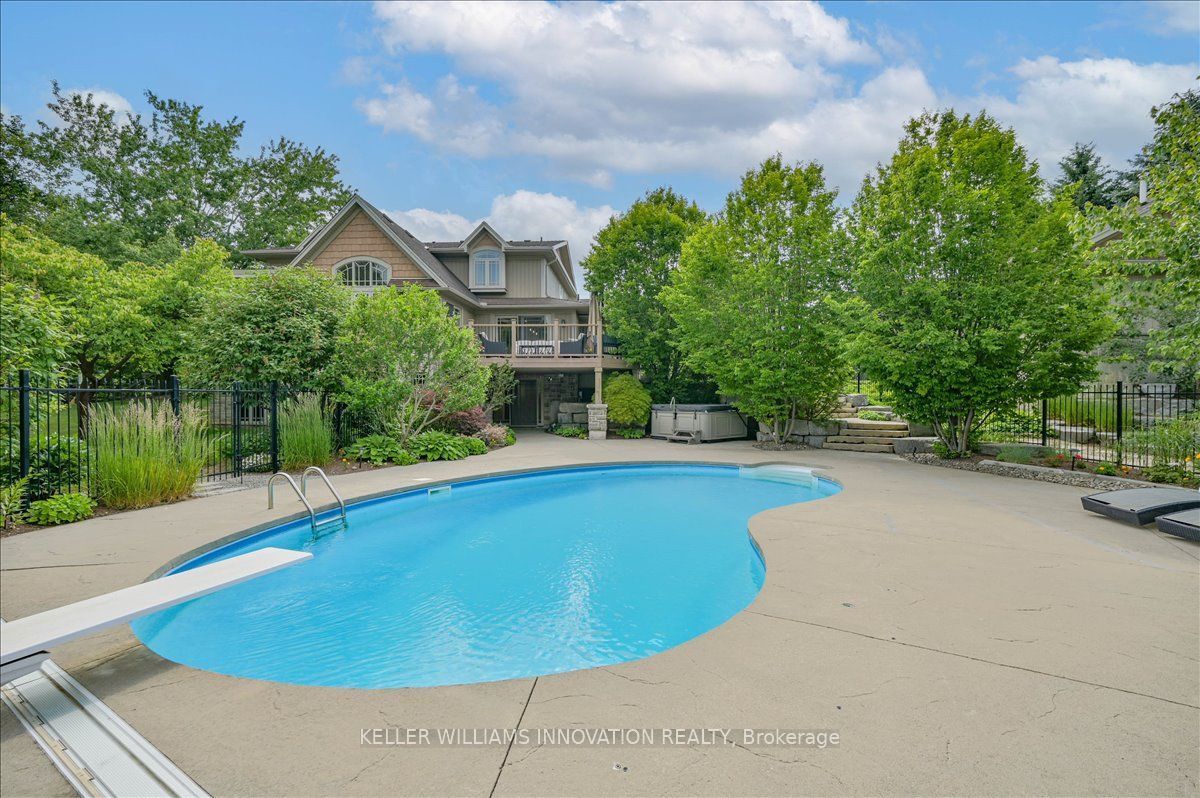
Welcome to 1635 Sandhills Road-where the address says it all and resort-style living begins. This is a once-in-a-lifetime opportunity to own an extraordinary 10-acre equestrian estate just 10 minutes from Kitchener. Offering the feel of a private luxury retreat, this spectacular property seamlessly blends elegance, privacy, and breathtaking natural beauty. The stunning open-concept home features 4 bedrooms, 4 bathrooms, and a spacious walkout basement, perfectly designed for both everyday living and entertaining. Outside, you'll discover a resort-style oasis with an inground pool, exceptional perennial gardens, mature landscaping, and picturesque views that create an unparalleled retreat setting.Equestrian enthusiasts will appreciate the impressive 5-stall horse barn complete with wash stall and tack room, a professionally designed outdoor riding ring, and a separate heated shop offering endless possibilities for hobbies, storage, equipment, or a home-based business.Whether you're pursuing your passion for horses or simply seeking an exceptional country lifestyle, this remarkable property offers it all. A rare and unforgettable offering where every day feels like a vacation.

Save
Ask
Tour
Hide
Share
Listing Snapshot
Price 
$3,198,888
Days On Site 
65 Days
Bedrooms 
4
Inside Area (SqFt) 
N/A
Total Baths 
4
Full Baths 
N/A
Partial Baths 
N/A
Lot Size 
N/A
Year Built 
N/A
MLS® Number 
X13599796
Status 
Pending
Property Tax 
$12,036
Maintenance Fees 
N/A
Sq Ft Source 
N/A
Friends & Family
Recent Activity
a month agoStatus changed to Pending
a month agoListing updated with changes from the MLS®
2 months agoListing first seen on site
General Features
Cross Street 
Huron & Sandhills
Direction Faces 
East
Garage 
Yes
Number Of Stories 
2
Parking 
Garage Door OpenerCircular DrivewayDetached
Parking Spaces 
8
Property Sub Type 
Single Family Residence
Sewer 
Septic Tank
Style 
2-Storey
Utilities 
Cable Available
Water Source 
WellPrivate
Zoning 
Zone 1 Agricultural
Interior Features
Appliances 
Oven
Basement 
Walk-Out Access
Cooling 
Central Air
Fireplace 
Yes
Fireplaces 
3
Heating 
Natural GasForced Air
Bathroom 
Dimensions - 2.69 x 1.17Level - Main
Bedroom 2 
Dimensions - 3.28 x 3.05Level - Second
Bedroom 3 
Dimensions - 3.45 x 5.41Level - Second
Den 
Dimensions - 3.28 x 3.66Level - Basement
Dining Room 
Dimensions - 3.99 x 9.42Level - Main
Family Room 
Dimensions - 5.23 x 5.51Level - First
Foyer 
Dimensions - 1.6 x 2.69Level - First
Kitchen 
Dimensions - 5.13 x 4.19Level - First
Laundry 
Dimensions - 2.69 x 2.97Level - First
Living Room 
Dimensions - 5.21 x 4.32Level - First
Master Bedroom 
Dimensions - 5.69 x 4.95Level - Second
Mud Room 
Dimensions - 2.41 x 5.92Level - First
Office 
Dimensions - 3.99 x 3.05Level - First
Other 
Dimensions - 1.8 x 2.13Level - Basement
Recreation 
Dimensions - 4.42 x 9.22Level - Basement
Utility Room 
Dimensions - 1.22 x 3.18Level - Basement
Save
Ask
Tour
Hide
Share
Exterior Features
Construction Details 
StoneVinyl Siding
Pool Features 
In Ground
Roof 
Asphalt
Listing courtesy of KELLER WILLIAMS INNOVATION REALTY

Listing information is provided by Participants of the Toronto Real Estate Board. VOW information is provided exclusively for personal, non-commercial use, and may not be used for any purpose other than to identify prospective properties consumers may be interested in purchasing. Information is deemed reliable but not guaranteed. Copyright 2026, Toronto Real Estate Board
Last checked 2026-09-27 01:44 PM UTC

Neighborhood & Commute
Source: Walkscore
Save
Ask
Tour
Hide
Share