


Save
Ask
Tour
Hide
$1,700
87 Days On Site
184 Napier StreetWest Perth, ONN0K 1N0
For Rent|Multi Family|Active
1
Bed
1
Total Bath
County:
Perth
Call Now: 289-338-0767
Is this the listing for you? We can help make it yours.
289-338-0767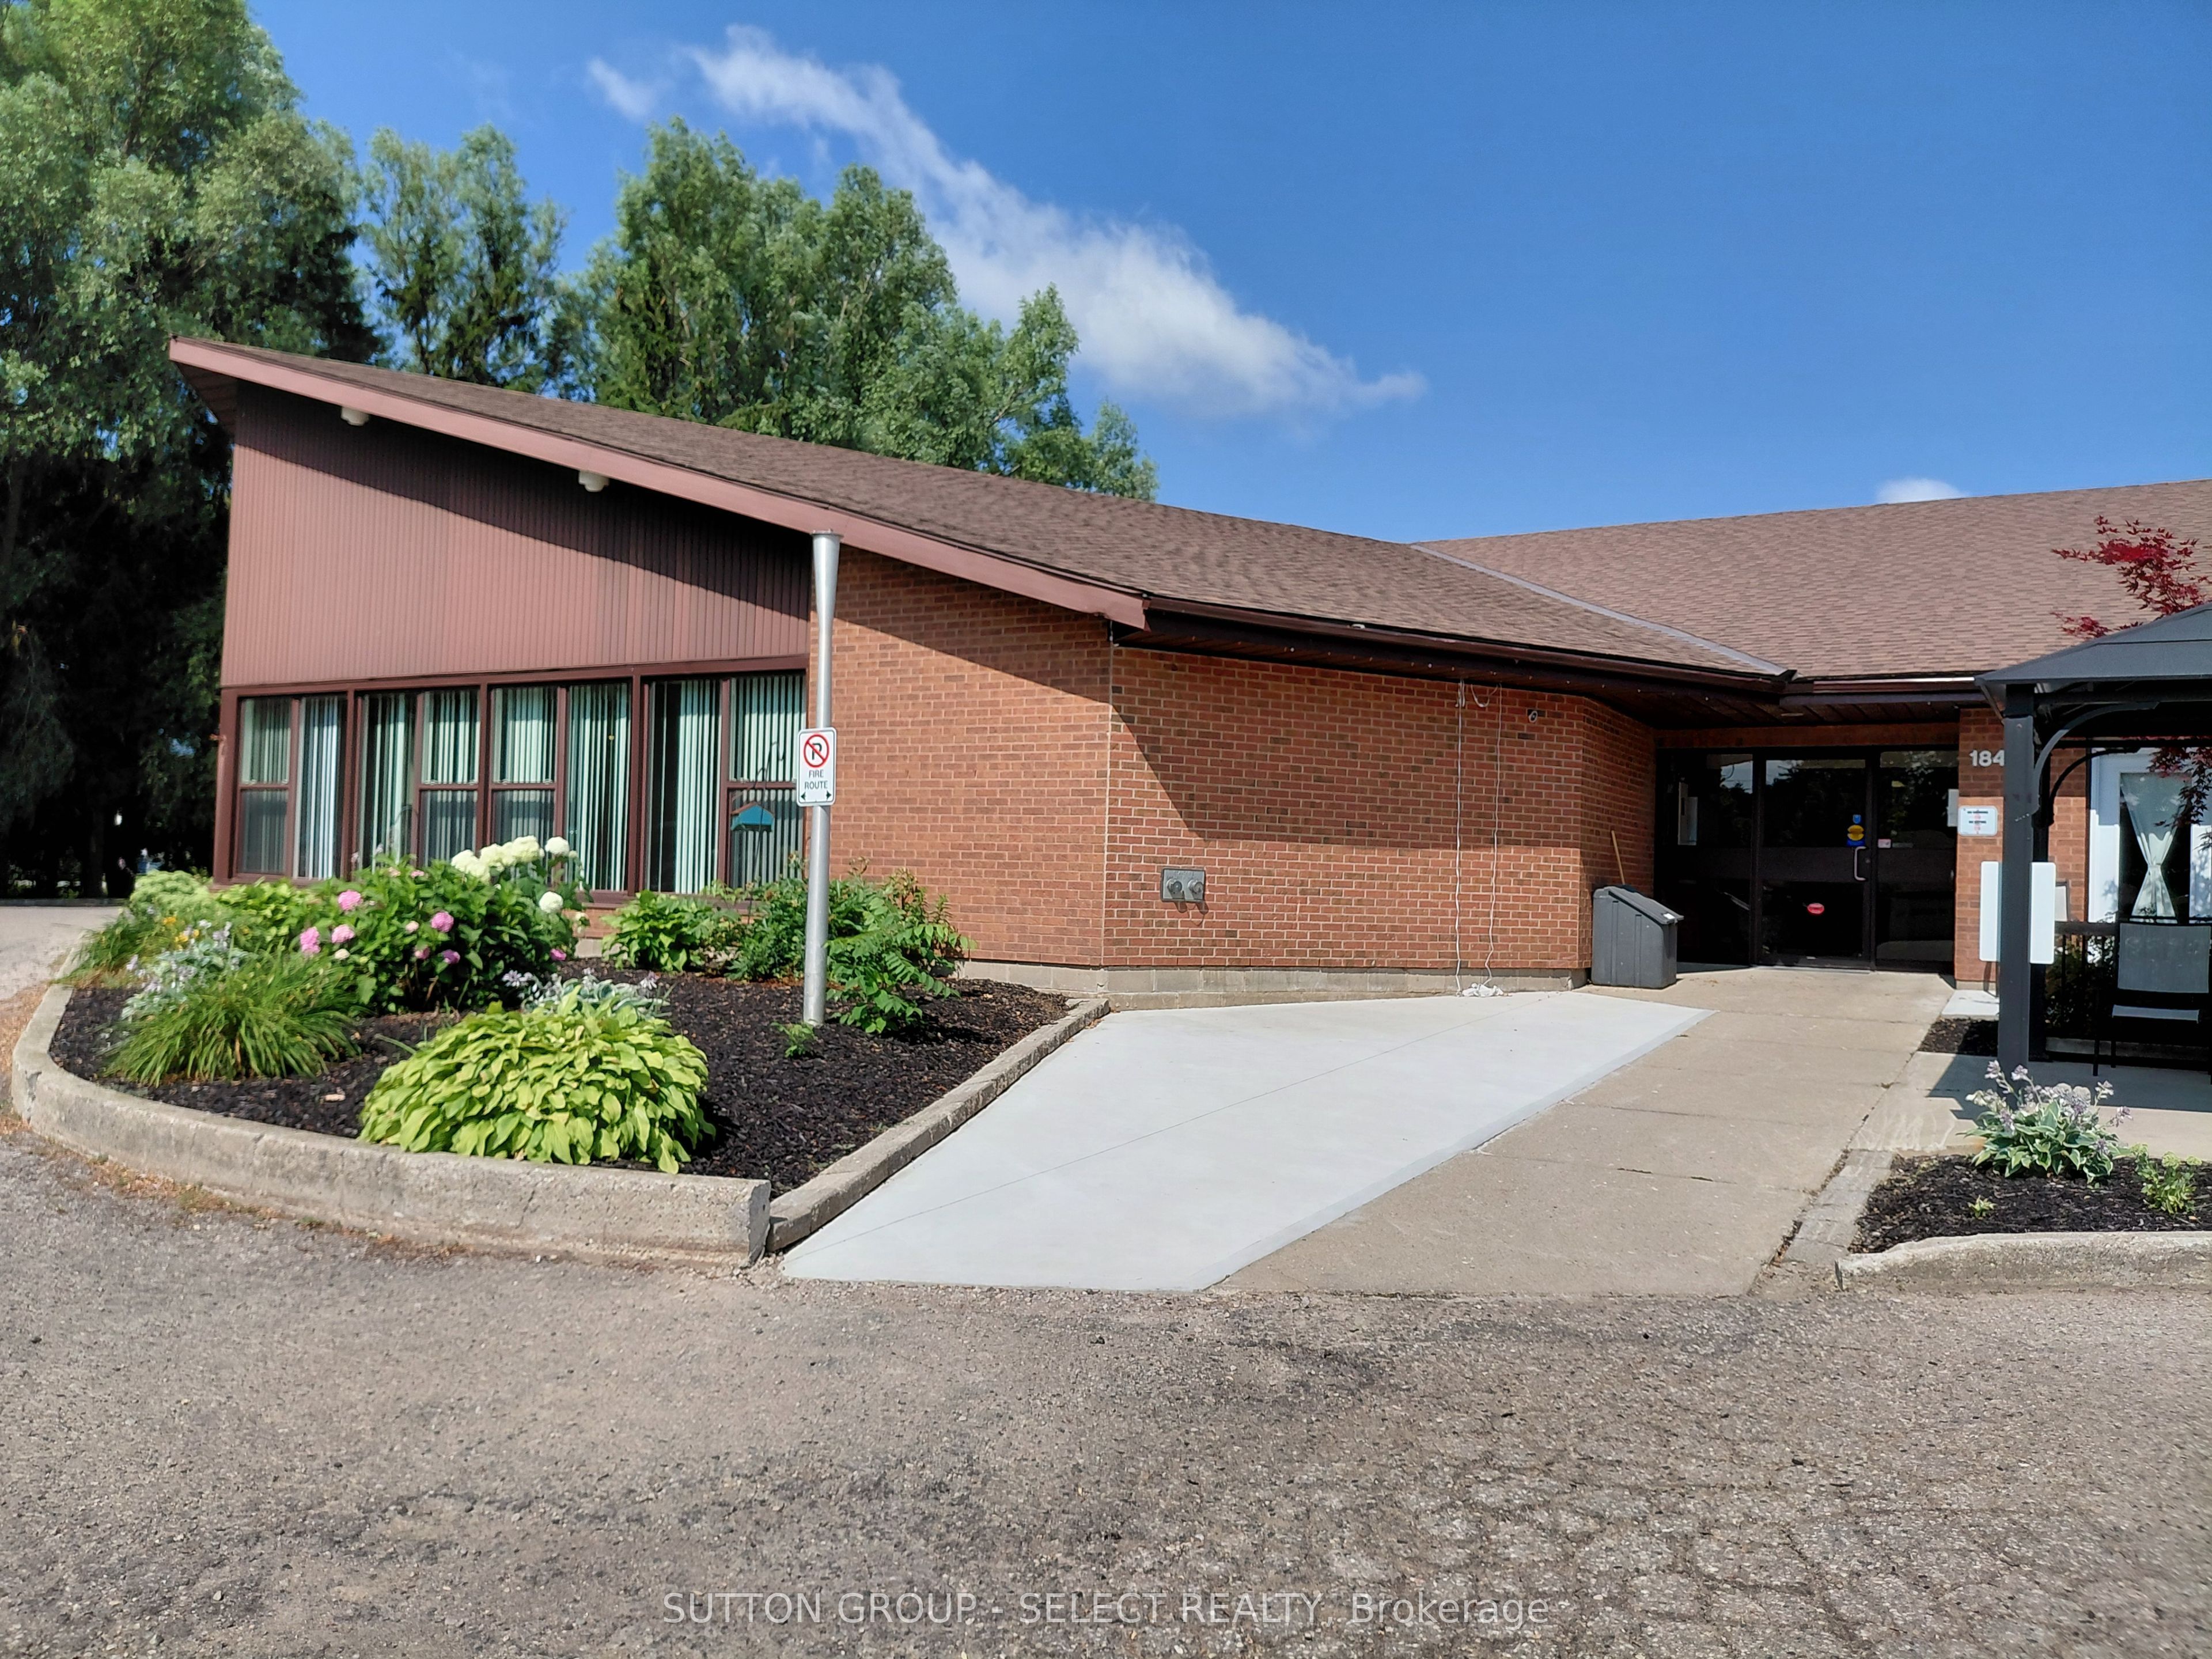
Save
Ask
Tour
Hide
Mortgage Calculator
Monthly Payment (Est.)
Enter an interest rate to see your estimated monthly payment.Calculator powered by Showcase IDX, a Constellation1 Company. Copyright ©2026 Information is deemed reliable but not guaranteed.
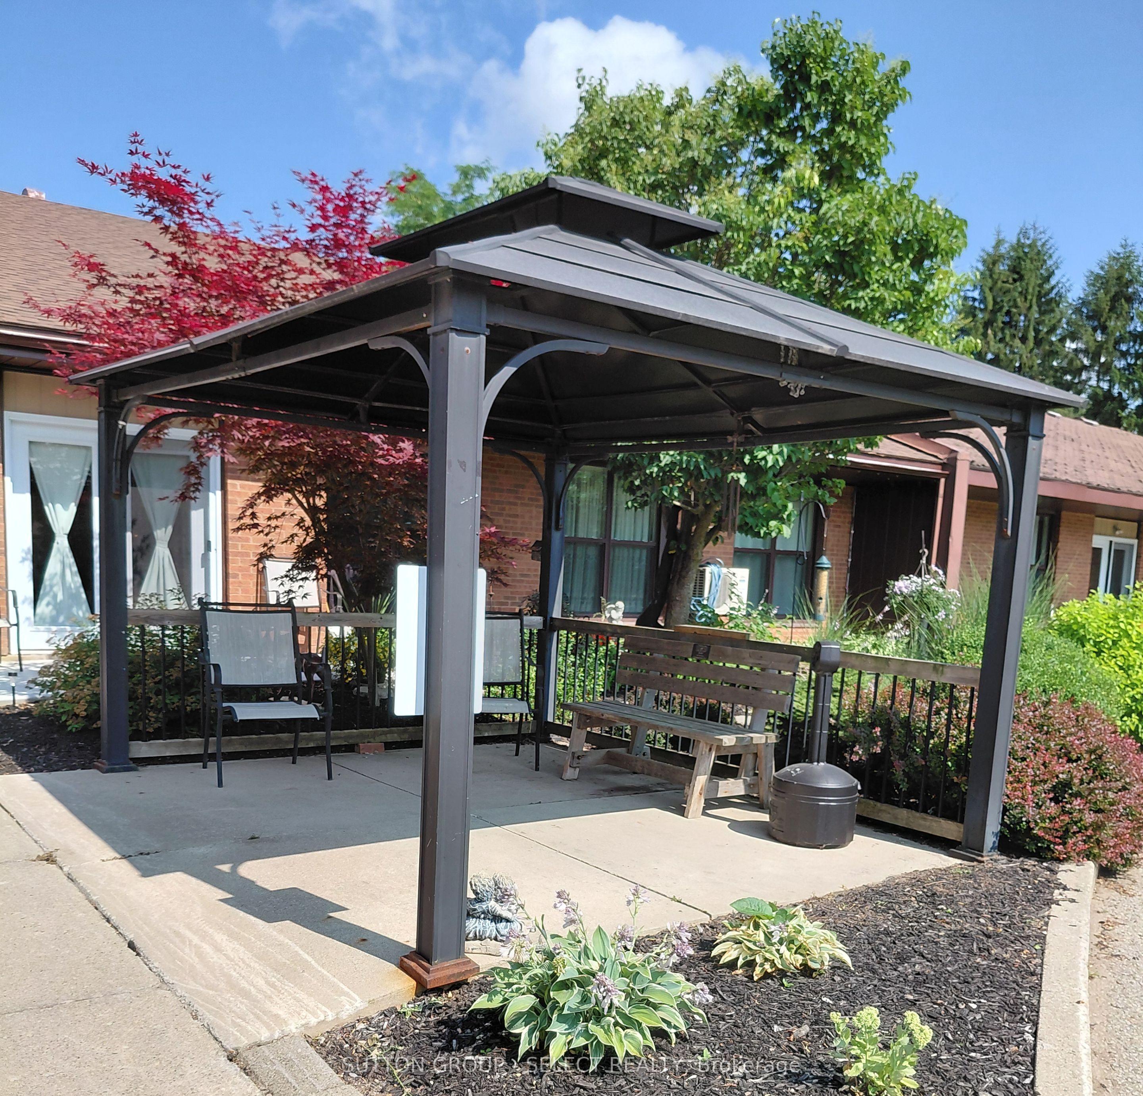
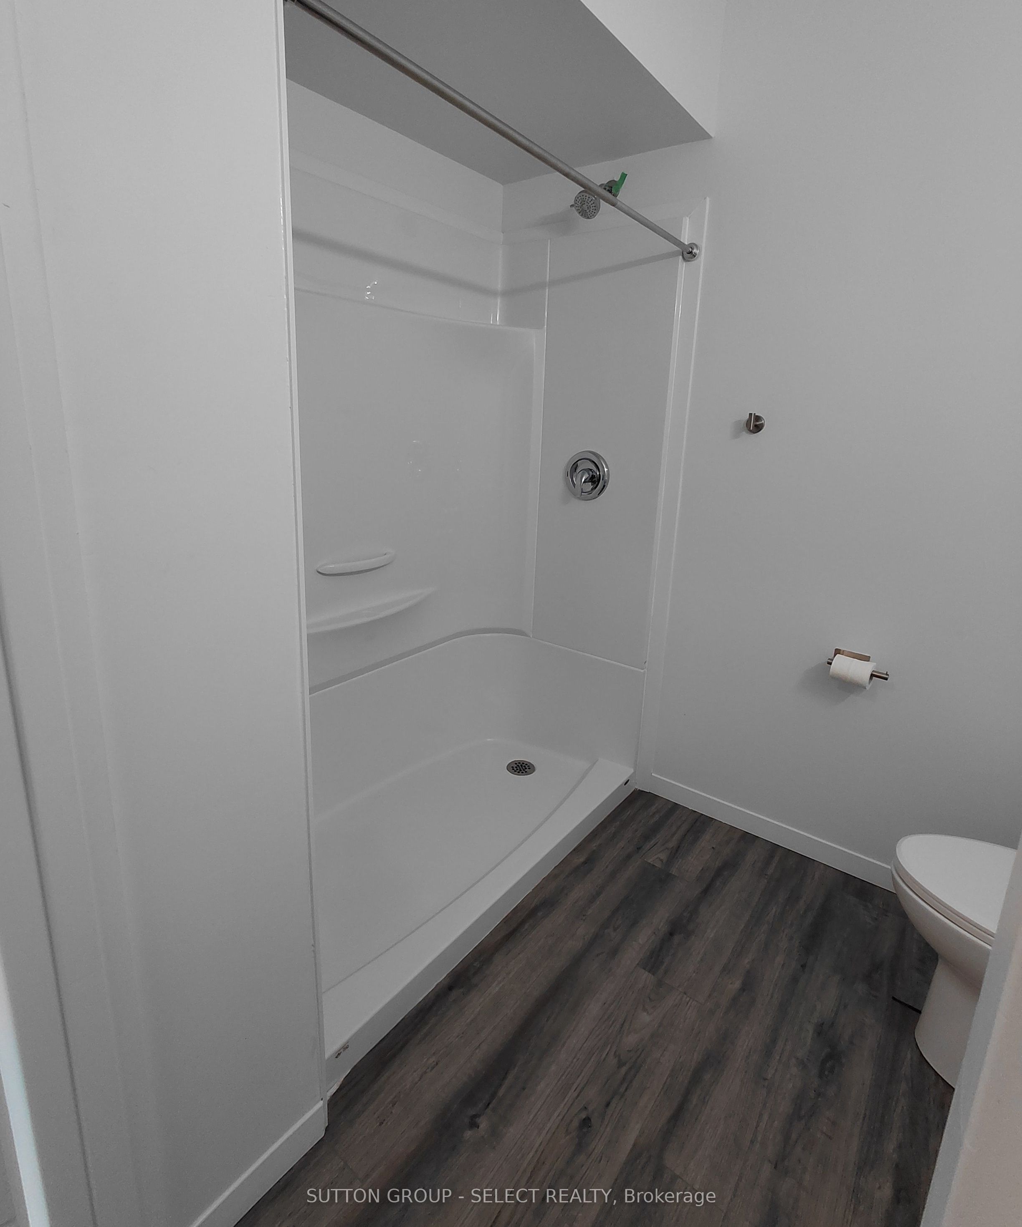
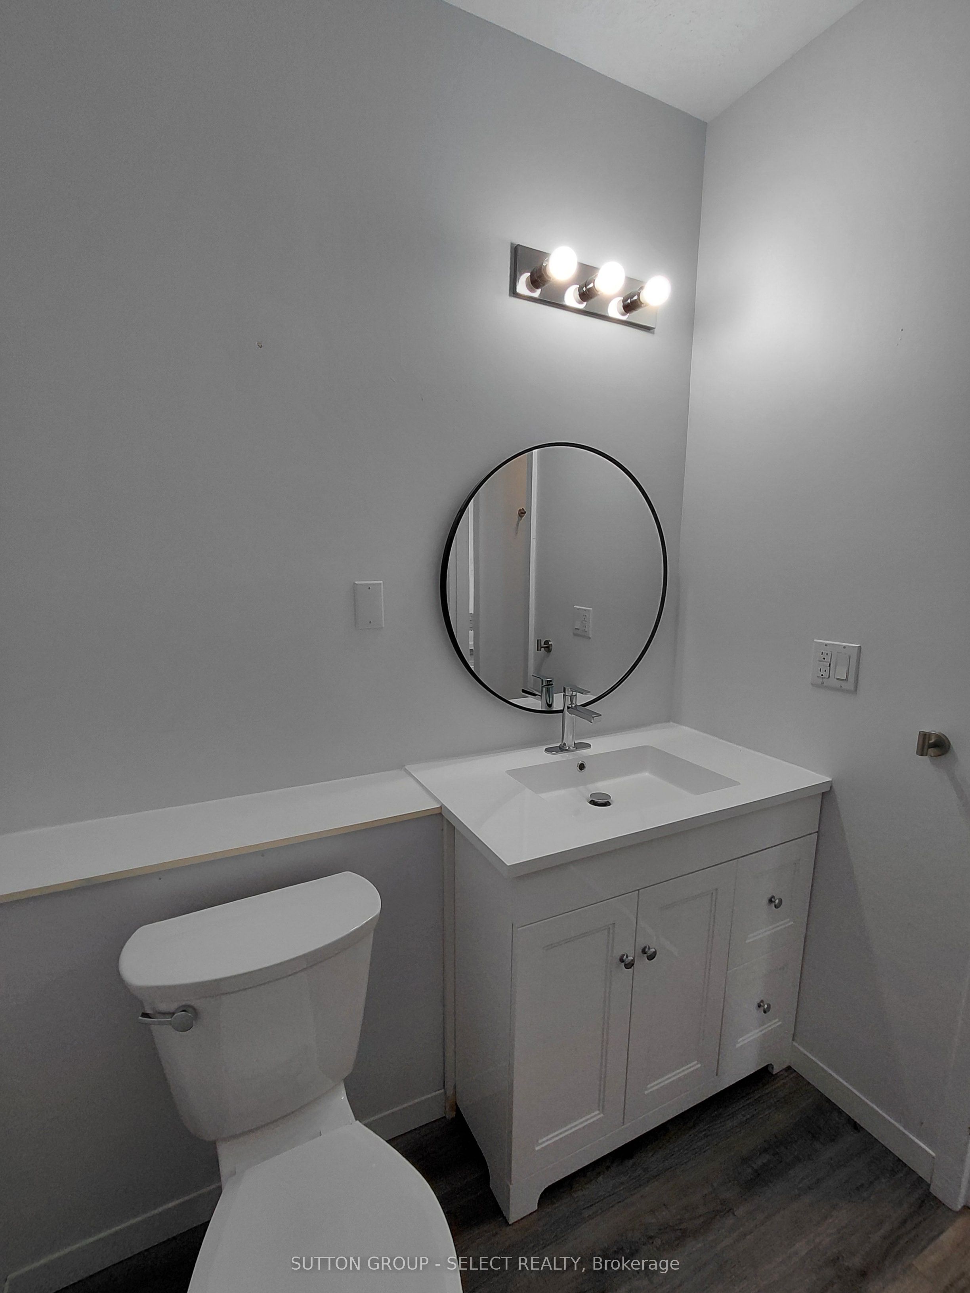
WELCOME TO RIVERCOURT SUITES IN MITCHELL! THIS ALL INCLUSIVE ONE LEVEL 1 BEDROOM UNIT HAS BEEN FULLY RENOVATED WITH LARGE BRIGHT WINDOWS, PRIVATE PATIO DOOR, COMPOSITE FLOORING, NEW KITCHEN, NEW BATHROOM AND FIXTURES. THE BUILDING OFFERS A LARGE COMMUNITY ROOM, SHARED BBQ, LOTS OF OUTDOOR SPACE WITH PERGOLA, LAUNDRY FACILITIES, GROUND MAINTENANCE AND SNOW REMOVAL. THIS UNIT HAS ITS OWN HEATING AND COOLING SYSTEM AND ALL UTILITIES ARE INCLUDED IN THE RENTAL AMOUNT. INCOME VERIFICATION AND REFERENCES ARE REQUIRED. THIS BUILDING IS GEARED TOWARDS RETIREES AND THE MANAGER AND RESIDENTS ORGANIZE GAME, MOVIE AND SOCIAL EVENTS.
Save
Ask
Tour
Hide
Listing Snapshot
Price
$1,700
Days On Site
87 Days
Bedrooms
1
Inside Area (SqFt)
N/A
Total Baths
1
Full Baths
N/A
Partial Baths
N/A
Lot Size
N/A
Year Built
N/A
MLS® Number
X13587850
Status
Active
Property Tax
N/A
Maintenance Fees
N/A
Sq Ft Source
N/A
Friends & Family
Recent Activity
| 3 months ago | Listing first seen on site | |
| 3 months ago | Listing updated with changes from the MLS® |
General Features
Cross Street
WILLIAM
Direction Faces
West
Foundation
Slab
Lease Term
12 Months
Parking Spaces
22
Property Sub Type
Multi Family
Security
Smoke Detector(s)Carbon Monoxide Detector(s)
Style
1 Storey/Apt
Utilities
Cable Available
Water Source
Public
Interior Features
Basement
None
Cooling
Central Air
Fireplace
Yes
Furnished
Unfurnished
Heating
ElectricForced Air
Laundry Features
Common Area
Save
Ask
Tour
Hide
Exterior Features
Construction Details
Brick
Exterior
Lighting
Lot Features
Landscaped
Other Structures
Gazebo
Patio And Porch
Patio
Pool Features
None
Roof
Asphalt
Community Features
Accessibility Features
Accessible Entrance
Listing courtesy of SUTTON GROUP - SELECT REALTY

Listing information is provided by Participants of the Toronto Real Estate Board. VOW information is provided exclusively for personal, non-commercial use, and may not be used for any purpose other than to identify prospective properties consumers may be interested in purchasing. Information is deemed reliable but not guaranteed. Copyright 2026, Toronto Real Estate Board
Last checked 2026-10-16 04:18 PM UTC
Listing information is provided by Participants of the Toronto Real Estate Board. VOW information is provided exclusively for personal, non-commercial use, and may not be used for any purpose other than to identify prospective properties consumers may be interested in purchasing. Information is deemed reliable but not guaranteed. Copyright 2026, Toronto Real Estate Board
Last checked 2026-10-16 04:18 PM UTC
Neighborhood & Commute
Source: Walkscore
Save
Ask
Tour
Hide