Save
Ask
Tour
Hide
Share
$864,900
New Listing

58 Bock Street
Wilmot, ONN0B 2E0

For Sale|Single Family Residence|Active
4
Beds
3
Total Baths
County:
Waterloo
Call Now: 289-338-0767
Is this the listing for you? We can help make it yours.
289-338-0767
58 Bock Street58 Bock Street58 Bock Street58 Bock Street
Save
Ask
Tour
Hide
Share

Mortgage Calculator

Monthly Payment (Est.)

$3,946
Calculator powered by Showcase IDX, a Constellation1 Company. Copyright ©2026 Information is deemed reliable but not guaranteed.

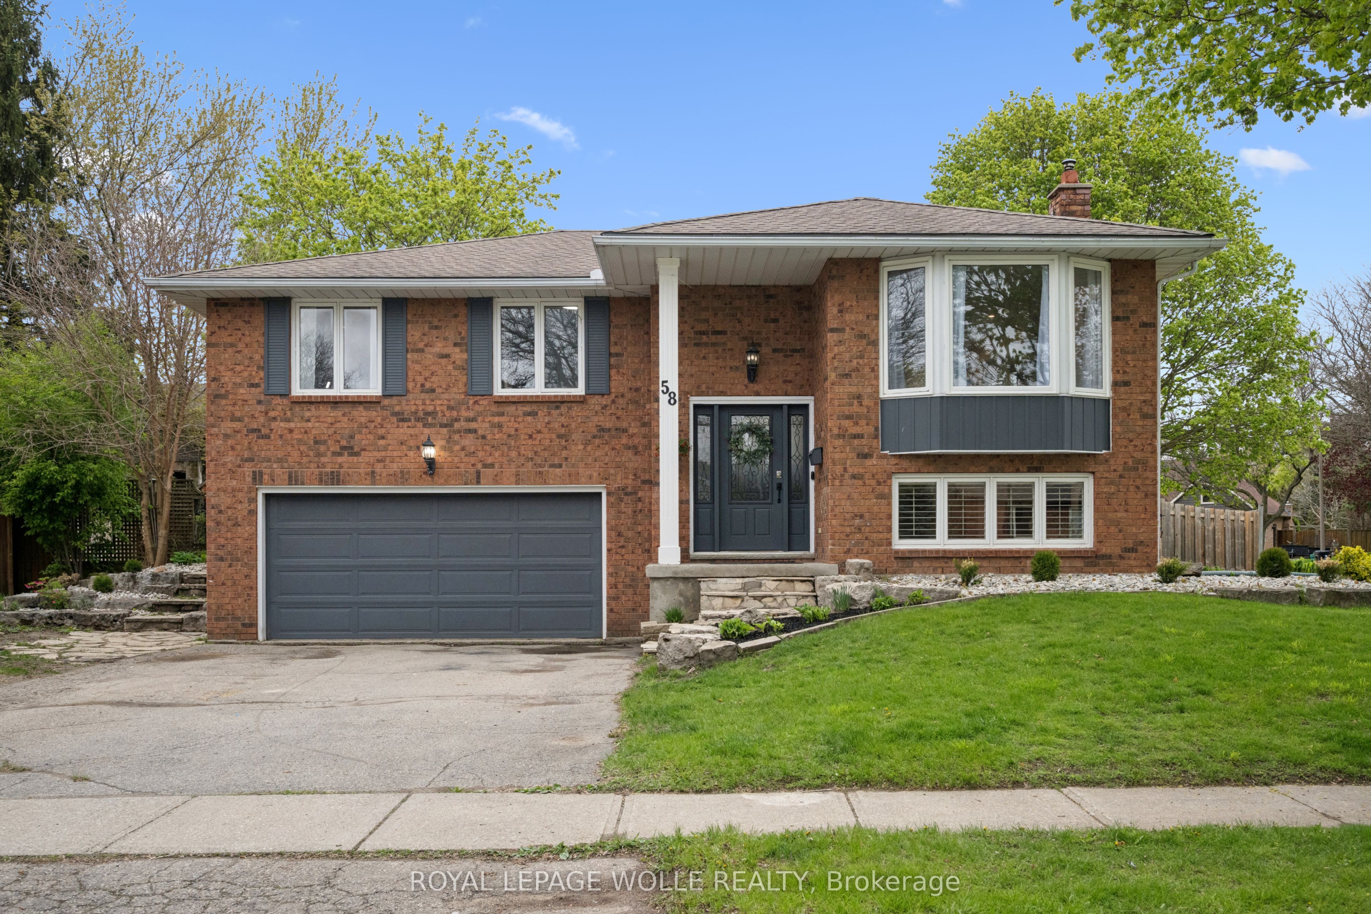
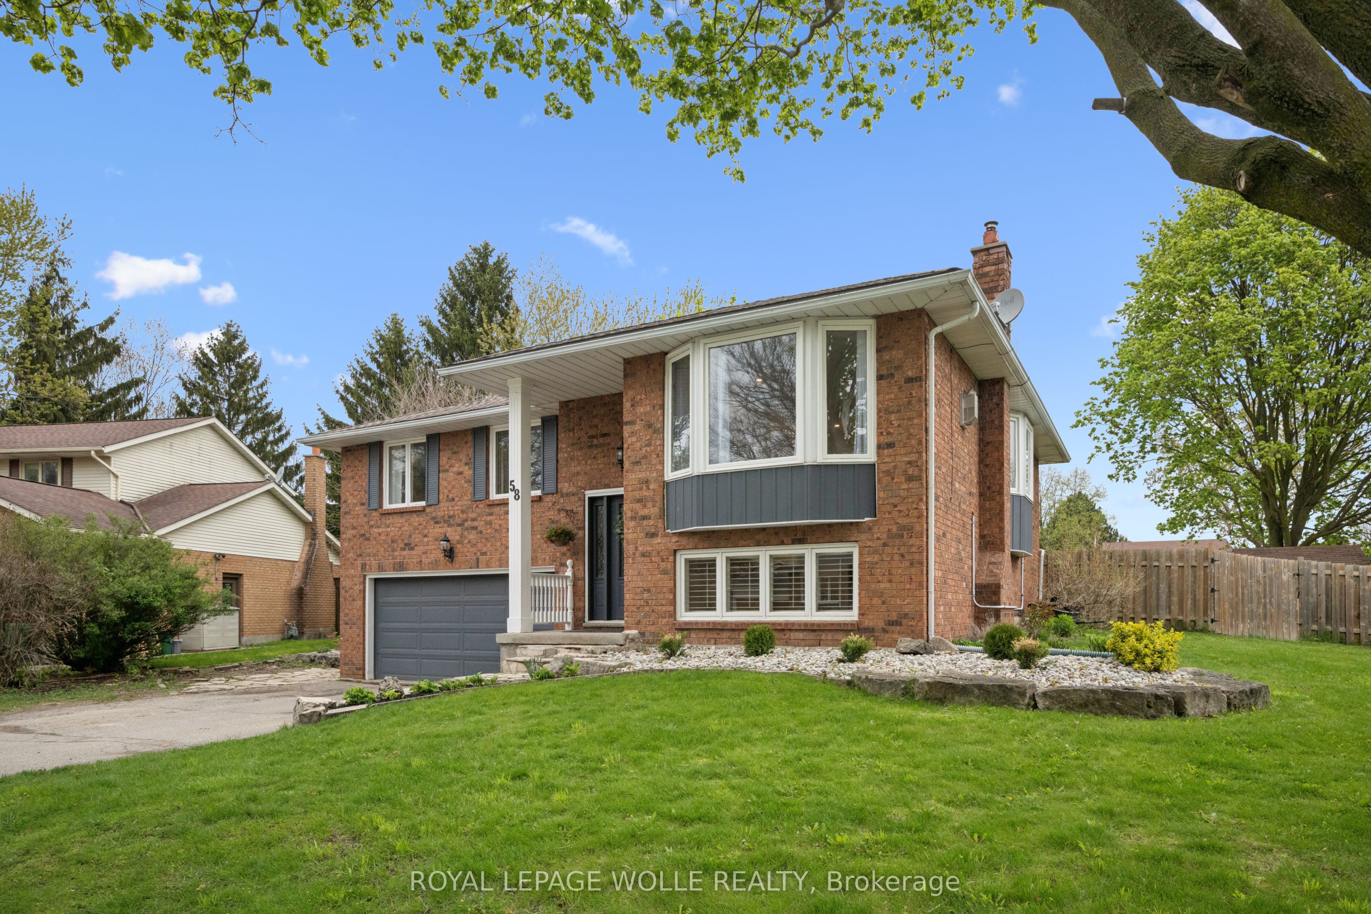
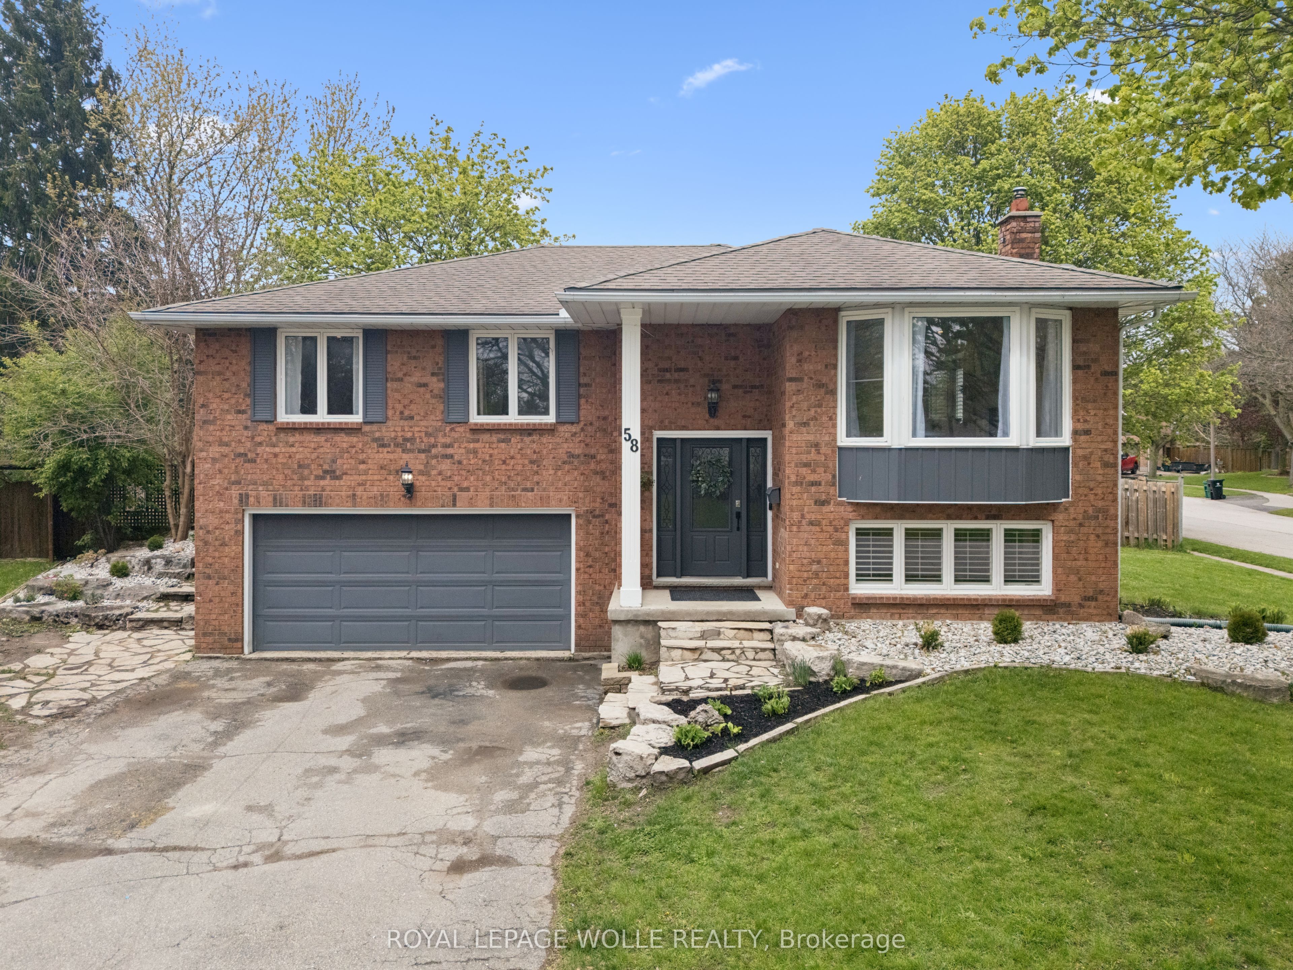
NEW AND IMPROVED! This beautiful New Dundee property is back on the market after receiving some upgrades. Have peace of mind knowing major items have been taken care of with a BRAND NEW ROOF and BRAND NEW WINDOWS. Looking to move just outside the city to a .24 acre lot? This is just the place!! Walk into this raised bungalow with just a few steps upstairs, you'll be welcomed into a bright and open concept kitchen, dining area and cozy living space including a gas fireplace. With 3 bedrooms upstairs, 3 full bathrooms, and an in-law suite on the lower level, there is plenty of space for the whole family! Enjoy quiet evenings and family gatherings in the large backyard on the newly refaced deck, around the fire pit, or just enjoy some quiet time outside your primary bedroom in your own private nook. For that extra bonus space you've been looking for, there is an insulated backyard bunkie with hydro to use as an office, extra sleeping space, she-shed, or man cave. Options are endless. Contact your agent to arrange a showing.

Save
Ask
Tour
Hide
Share
Listing Snapshot
Price 
$864,900
Days On Site 
0 Days
Bedrooms 
4
Inside Area (SqFt) 
N/A
Total Baths 
3
Full Baths 
N/A
Partial Baths 
N/A
Lot Size 
0.24 Acres
Year Built 
N/A
MLS® Number 
X13586400
Status 
Active
Property Tax 
$6,118.93
Maintenance Fees 
N/A
Sq Ft Source 
N/A
Friends & Family
Recent Activity
16 hours agoListing first seen on site
16 hours agoListing updated with changes from the MLS®
General Features
Attached Garage 
Yes
Cross Street 
MAIN AND BOCK
Direction Faces 
North
Garage 
Yes
Parking 
Attached
Parking Spaces 
4
Property Sub Type 
Single Family Residence
Sewer 
Septic Tank
Style 
Bungalow-Raised
Water Source 
Public
Zoning 
Z2
Interior Features
Appliances 
Water Softener
Basement 
Sump PumpFinished
Cooling 
Central Air
Fireplace 
Yes
Fireplace Features 
GasLiving Room
Fireplaces 
1
Heating 
Natural GasForced Air
Interior 
In-Law Floorplan
Bathroom 
Dimensions - 1.66 x 2.53Level - Main
Bedroom 2 
Dimensions - 3.79 x 3.04Level - Main
Bedroom 3 
Dimensions - 3.79 x 3.09Level - Main
Dining Room 
Dimensions - 3.66 x 4.1Level - Main
Kitchen 
Dimensions - 3.83 x 5.75Level - Main
Living Room 
Dimensions - 4.72 x 3.65Level - Main
Master Bedroom 
Dimensions - 3.7 x 4.28Level - Main
Save
Ask
Tour
Hide
Share
Exterior Features
Construction Details 
Brick VeneerVinyl Siding
Lot Features 
Irregular Lot
Pool Features 
None
Roof 
Asphalt
Listing courtesy of ROYAL LEPAGE WOLLE REALTY

Listing information is provided by Participants of the Toronto Real Estate Board. VOW information is provided exclusively for personal, non-commercial use, and may not be used for any purpose other than to identify prospective properties consumers may be interested in purchasing. Information is deemed reliable but not guaranteed. Copyright 2026, Toronto Real Estate Board
Last checked 2026-07-21 03:24 PM UTC

Neighborhood & Commute
Source: Walkscore
Save
Ask
Tour
Hide
Share