


520 Elma Street WNorth Perth, ONN4W 1W3
Mortgage Calculator
Monthly Payment (Est.)
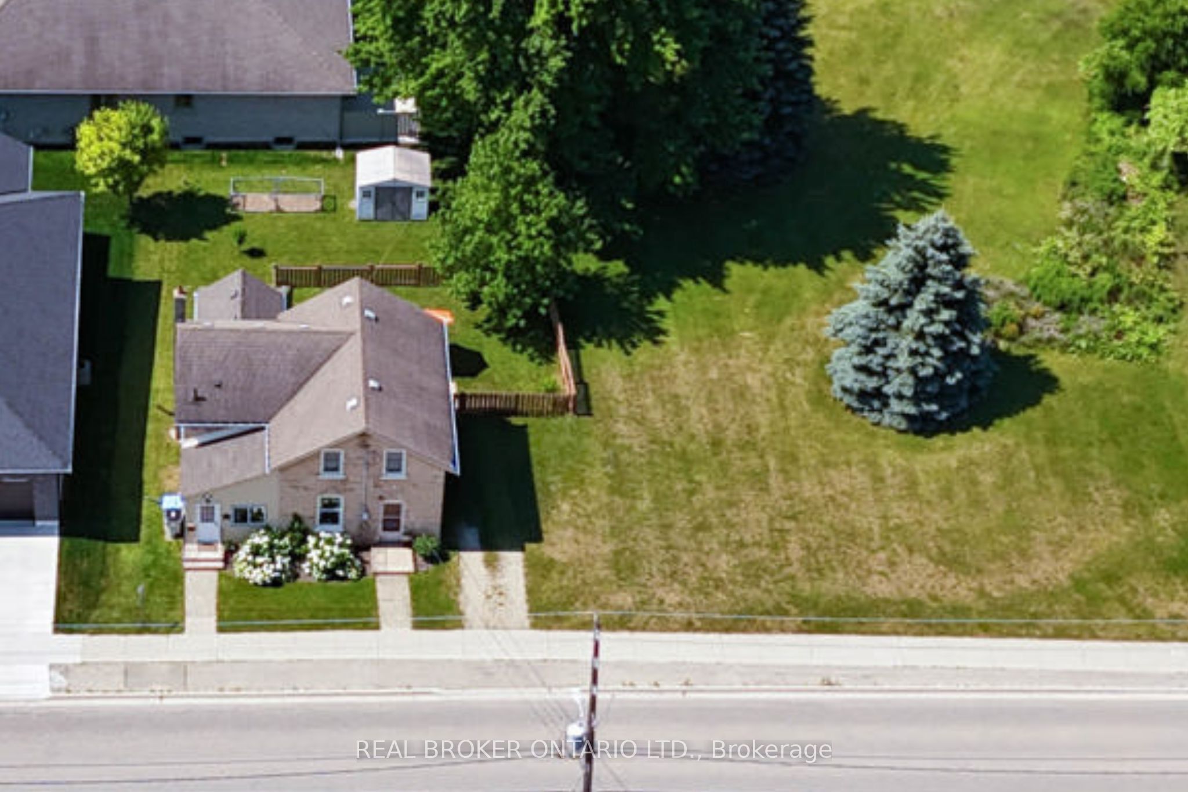
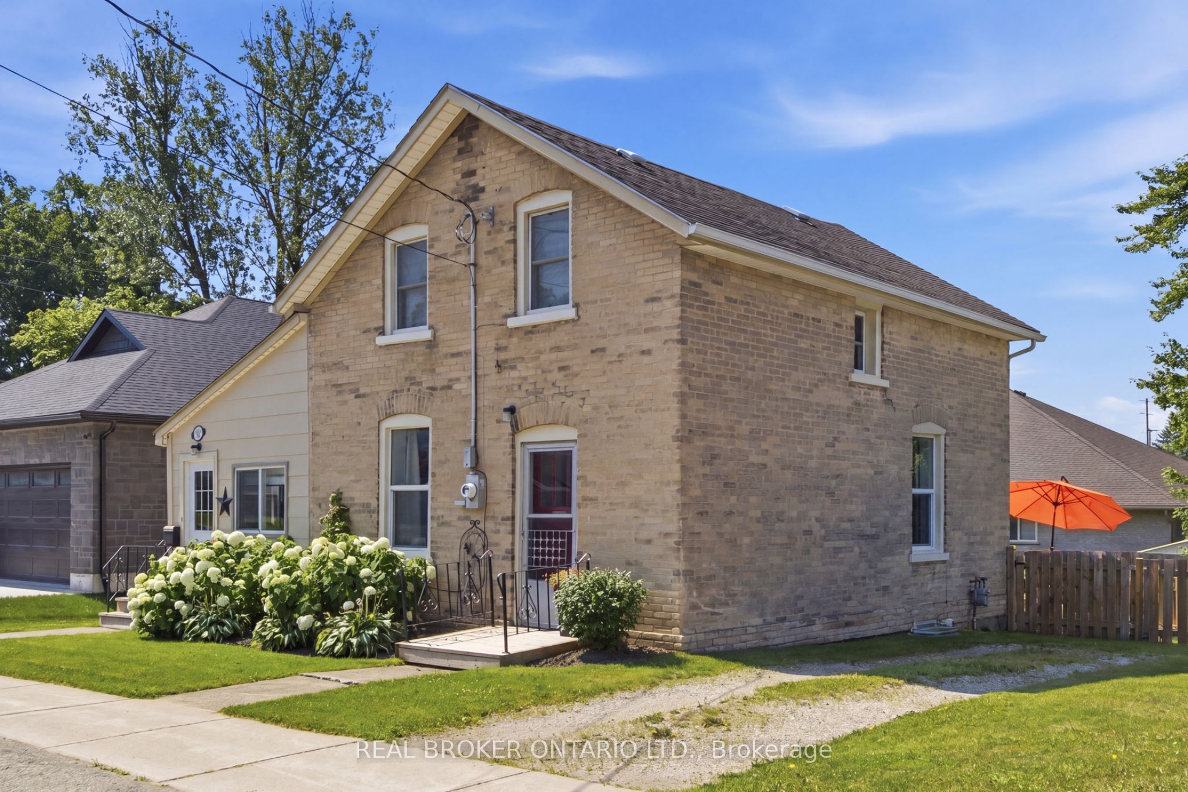
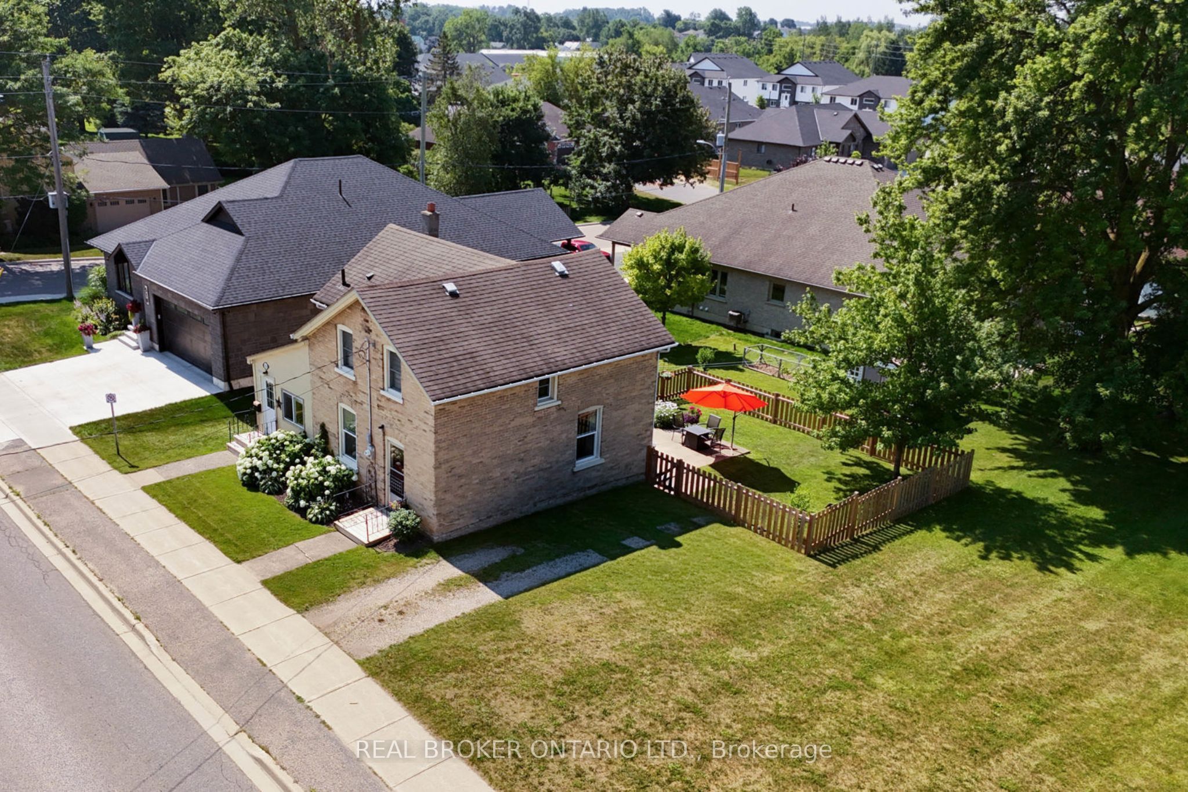
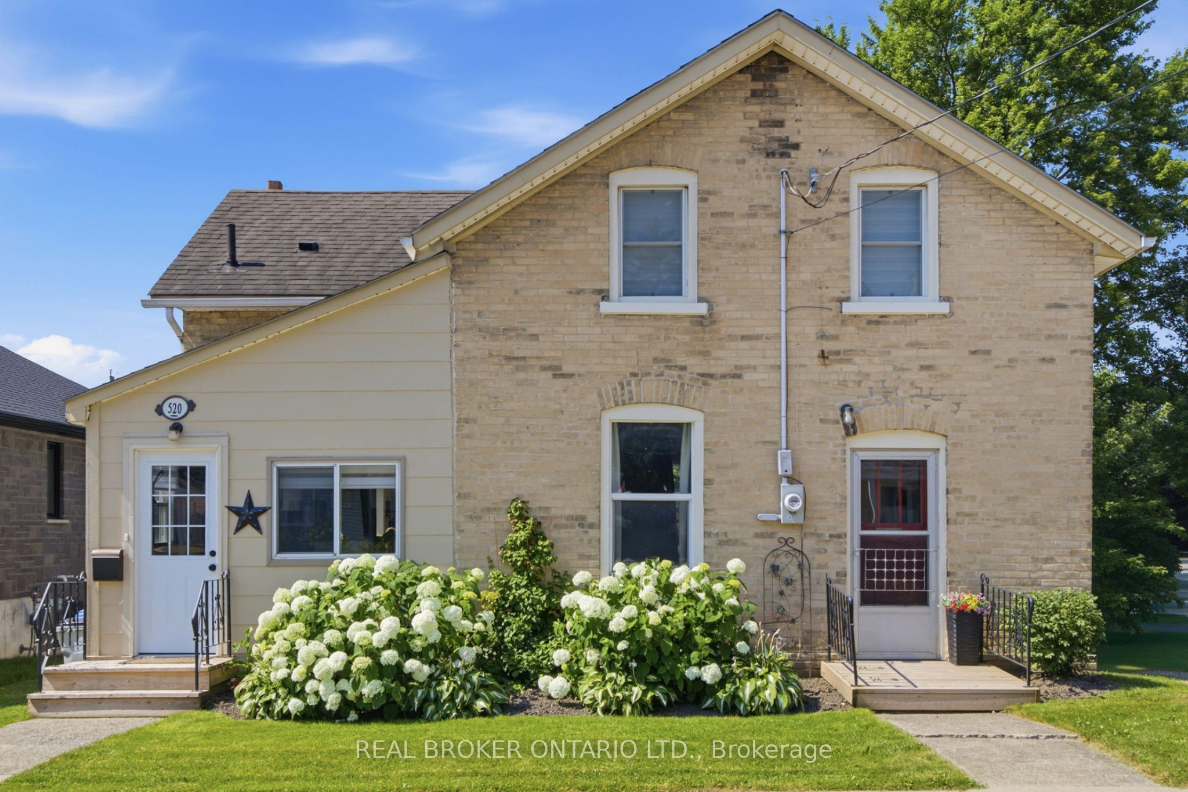
$2,509Welcome to this beautifully renovated, move-in ready home offering the perfect blend of modern updates, functional living, and exceptional outdoor space. Situated on a generous lot with an area of the yard newly fenced (2025), this property is ideal for families, pet owners, and anyone looking to enjoy both indoor comfort and outdoor living. Inside, you'll find bright, open living spaces filled with natural light from the home's large updated windows. The stunning custom kitchen is thoughtfully designed with quality cabinetry, ample storage, and plenty of workspace, making it the heart of the home. A renovated laundry room (2024) features custom cabinetry, newer appliances and an additional storage under laundry room with outside access, adding convenience to everyday living. The home offers two separate main entrances-a welcoming front entrance leading into the formal living room and a practical mudroom entrance, fully renovated in 2023, providing the perfect everyday family entry. The flexible floor plan also offers the potential for a main-floor bedroom with its own separate entrance. Step outside to enjoy a spacious backyard featuring a garden, large storage shed and a fenced area ideal for children and pets. Beside the property is a large neighbouring vacant township-owned green space, creating an open feel and providing easy access just steps away to a beautiful walking and biking trail. Additional updates include a high-efficiency gas furnace (2023), renovated mudroom and laundry room roofs (2024), updated front entrance decks (2025), updated plumbing and electrical, and updated windows. Conveniently located close to schools, the library, shopping, parks, and recreational trails, this thoughtfully updated home offers turnkey living in a family-friendly neighbourhood with the perfect balance of comfort, functionality, and outdoor enjoyment.
| a week ago | Listing first seen on site | |
| a week ago | Listing updated with changes from the MLS® |

Listing information is provided by Participants of the Toronto Real Estate Board. VOW information is provided exclusively for personal, non-commercial use, and may not be used for any purpose other than to identify prospective properties consumers may be interested in purchasing. Information is deemed reliable but not guaranteed. Copyright 2026, Toronto Real Estate Board
Last checked 2026-07-27 09:49 AM UTC