


79 Beauchamp DriveCambridge, ONN1S 0B9
Mortgage Calculator
Monthly Payment (Est.)
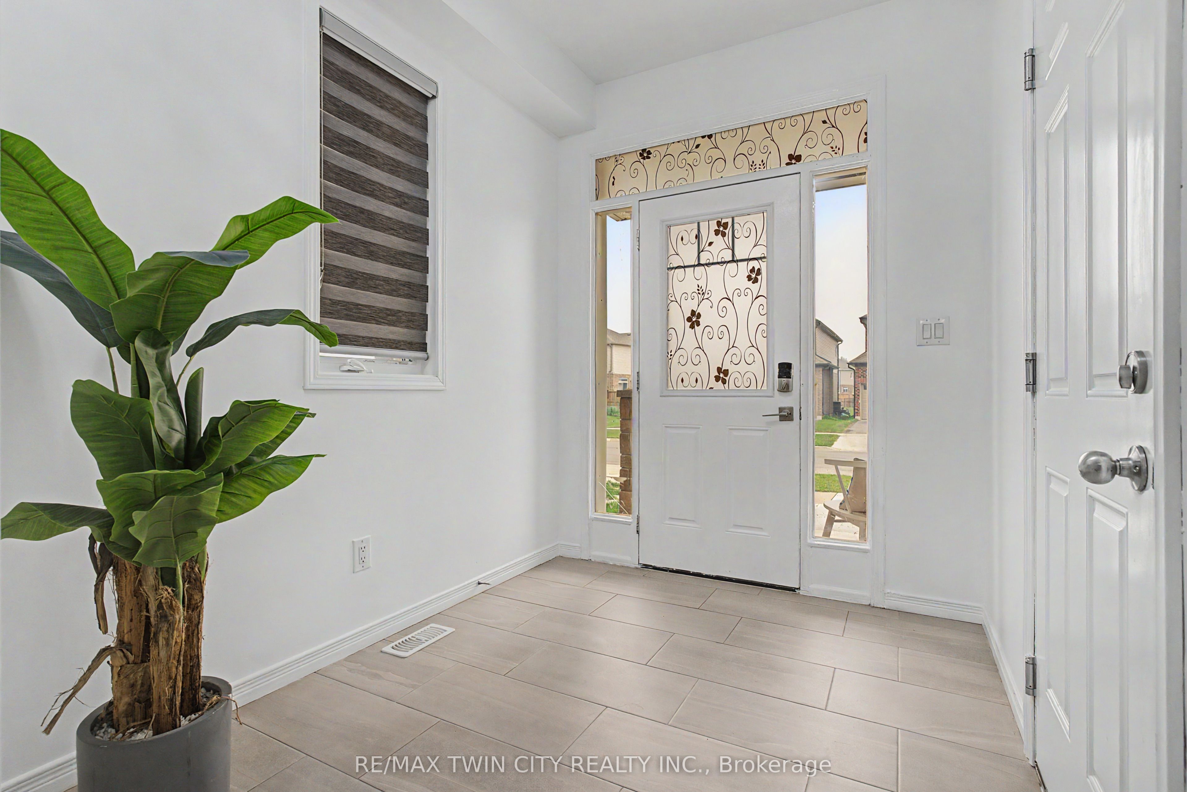
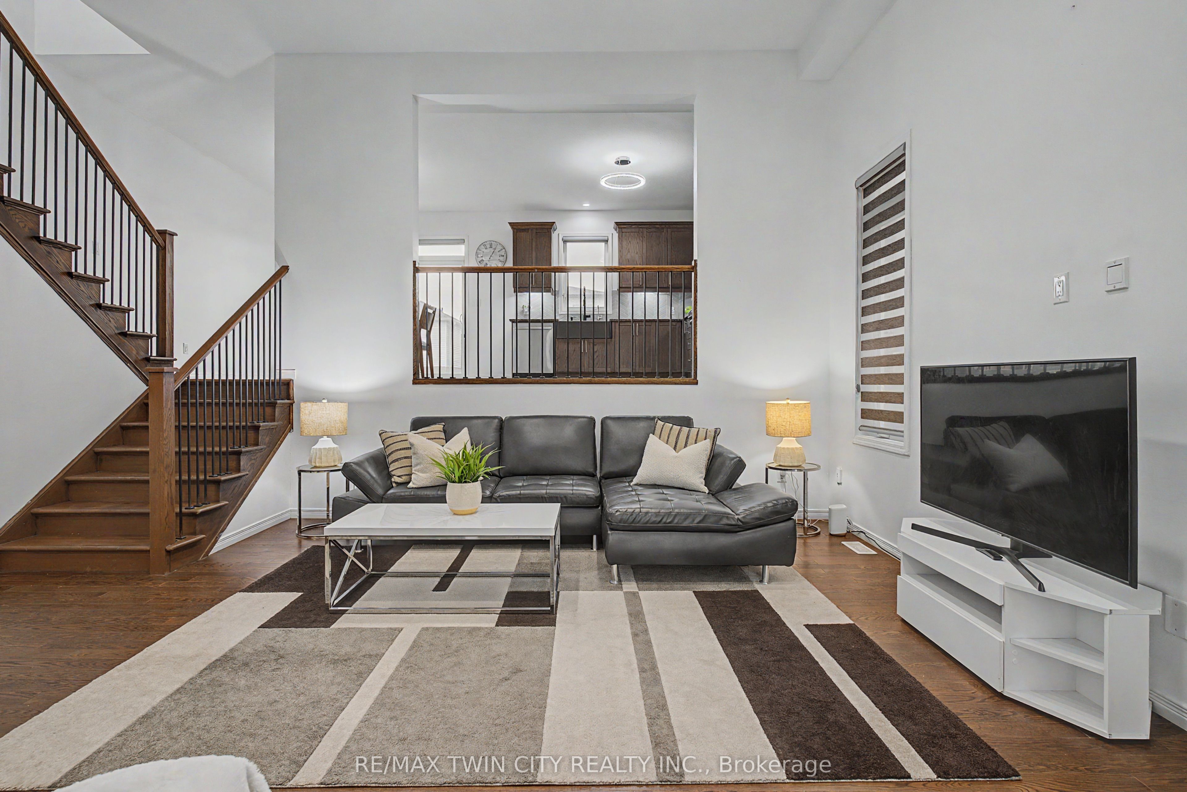
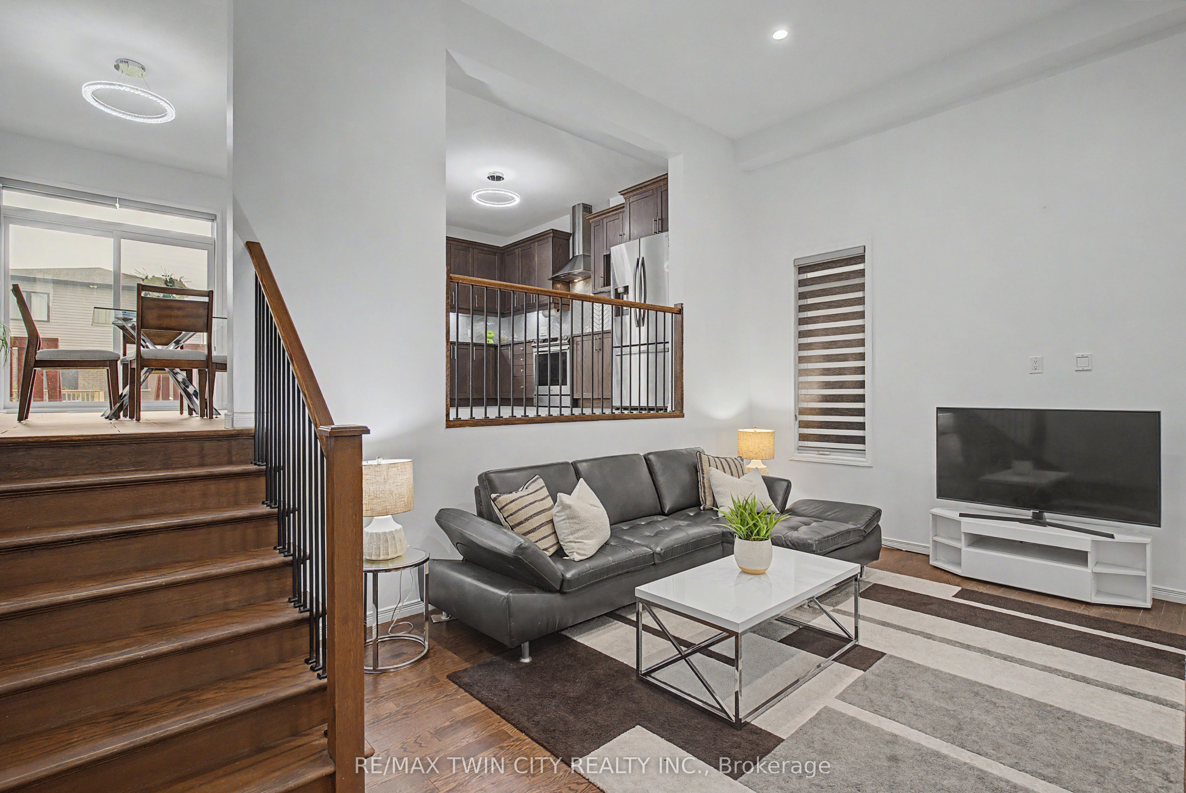
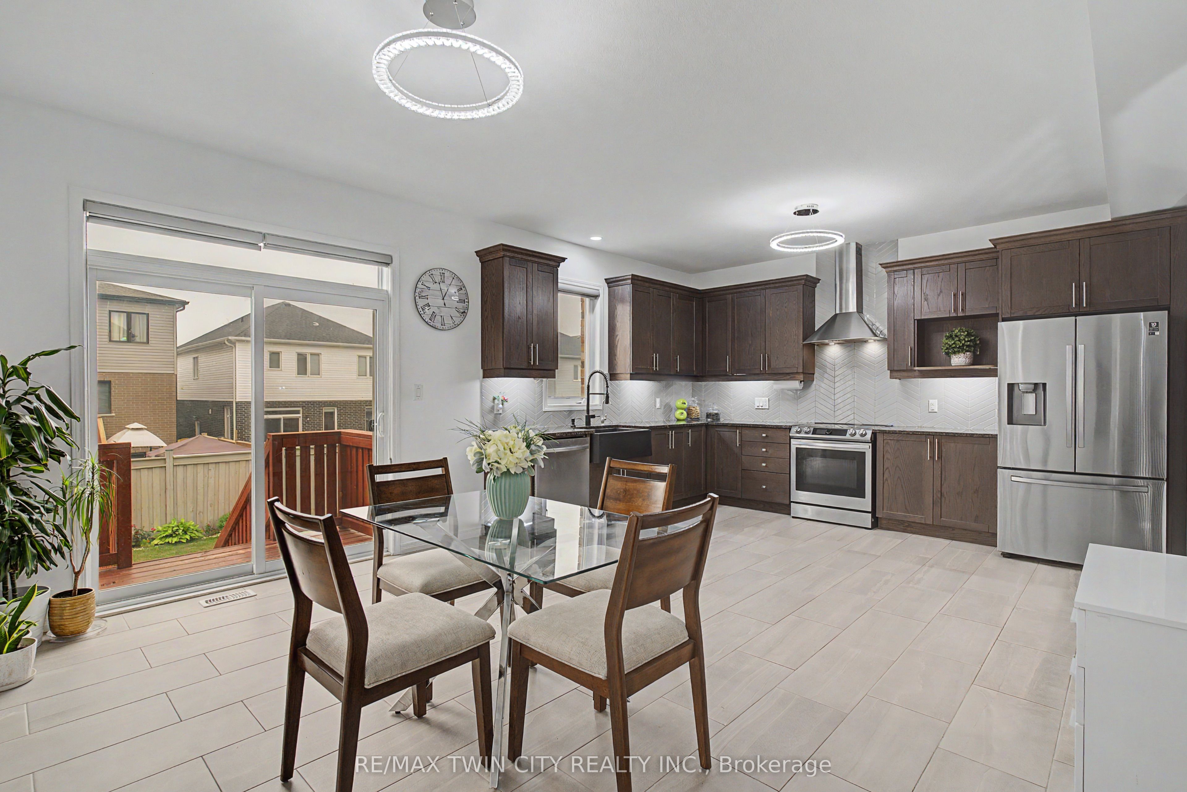
$4,786LEGAL ACCESSORY APARTMENT - This beautifully maintained, approx. 5-year-old home delivers the rare combination today's buyers want: a spacious family layout PLUS a LEGAL 1-bedroom + den basement suite with full bath, separate laundry, kitchen and private entrance. Offset your mortgage with rental income or create the perfect setup for multi-generational living!Step inside to soaring living room ceilings and a bright, open main level anchored by a large chef-inspired kitchen built for entertaining. Upstairs, 4 generous bedrooms and 3.5 bathrooms offer room for the whole family to spread out.Outside, enjoy summer evenings on the deck in the fully fenced backyard, with a double garage for parking and storage. All of this in a friendly, family-oriented neighbourhood just minutes to parks, schools, and shopping.Turnkey, income-ready, and move-in ready- homes like this don't last! 5.5 Bathrooms and 5 beds + Den in a total
| 5 days ago | Listing first seen on site | |
| 5 days ago | Listing updated with changes from the MLS® |

Listing information is provided by Participants of the Toronto Real Estate Board. VOW information is provided exclusively for personal, non-commercial use, and may not be used for any purpose other than to identify prospective properties consumers may be interested in purchasing. Information is deemed reliable but not guaranteed. Copyright 2026, Toronto Real Estate Board
Last checked 2026-07-21 03:24 PM UTC