


298 Roxton DriveWaterloo, ONN2T 1R5
Mortgage Calculator
Monthly Payment (Est.)
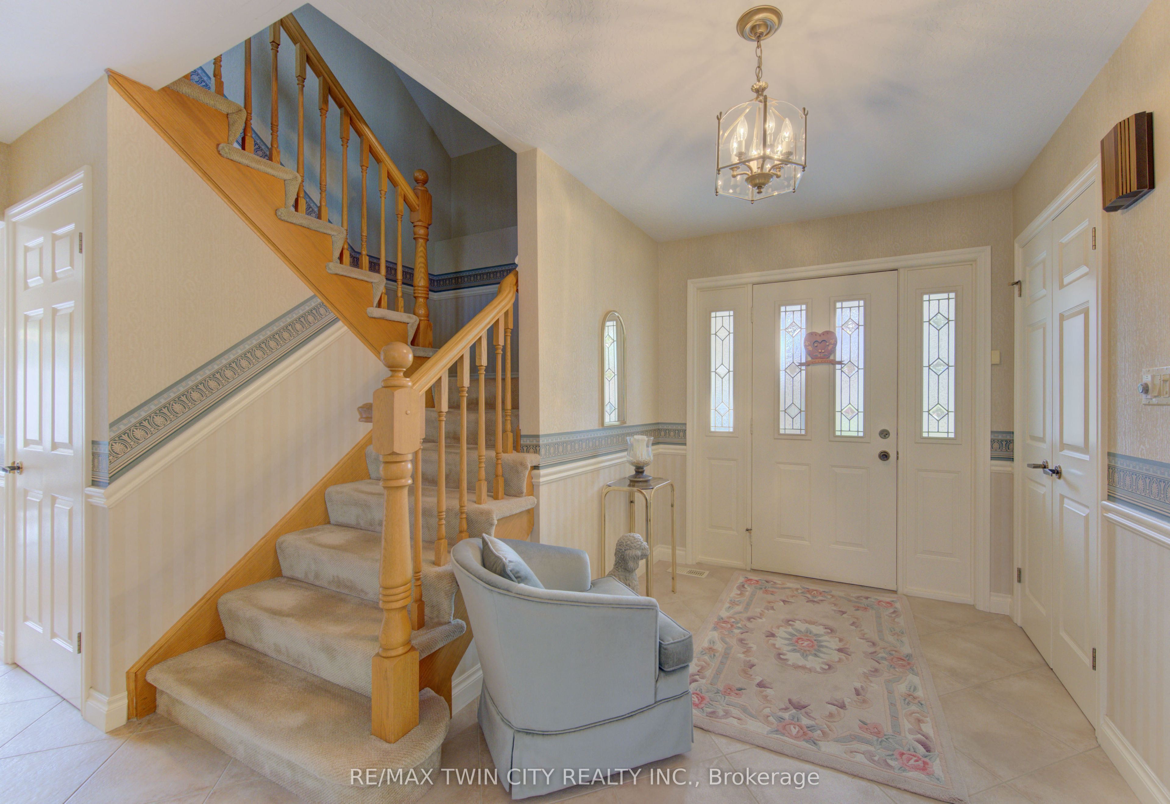
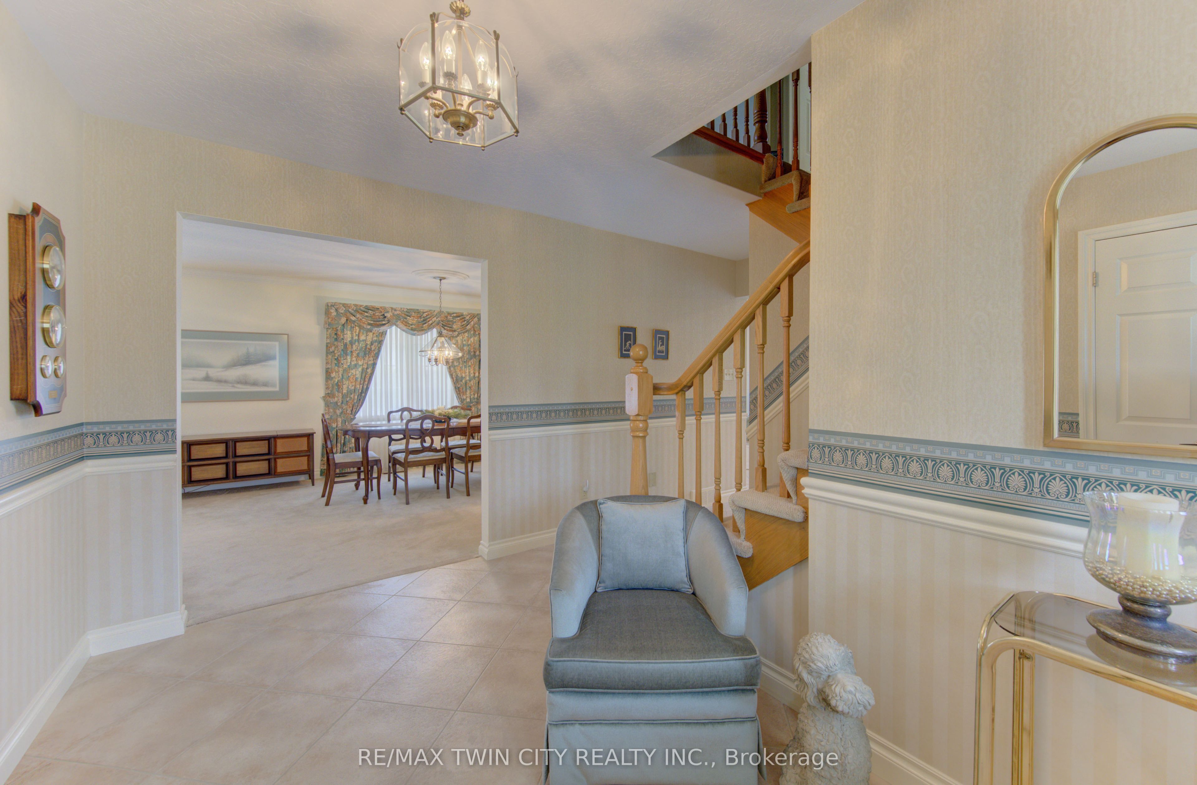
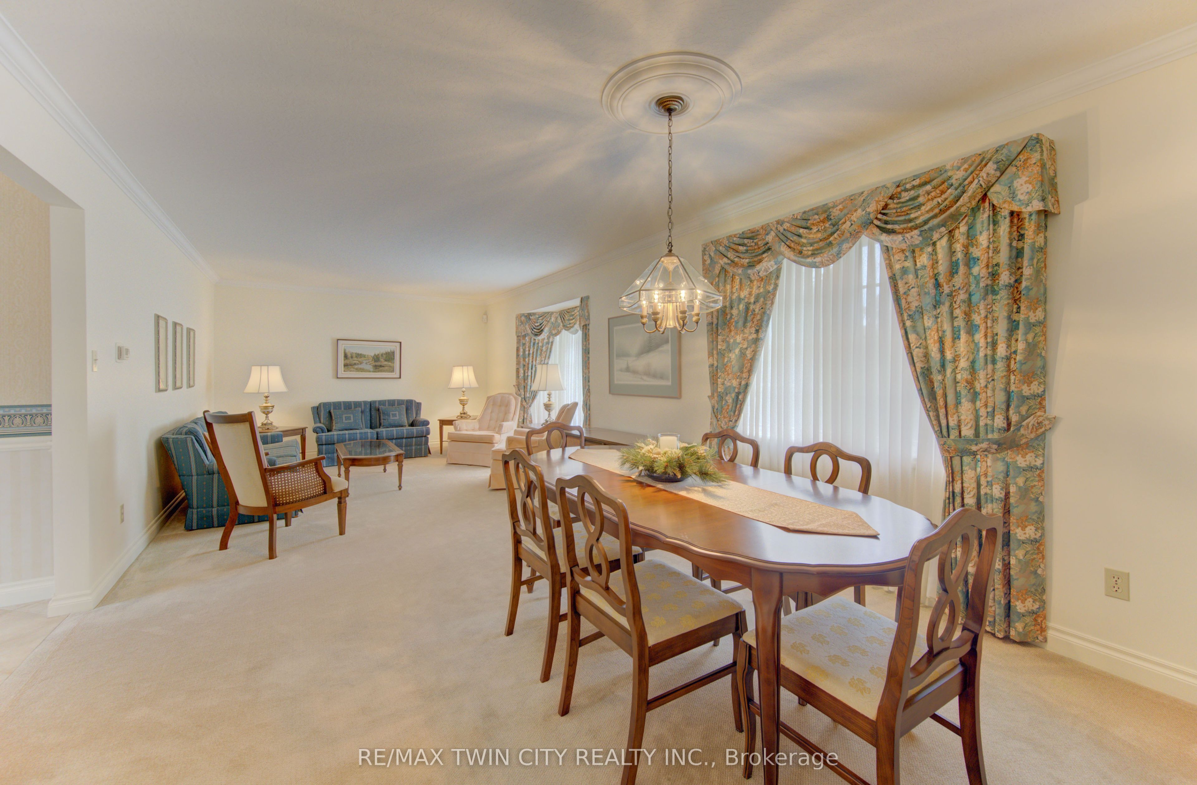
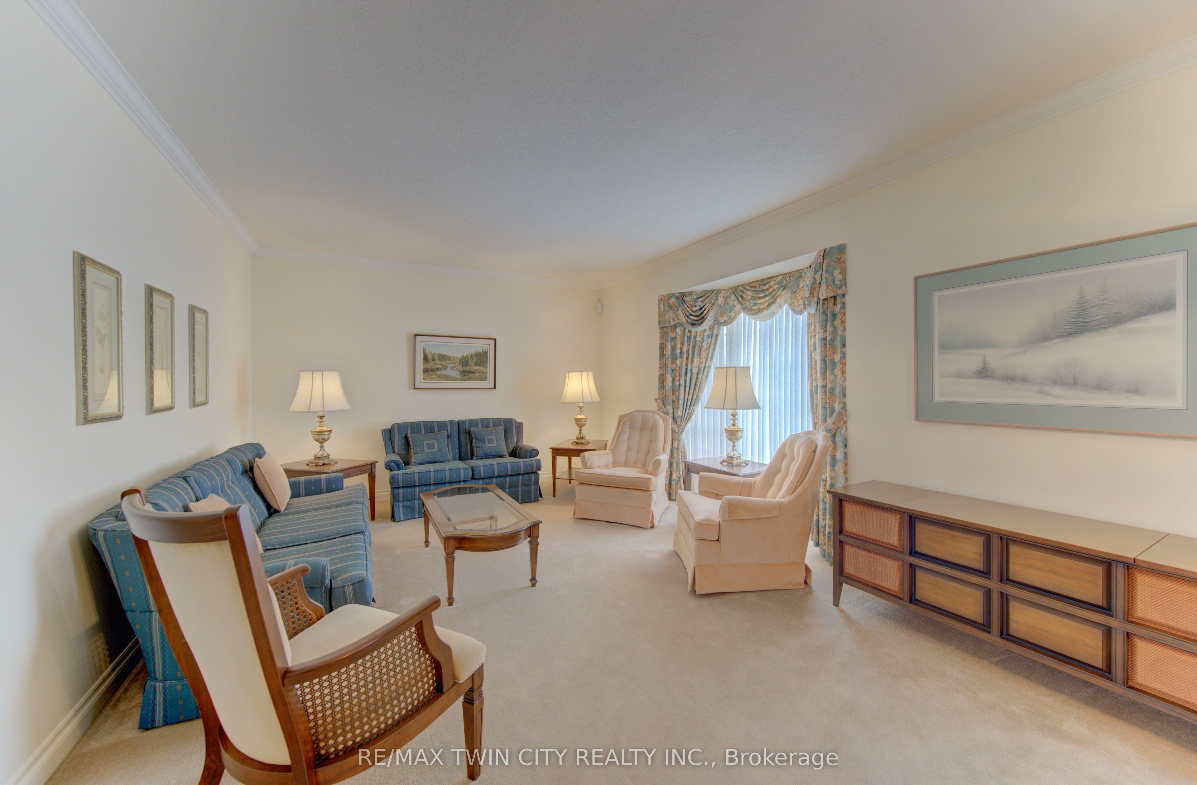
$4,375Welcome to 298 Roxton Drive, a spacious and versatile two-storey home nestled in Waterloo's sought-after Westwinds community. Thoughtfully designed for comfortable family living and entertaining, this well-appointed home offers an exceptional layout with generous principal rooms and endless potential. The main floor features a bright eat-in kitchen, inviting family room, formal living and dining rooms, a private den ideal for a home office, convenient main floor laundry, and a powder room. Upstairs, the expansive primary suite includes a walk-in closet with built-ins and a private 4-piece ensuite. A generous second bedroom, additional 4-piece bath, and a flexible loft and sitting area provide outstanding versatility - perfect for a media room, home gym, office, or easily converted third sleeping space. The oversized basement offers incredible additional living potential, highlighted by a massive L-shaped recreation room ready to be customized to suit your lifestyle - whether as a games room, home theatre, fitness area, or multi-generational living space. Ideally located close to both University of Waterloo and Wilfrid Laurier University, this home is situated in a desirable family-friendly neighbourhood near parks, schools, shopping, and everyday amenities. Community fees conveniently include landscaping and snow removal, offering added ease and low-maintenance living. This home presents a rare opportunity to create the space you've been looking for in one of Waterloo's most established communities.
| a week ago | Listing first seen on site | |
| a week ago | Listing updated with changes from the MLS® |

Listing information is provided by Participants of the Toronto Real Estate Board. VOW information is provided exclusively for personal, non-commercial use, and may not be used for any purpose other than to identify prospective properties consumers may be interested in purchasing. Information is deemed reliable but not guaranteed. Copyright 2026, Toronto Real Estate Board
Last checked 2026-07-22 06:42 PM UTC