


Save
Ask
Tour
Hide
$2,500
42 Days On Site
198 Hooper StreetSt. Marys, ONN4X 0C1
For Rent|Townhouse|Active
3
Beds
3
Total Baths
County:
Perth
Call Now: 289-338-0767
Is this the listing for you? We can help make it yours.
289-338-0767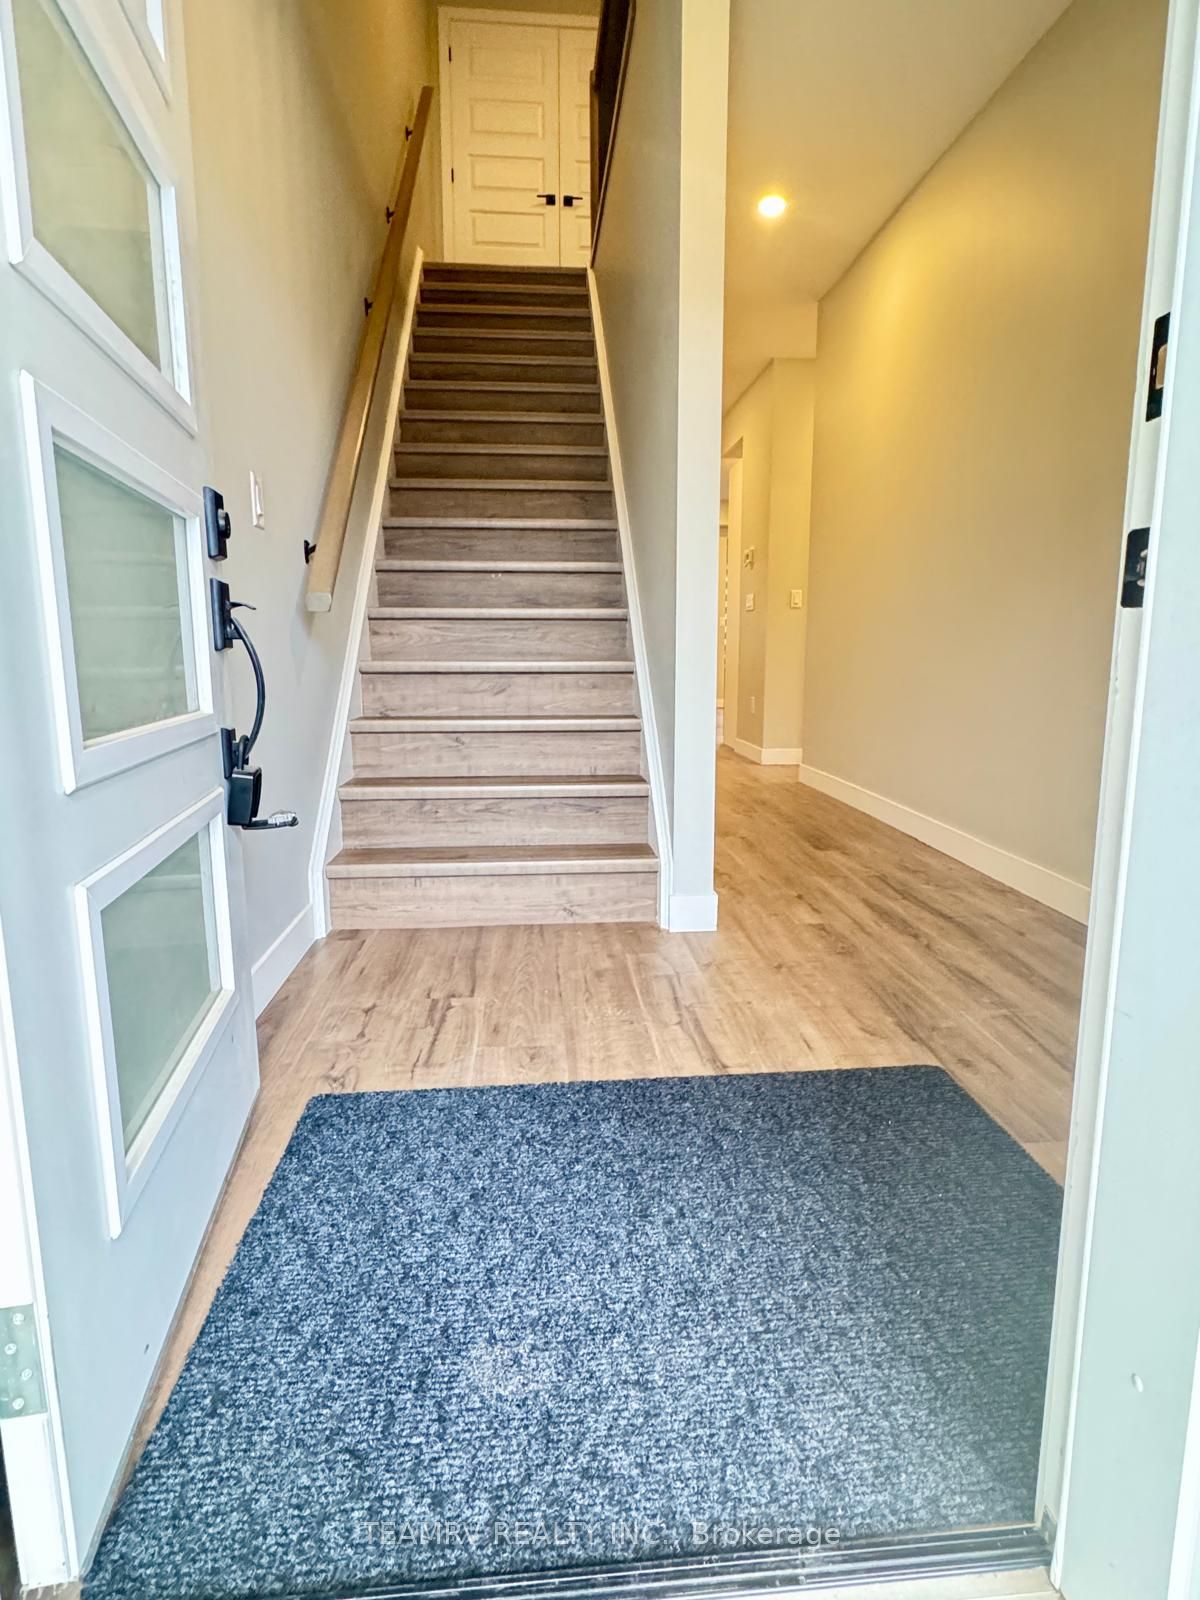
Save
Ask
Tour
Hide
Mortgage Calculator
Monthly Payment (Est.)
$11Calculator powered by Showcase IDX, a Constellation1 Company. Copyright ©2026 Information is deemed reliable but not guaranteed.
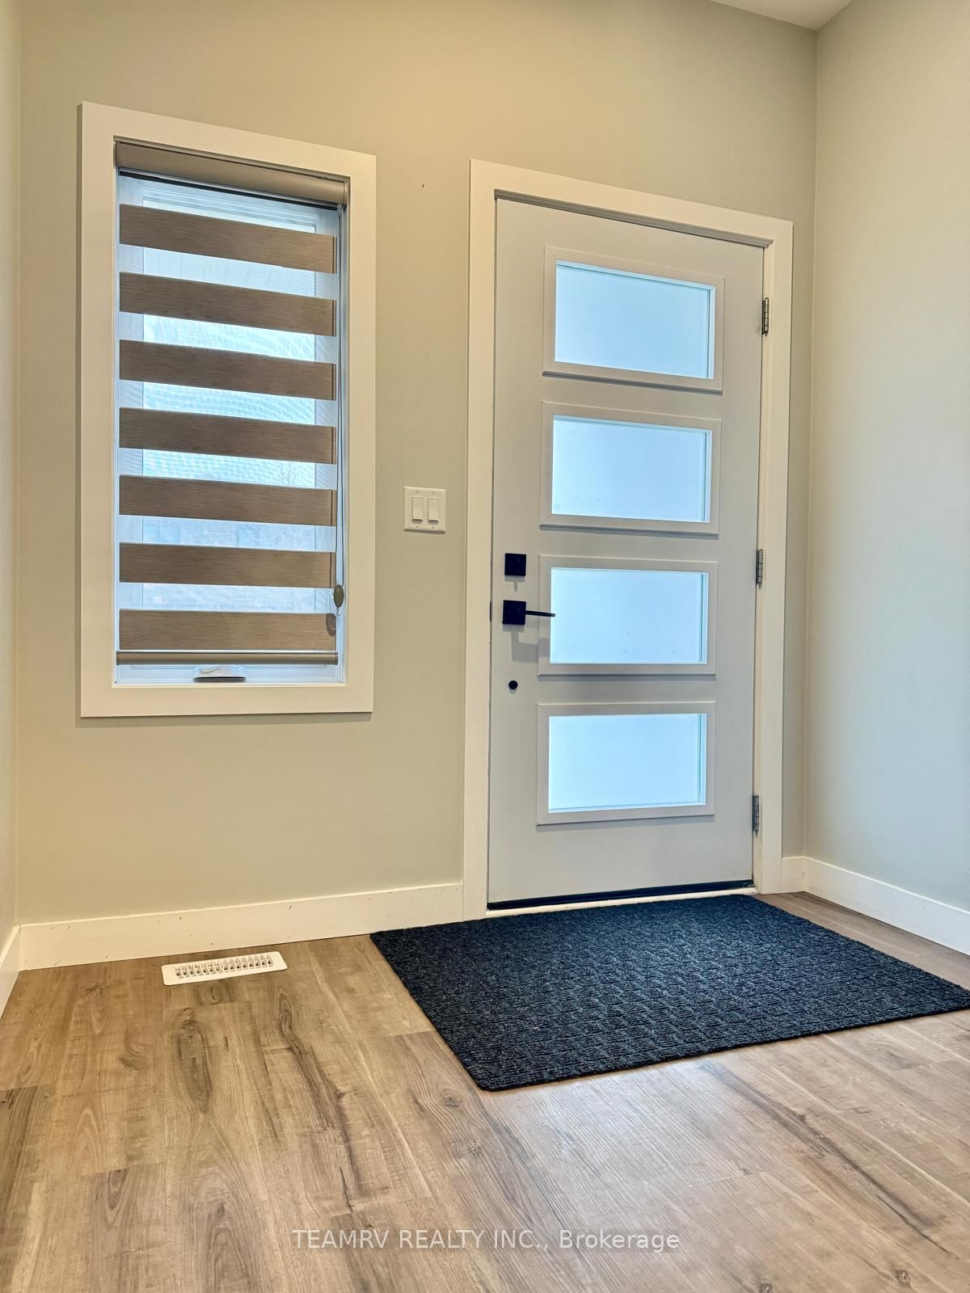
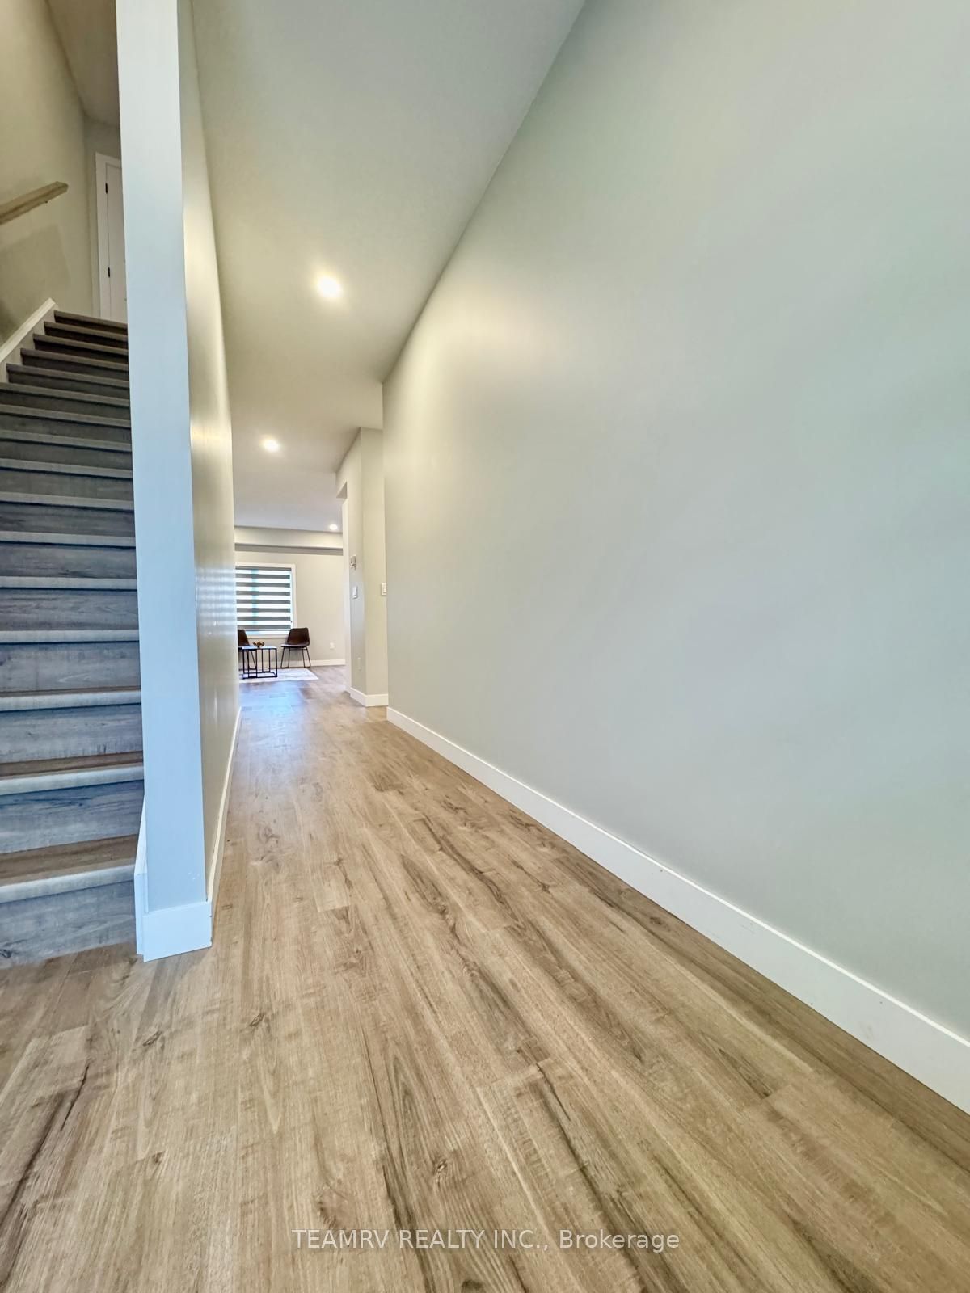
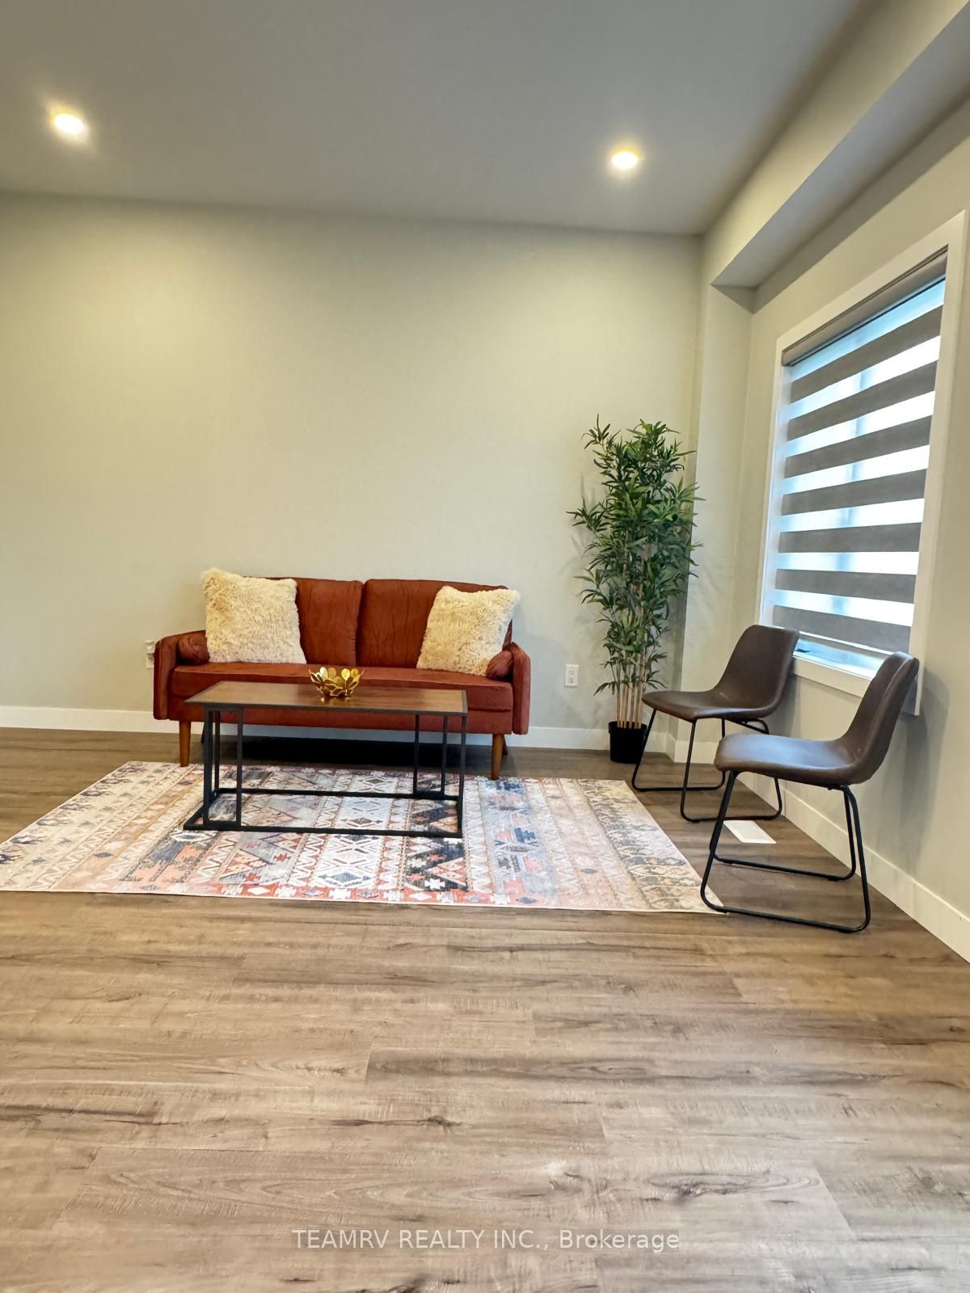
Welcome to this beautiful carpet-free 3-bedroom, 2.5-bath townhouse in the desirable north end of St. Marys! Featuring a bright open-concept layout, this modern home offers a stylish kitchen with quartz countertops & stainless steel appliances plus convenient second-floor laundry, zebra blinds, and contemporary finishes throughout. Enjoy the privacy of no rear neighbors and a location just steps from the park, while being minutes from downtown St. Marys, schools, shopping, and everyday amenities. Just a short drive from Stratford, this home offers the perfect blend of modern comfort and small-town charm. Tenants are responsible for all utilities.
Save
Ask
Tour
Hide
Listing Snapshot
Price
$2,500
Days On Site
42 Days
Bedrooms
3
Inside Area (SqFt)
N/A
Total Baths
3
Full Baths
N/A
Partial Baths
N/A
Lot Size
N/A
Year Built
N/A
MLS® Number
X13563848
Status
Active
Property Tax
N/A
Maintenance Fees
N/A
Sq Ft Source
N/A
Friends & Family
Recent Activity
| a month ago | Listing first seen on site | |
| a month ago | Listing updated with changes from the MLS® |
General Features
Attached Garage
Yes
Cross Street
Trailside Dr / James St N
Direction Faces
West
Garage
Yes
Lease Term
12 Months
Number Of Stories
2
Parking
PrivateAttached
Parking Spaces
2
Property Condition
New Construction
Property Sub Type
Townhouse
Style
2-Storey
Water Source
Public
Interior Features
Basement
FullUnfinished
Cooling
Central Air
Furnished
Unfurnished
Heating
Natural GasForced Air
Interior
Other
Bedroom
Dimensions - 3.99 x 4.09Level - SecondArea - 16Area Source - OtherArea Units - Square MetersFeatures - Walk-In Closet(s)Description - Bedroom
Bedroom 2
Dimensions - 2.86 x 3.47Level - SecondArea - 9Area Source - OtherArea Units - Square MetersDescription - Bedroom 2
Bedroom 3
Dimensions - 2.86 x 3.47Level - SecondArea - 9Area Source - OtherArea Units - Square MetersDescription - Bedroom 3
Dining Room
Dimensions - 2.74 x 2.74Level - MainArea - 7Area Source - OtherArea Units - Square MetersDescription - Dining Room
Kitchen
Dimensions - 2.74 x 3.04Level - MainArea - 8Area Source - OtherArea Units - Square MetersDescription - Kitchen
Living Room
Dimensions - 3.96 x 3.04Level - MainArea - 12Area Source - OtherArea Units - Square MetersDescription - Living Room
Save
Ask
Tour
Hide
Exterior Features
Construction Details
Aluminum SidingStone
Pool Features
None
Roof
Asphalt
Community Features
MLS Area
St. Marys
Listing courtesy of TEAMRV REALTY INC.

Listing information is provided by Participants of the Toronto Real Estate Board. VOW information is provided exclusively for personal, non-commercial use, and may not be used for any purpose other than to identify prospective properties consumers may be interested in purchasing. Information is deemed reliable but not guaranteed. Copyright 2026, Toronto Real Estate Board
Last checked 2026-08-26 01:29 PM UTC
Listing information is provided by Participants of the Toronto Real Estate Board. VOW information is provided exclusively for personal, non-commercial use, and may not be used for any purpose other than to identify prospective properties consumers may be interested in purchasing. Information is deemed reliable but not guaranteed. Copyright 2026, Toronto Real Estate Board
Last checked 2026-08-26 01:29 PM UTC
Neighborhood & Commute
Source: Walkscore
Save
Ask
Tour
Hide