


Save
Ask
Tour
Hide
$499,000
7 Days On Site
167 Montreal StreetWest Perth, ONN0K 1N0
For Sale|Duplex|Active
4
Beds
2
Total Baths
County:
Perth
Call Now: 289-338-0767
Is this the listing for you? We can help make it yours.
289-338-0767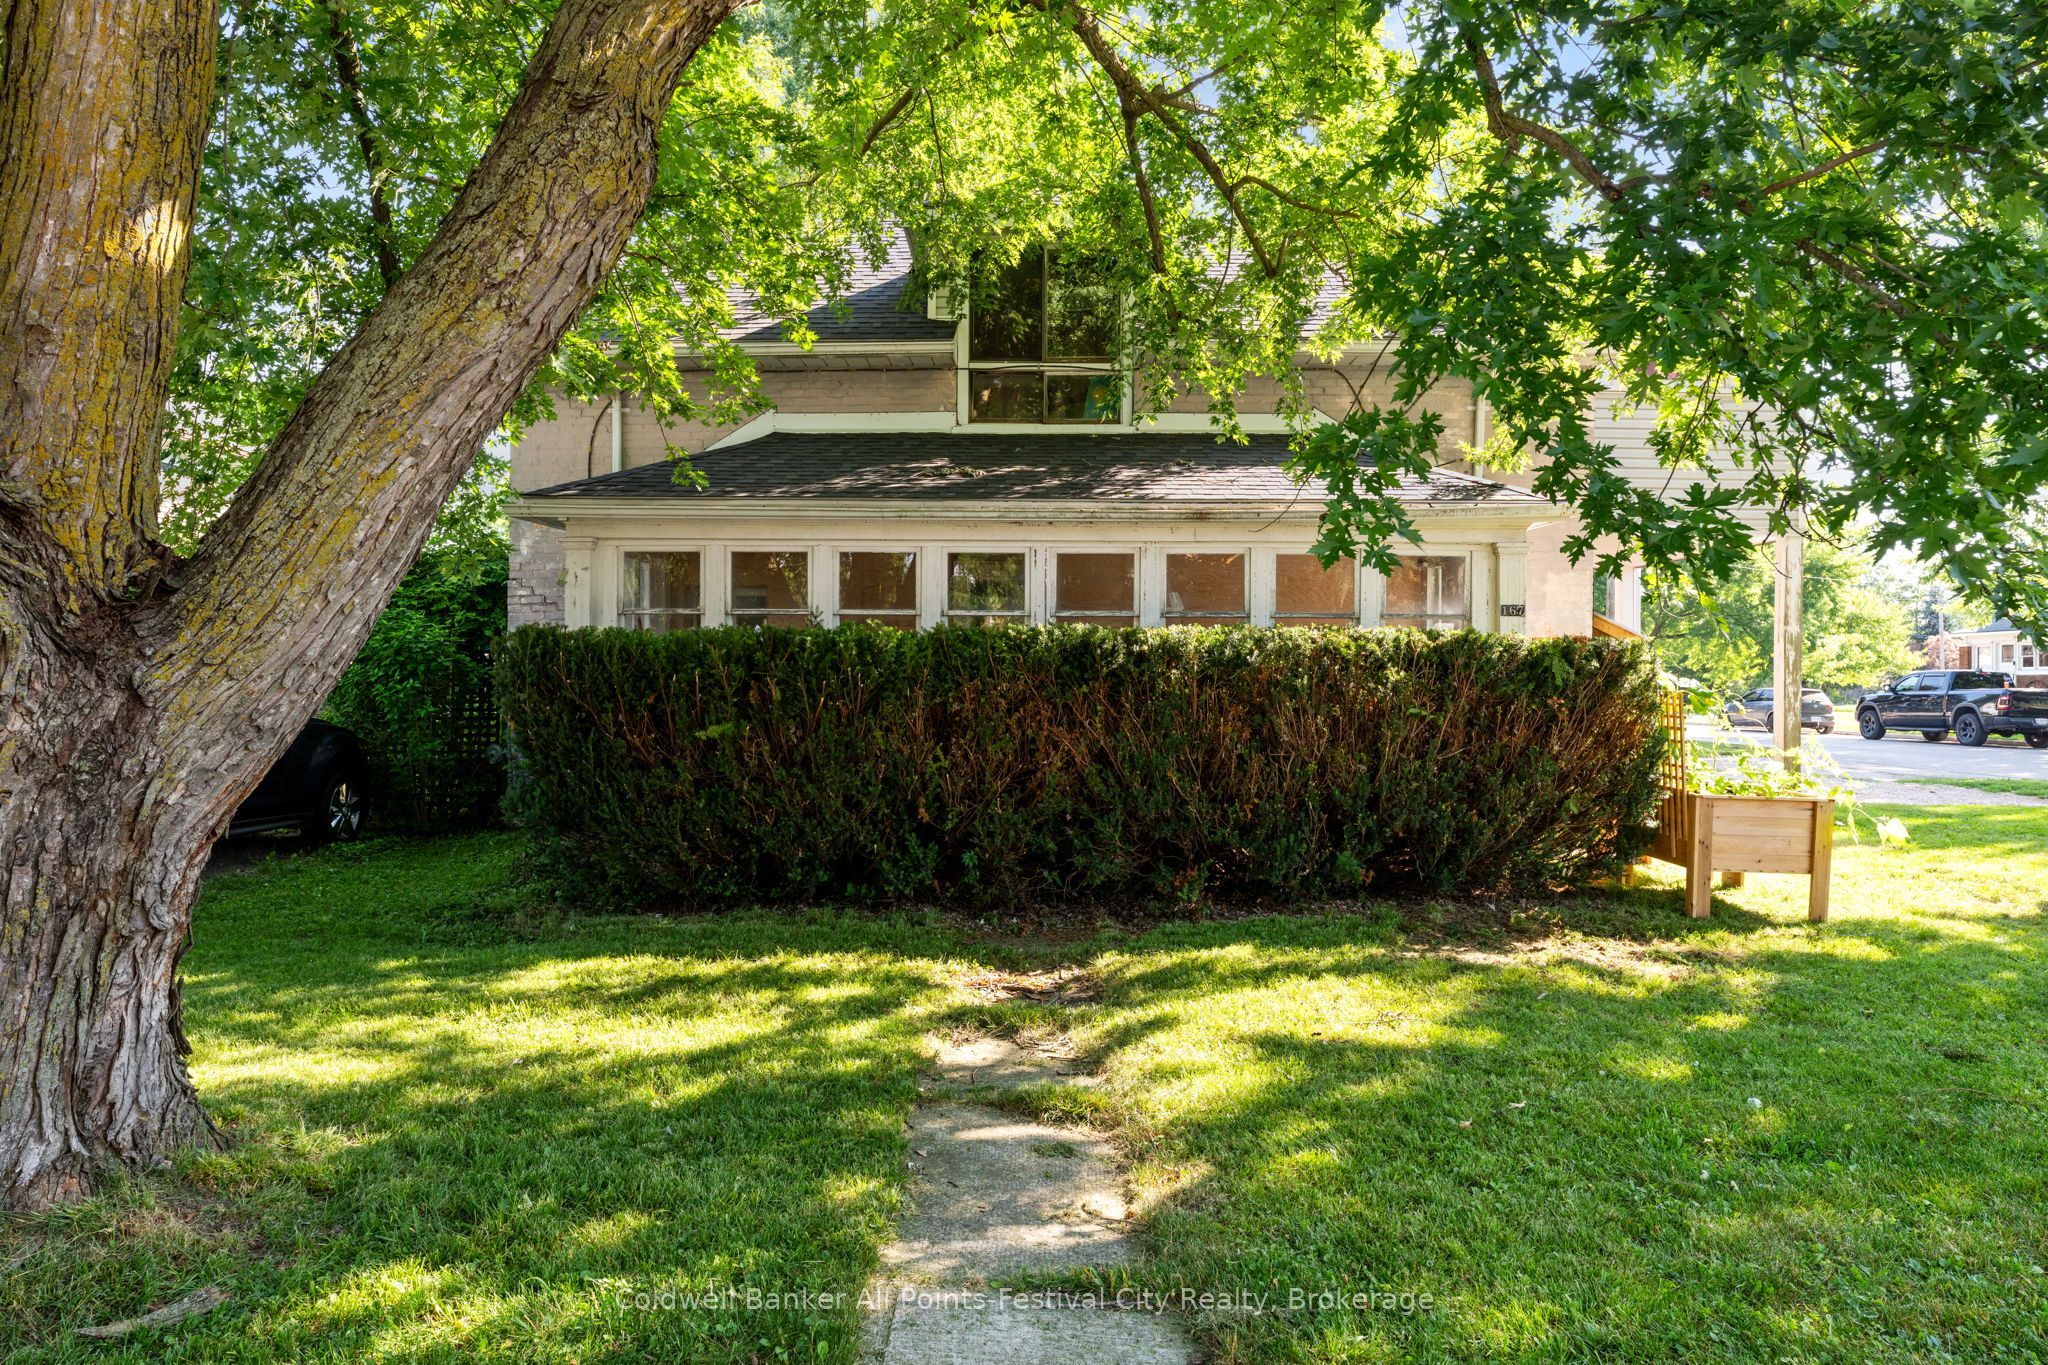
Save
Ask
Tour
Hide
Mortgage Calculator
Monthly Payment (Est.)
$2,277Calculator powered by Showcase IDX, a Constellation1 Company. Copyright ©2026 Information is deemed reliable but not guaranteed.
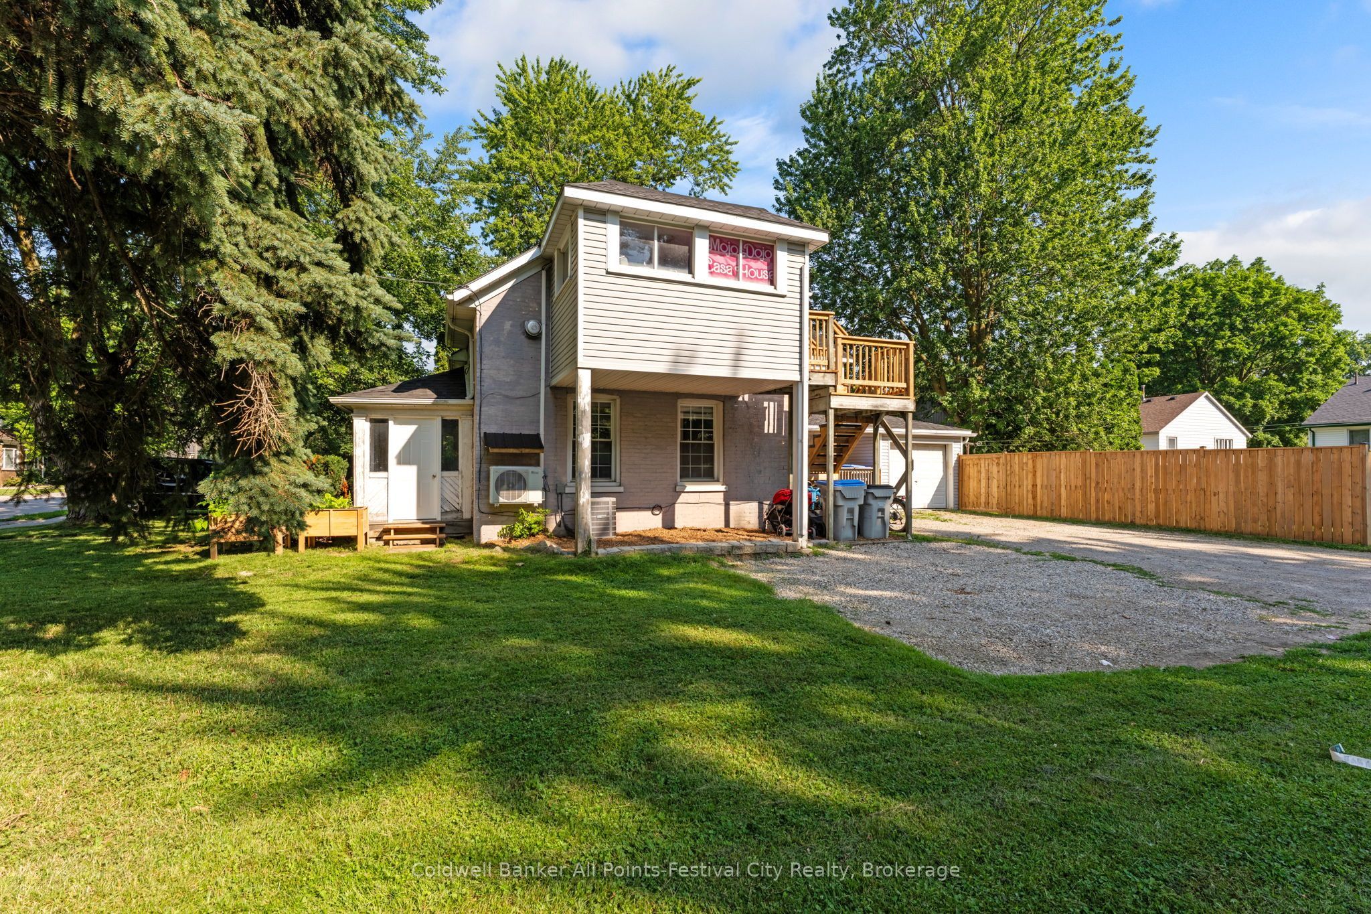
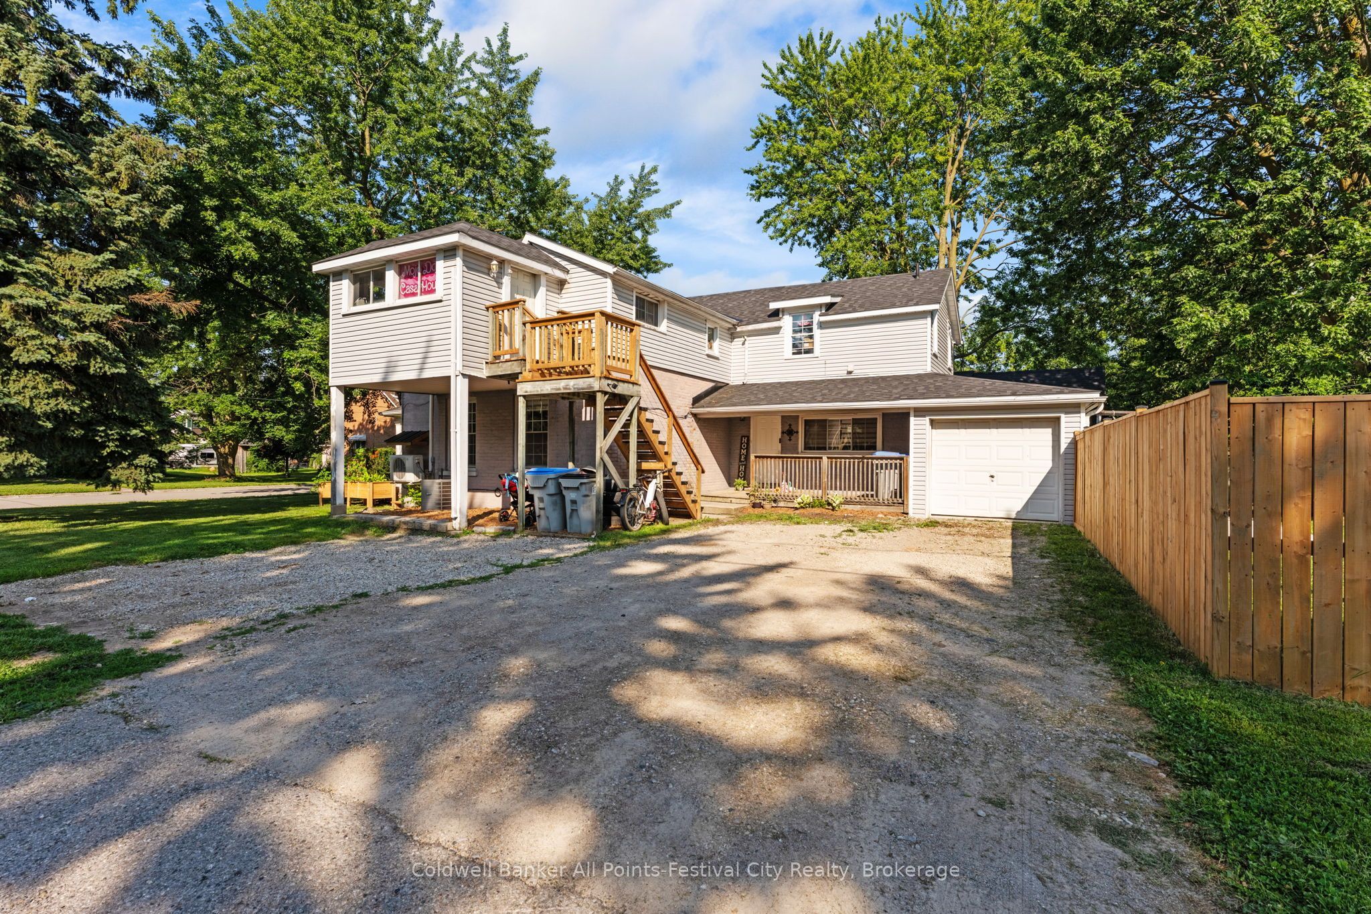
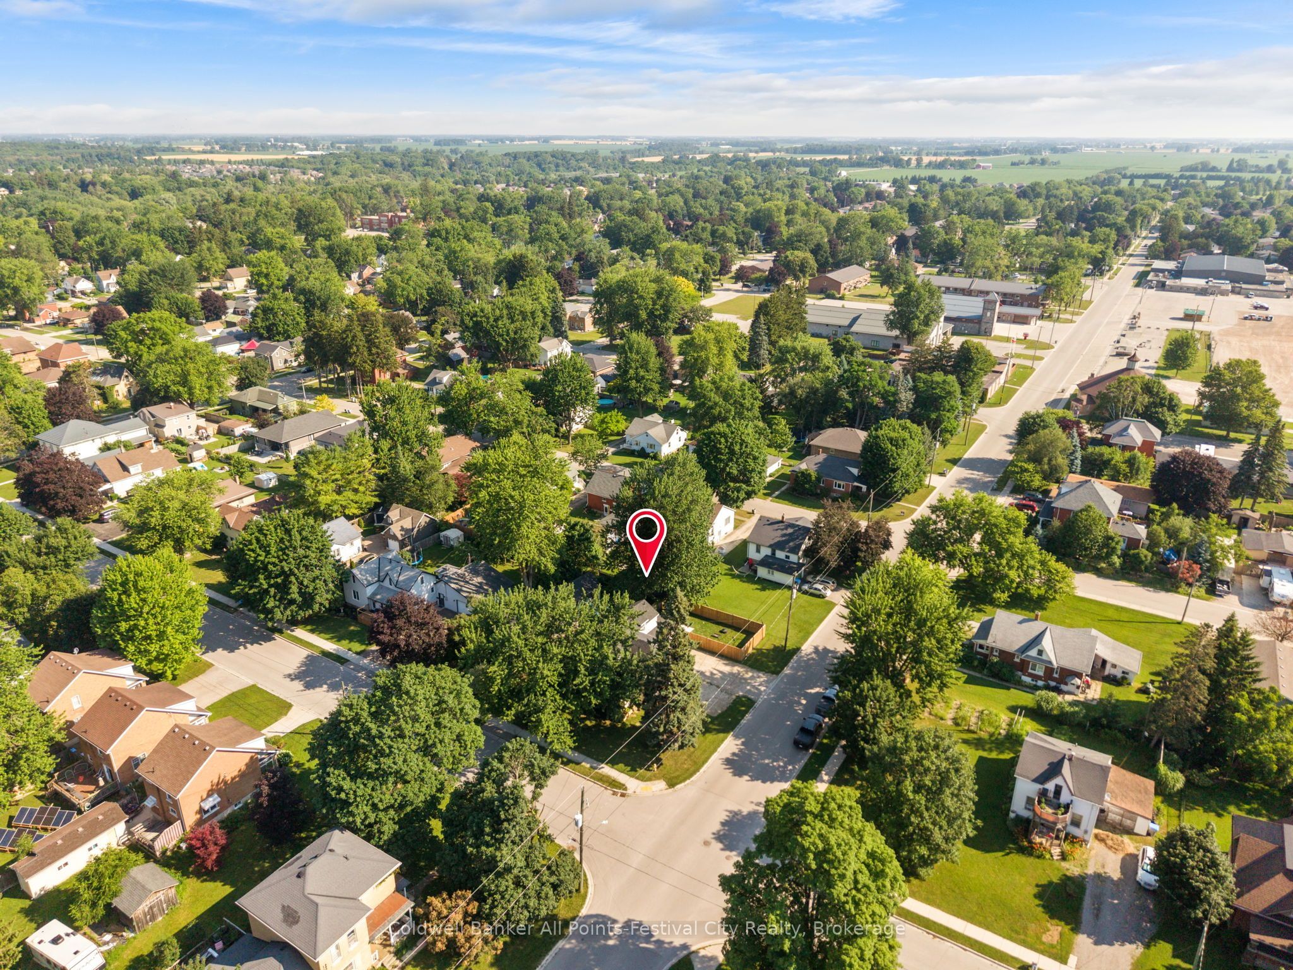
Outstanding investment and or live-in opportunity in the heart of Mitchell. This duplex features separate entrances and is separately metered, offering convenience and flexibility. The renovated main-floor unit is owner-occupied and showcases quality updates throughout, while the upper 2 bedroom plus den unit is tenant-occupied, providing immediate rental income of $1800 plus Utilities. Outside, enjoy a fenced yard, an attached garage, and ample parking. Ideally located within walking distance of uptown Mitchell, schools, parks, shopping, and other amenities, this is a fantastic opportunity for investors or buyers looking to offset their mortgage with rental income.
Save
Ask
Tour
Hide
Listing Snapshot
Price
$499,000
Days On Site
7 Days
Bedrooms
4
Inside Area (SqFt)
N/A
Total Baths
2
Full Baths
N/A
Partial Baths
N/A
Lot Size
N/A
Year Built
N/A
MLS® Number
X13561104
Status
Active
Property Tax
$1,903
Maintenance Fees
N/A
Sq Ft Source
N/A
Friends & Family
Recent Activity
| a week ago | Listing first seen on site | |
| a week ago | Listing updated with changes from the MLS® |
General Features
Attached Garage
Yes
Cross Street
Wellington St
Direction Faces
North
Foundation
Stone
Garage
Yes
Number Of Stories
1
Parking
Attached
Parking Spaces
5
Property Sub Type
Duplex
Style
1 1/2 Storey
Utilities
Cable Available
Water Source
Public
Interior Features
Basement
Unfinished
Cooling
Central Air
Heating
Natural GasForced Air
Interior
In-Law Floorplan
Bathroom
Dimensions - 2.5 x 1.85Level - Upper
Bedroom
Dimensions - 2.83 x 2.33Level - Main
Den
Dimensions - 3.82 x 3.17Level - Upper
Foyer
Dimensions - 4.7 x 2.33Level - Main
Kitchen
Dimensions - 5.49 x 1.31Level - Upper
Laundry
Dimensions - 2.78 x 1.25Level - Main
Living Room
Dimensions - 5.49 x 4.2Level - Upper
Master Bedroom
Dimensions - 3.82 x 3.27Level - Upper
Sunroom
Dimensions - 1.87 x 7.0Level - Main
Save
Ask
Tour
Hide
Exterior Features
Construction Details
Aluminum Siding
Fencing
Fenced
Patio And Porch
Patio
Pool Features
None
Roof
Asphalt
Listing courtesy of Coldwell Banker All Points-Festival City Realty

Listing information is provided by Participants of the Toronto Real Estate Board. VOW information is provided exclusively for personal, non-commercial use, and may not be used for any purpose other than to identify prospective properties consumers may be interested in purchasing. Information is deemed reliable but not guaranteed. Copyright 2026, Toronto Real Estate Board
Last checked 2026-07-21 04:52 PM UTC
Listing information is provided by Participants of the Toronto Real Estate Board. VOW information is provided exclusively for personal, non-commercial use, and may not be used for any purpose other than to identify prospective properties consumers may be interested in purchasing. Information is deemed reliable but not guaranteed. Copyright 2026, Toronto Real Estate Board
Last checked 2026-07-21 04:52 PM UTC
Neighborhood & Commute
Source: Walkscore
Save
Ask
Tour
Hide