Save
Ask
Tour
Hide
Share
$650,000
7 Days On Site

8 Bitternut Place
Woolwich, ONN3B 3L2

For Sale|Single Family Residence|Active
3
Beds
3
Total Baths
County:
Waterloo
Call Now: 289-338-0767
Is this the listing for you? We can help make it yours.
289-338-0767
8 Bitternut Place8 Bitternut Place8 Bitternut Place8 Bitternut Place
Save
Ask
Tour
Hide
Share

Mortgage Calculator

Monthly Payment (Est.)

$2,966
Calculator powered by Showcase IDX, a Constellation1 Company. Copyright ©2026 Information is deemed reliable but not guaranteed.

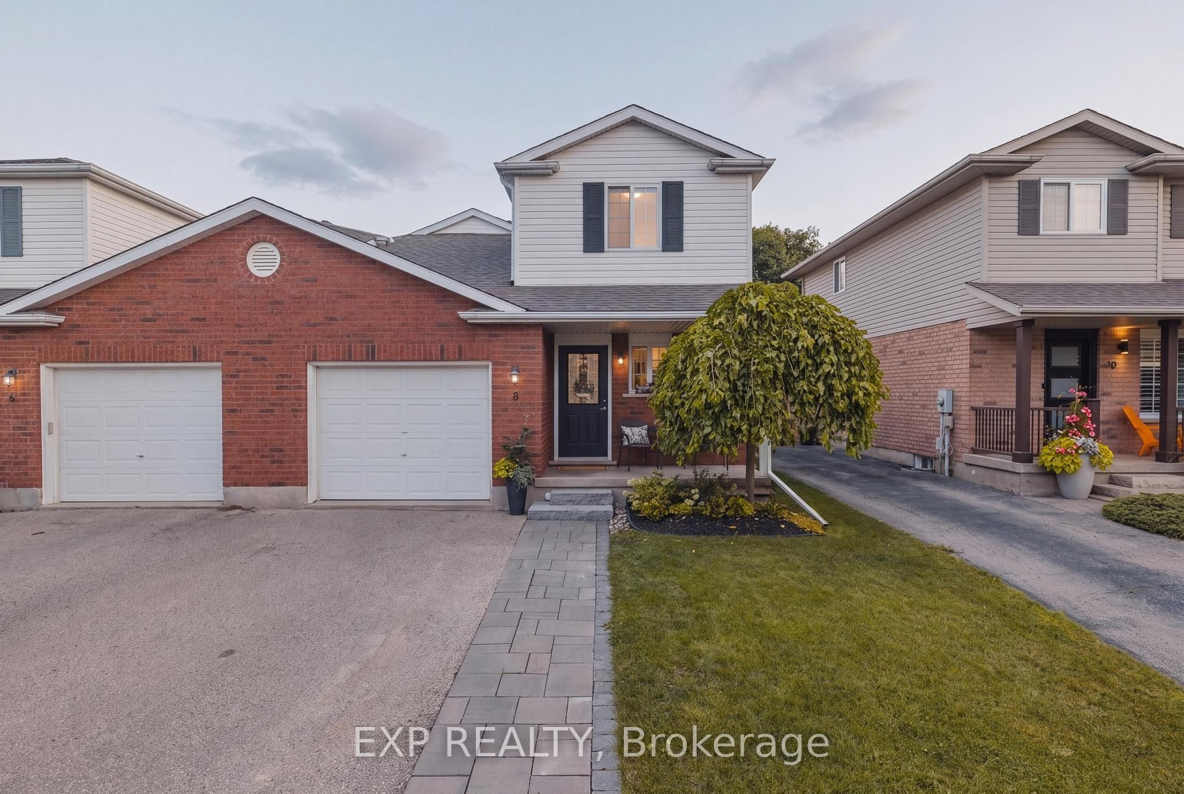
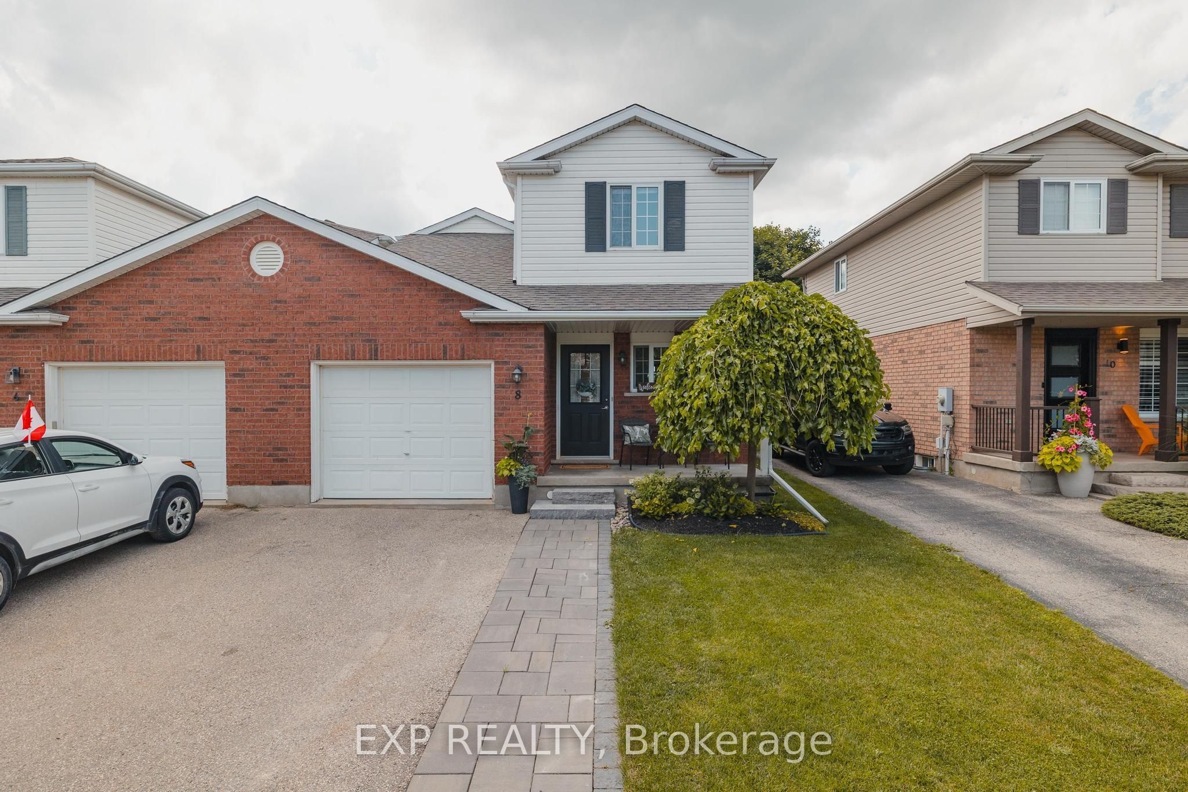
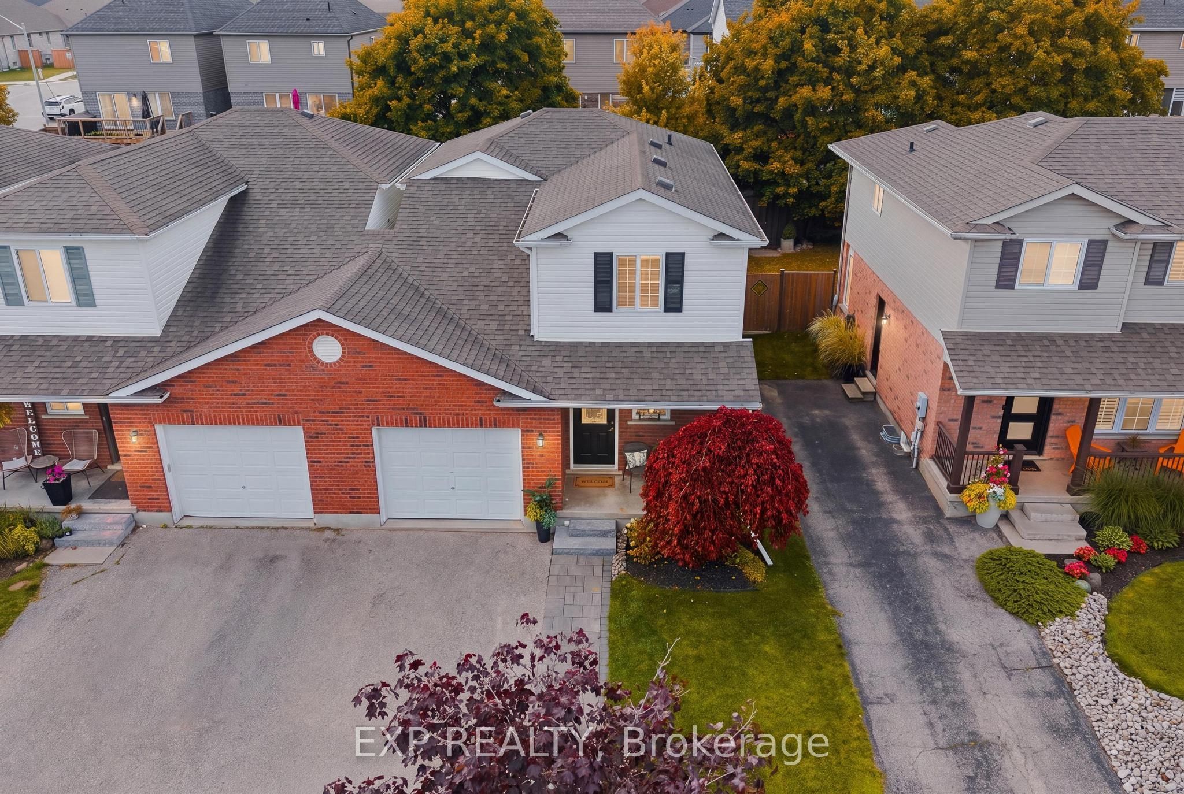
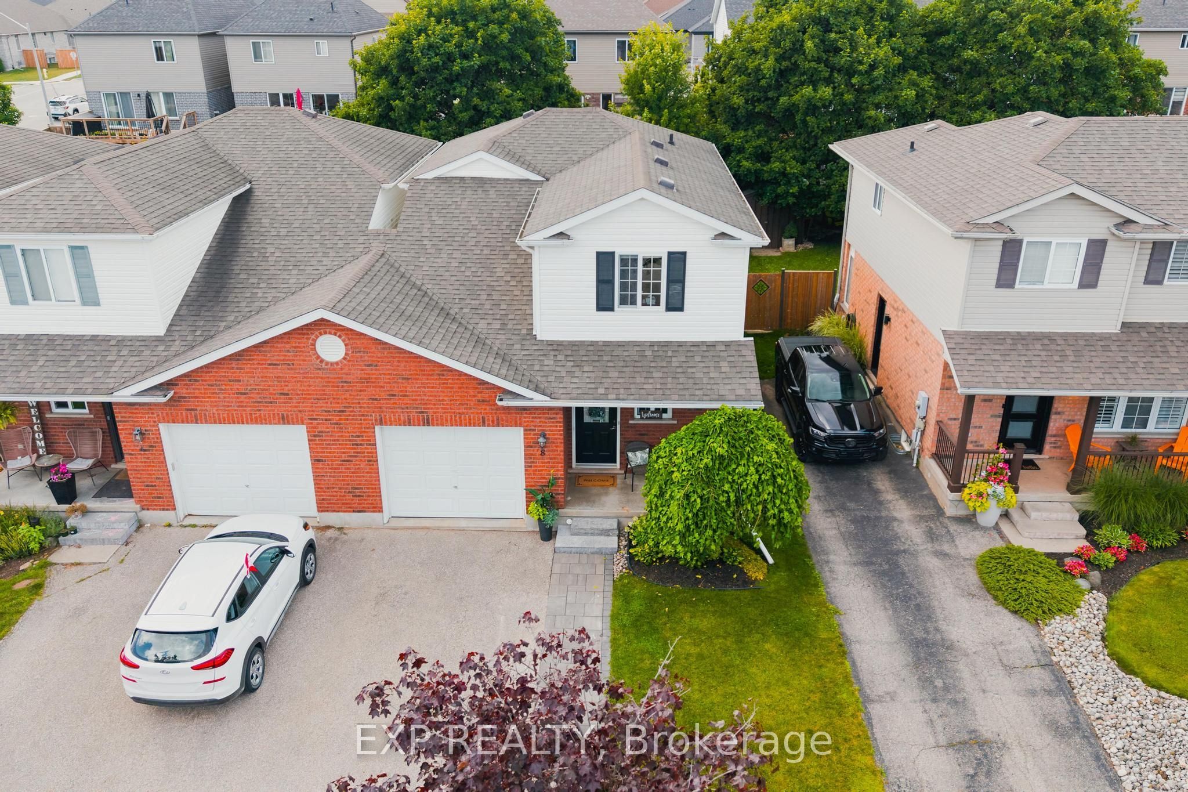
There's a particular kind of morning this home is built for: coffee in hand, the park just a short walk away, wooded trails close enough that a walk becomes routine rather than an outing. It's part of what makes Elmira itself so easy to settle into, a close-knit small town with a genuine main street, local shops and cafes you'll actually get to know, while Waterloo and Kitchener stay within easy reach for work or errands. Light pours through this semi from the moment you're inside, setting the tone for everything else. The kitchen carries that same ease, with new appliances throughout giving whoever moves in one less thing to think about. Downstairs, a built-in entertainment unit turns the basement into a natural gathering spot. Fresh paint throughout since 2020 and carpets just cleaned this June round out a home that's simply ready. Step outside and the backyard has been levelled into a clean, usable space, anchored by a patio finished this past fall. A shed handles the overflow, and a cold cellar adds quiet, practical storage below. A warm, well-kept spot for anyone ready to settle into and make Elmira their home.

Save
Ask
Tour
Hide
Share
Listing Snapshot
Price 
$650,000
Days On Site 
7 Days
Bedrooms 
3
Inside Area (SqFt) 
N/A
Total Baths 
3
Full Baths 
N/A
Partial Baths 
N/A
Lot Size 
N/A
Year Built 
N/A
MLS® Number 
X13559856
Status 
Active
Property Tax 
$3,272
Maintenance Fees 
N/A
Sq Ft Source 
N/A
Friends & Family
Recent Activity
5 days agoListing updated with changes from the MLS®
a week agoListing first seen on site
General Features
Attached Garage 
Yes
Cross Street 
South Parkwood Blvd & Burlwood Drive.
Direction Faces 
West
Garage 
Yes
Number Of Stories 
2
Parking 
Garage Door OpenerPrivateAttached
Parking Spaces 
3
Property Sub Type 
Single Family Residence
Style 
2-Storey
Water Source 
Public
Zoning 
R-3A
Interior Features
Appliances 
Water Softener
Basement 
Sump PumpFinishedFull
Cooling 
Central Air
Heating 
Natural GasForced Air
Interior 
Central Vacuum
Bathroom 
Dimensions - 1.63 x 1.4Level - Main
Bedroom 
Dimensions - 3.84 x 3.02Level - Second
Cold Room/Cantina 
Dimensions - 3.3 x 1.3Level - Basement
Dining Room 
Dimensions - 3.45 x 2.79Level - Main
Kitchen 
Dimensions - 3.4 x 2.92Level - Main
Living Room 
Dimensions - 3.53 x 5.99Level - Main
Master Bedroom 
Dimensions - 3.53 x 4.78Level - Second
Recreation 
Dimensions - 6.71 x 5.69Level - Basement
Utility Room 
Dimensions - 3.15 x 2.62Level - Basement
Save
Ask
Tour
Hide
Share
Exterior Features
Construction Details 
BrickVinyl Siding
Other Structures 
Shed(s)
Pool Features 
None
Roof 
Asphalt
Listing courtesy of EXP REALTY

Listing information is provided by Participants of the Toronto Real Estate Board. VOW information is provided exclusively for personal, non-commercial use, and may not be used for any purpose other than to identify prospective properties consumers may be interested in purchasing. Information is deemed reliable but not guaranteed. Copyright 2026, Toronto Real Estate Board
Last checked 2026-07-21 03:29 PM UTC

Neighborhood & Commute
Source: Walkscore
Save
Ask
Tour
Hide
Share