Save
Ask
Tour
Hide
Share
$999,900
8 Days On Site

438 Lexington Road
Waterloo, ONN2K 2K3

For Sale|Single Family Residence|Active
4
Beds
4
Total Baths
County:
Waterloo
Call Now: 289-338-0767
Is this the listing for you? We can help make it yours.
289-338-0767
438 Lexington Road438 Lexington Road438 Lexington Road438 Lexington Road
Save
Ask
Tour
Hide
Share

Mortgage Calculator

Monthly Payment (Est.)

$4,562
Calculator powered by Showcase IDX, a Constellation1 Company. Copyright ©2026 Information is deemed reliable but not guaranteed.

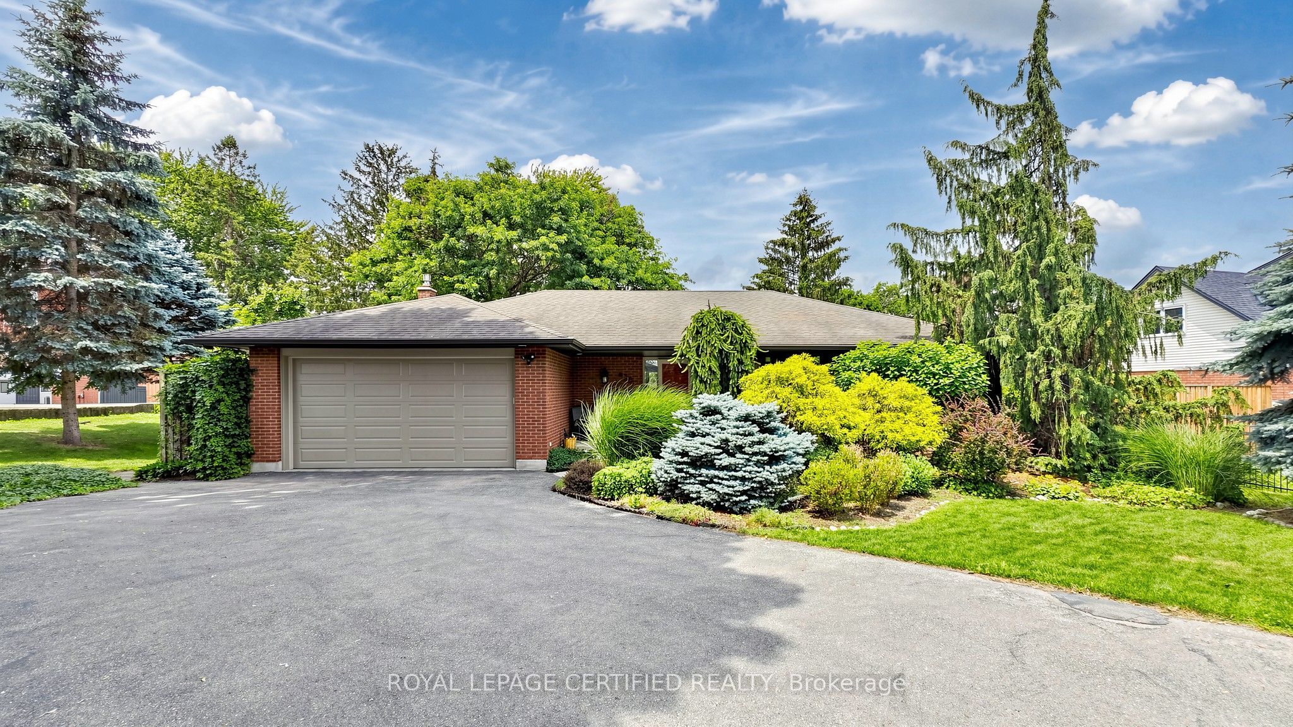
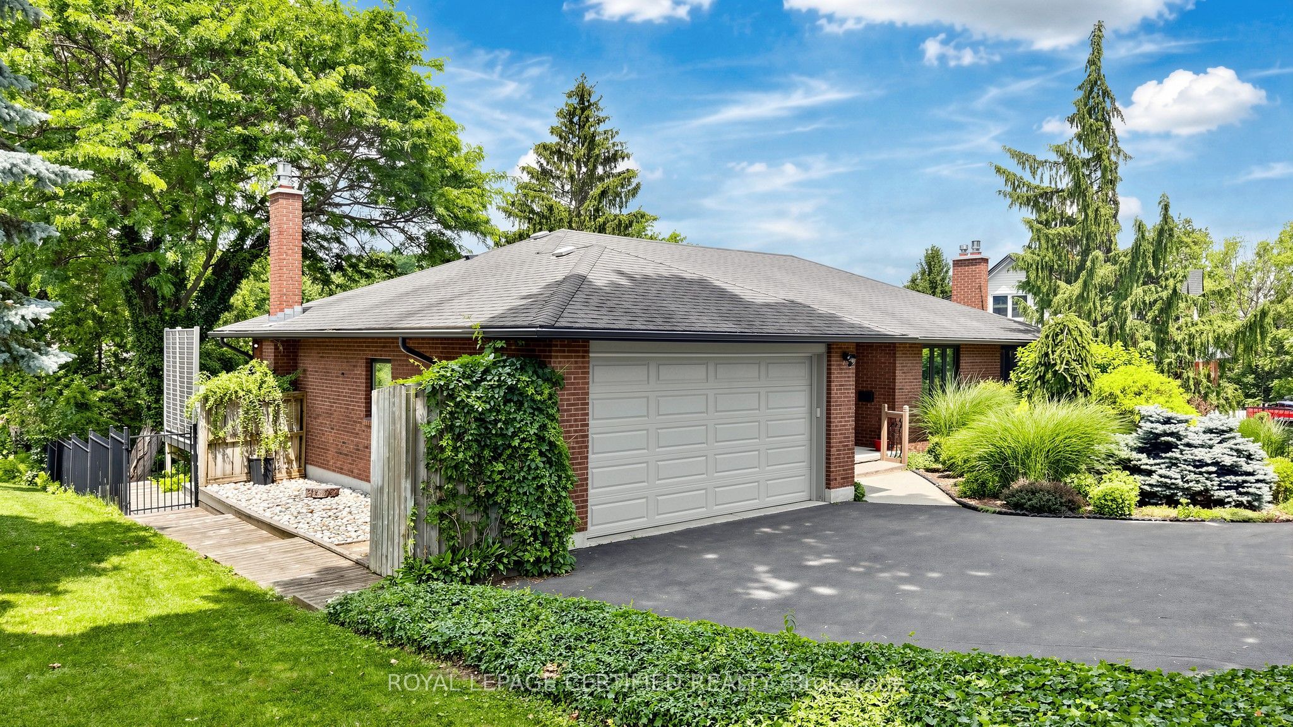
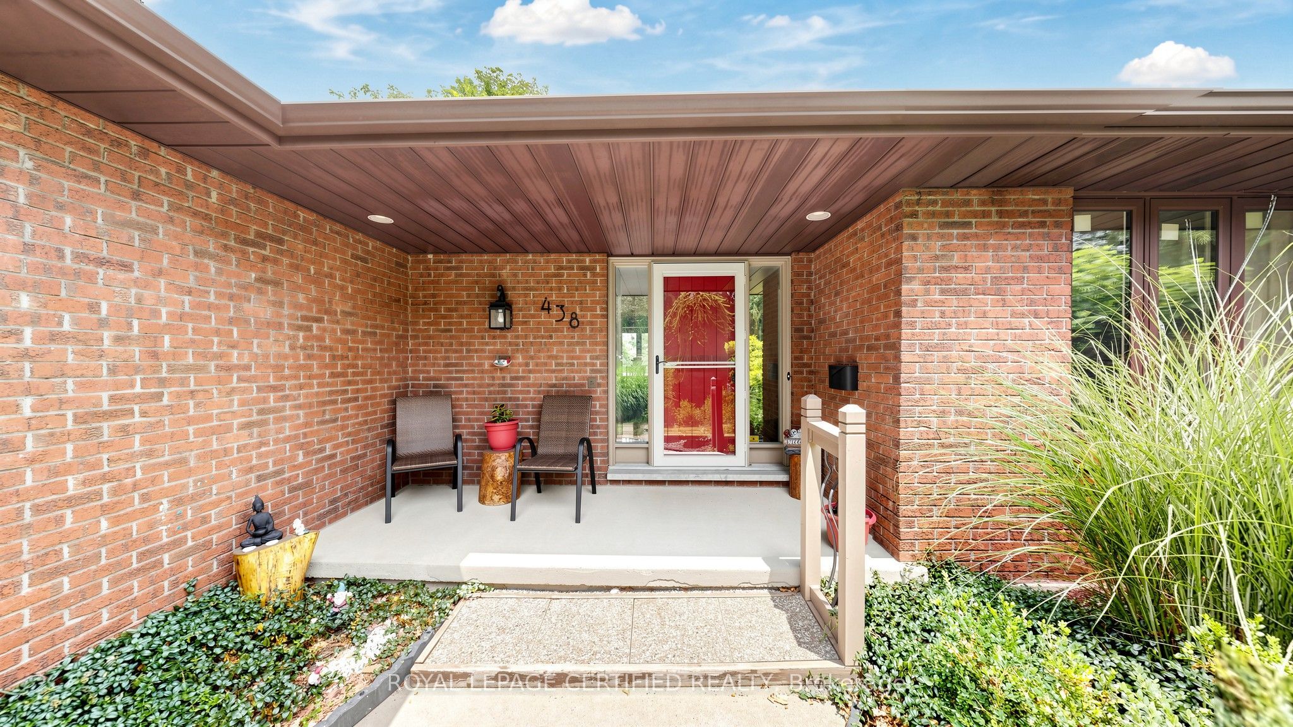
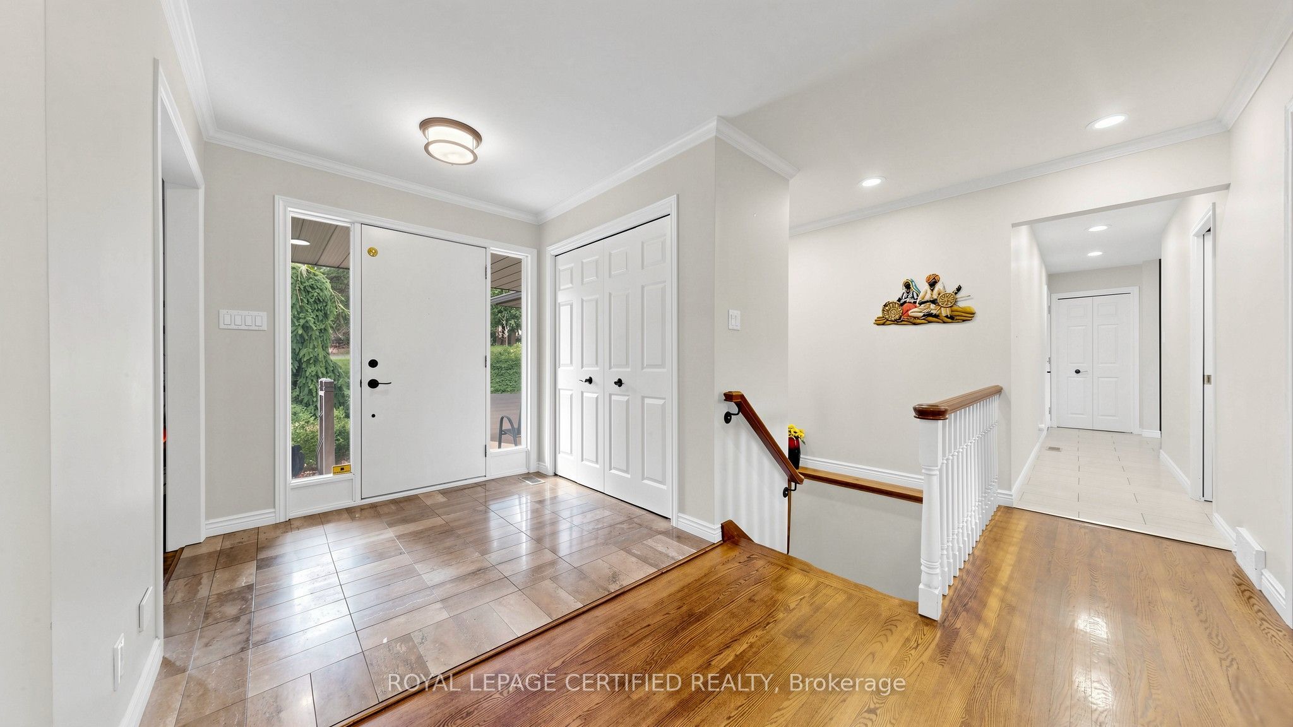
**ABSOLUTELY GORGEOUS** 4 Bedroom (2+2) Detached RENOVATED Home With WALK-OUT Finished BASEMENT. Approx 3008 SQFT (Including Basement). Carpet FREE Throughout. SUN-Filled Natural Light PRACTICAL Floor Plan. DOUBLE Car Garage With Total 8-10 CAR Parking. Excellent OPPORTUNITY for All Kinds of Buyers. INVITING Spacious Front PORCH Entrance That Leads to LARGE FOYER With DOUBLE Closet & 2Pc POWDER Room. Main Floor W/HARDWOOD FLOORS. Spacious LIVING Room Features GAS Fireplace, POT LIGHTS & 2 LARGE Windows OVERLOOKING Front Yard. Separate DINING Room OVERLOOKING Lush Green Backyard. Well-Appointed UPGRADED KITCHEN Equipped w/STAINLESS STEEL Appliances, GRANITE Counters & Ample CABINETRY. Separate BREAKFAST Area Provides Comfortable Space for FAMILY Gatherings With WALKOUT To Backyard Deck. Main Floor ACCESS To GARAGE & Closet. Spacious PRIMARY Bedroom With BAY WINDOW, 3Pc ENSUITE & WALK-IN Closet. Generous Size 2nd Bedroom With LARGE Window. WALK-OUT Fully Finished BASEMENT. Huge FAMILY Room With GAS Fireplace, Pot Lights & WALK-OUT to Backyard. SPACIOUS Bedrooms 3 & 4 With CLOSET & Large WINDOWS. Family Size Secondary KITCHEN in Basement With QUARTZ Countertop & S/S APPLIANCES. Endless Possibilities for Rental INCOME, In-LAW Suite Or Setup As Home THEATRE With BUILT-IN Speakers & BAR, RECREATIONAL/Games/Play Room, Home OFFICE & Personal GYM. PROFESSIONALLY Landscaped BACKYARD OASIS Awaits, Providing a PRIVATE Retreat For Outdoor RELAXATION, Bbq & ENJOYMENT For The Whole FAMILY! Thoughtfully UPGRADED Home With Over $100K in Updates over the years: Triple-Pane Windows (23), Bathrooms (24), Water Softener (22), Basement Kitchen (20), Furnace & AC (19), Roof (17), Driveway (15) and More. Located In One Of The MOST SOUGHT-After NEIGHBOURHOODS, Minutes to UNIVERSITY of Waterloo, LAURIER, Top Schools, Conestoga MALL, RIM Park, TRAILS, Transit, Grand River & HIGHWAYS Access & More. Act NOW!!!!! Won't LAST!!!

Save
Ask
Tour
Hide
Share
Listing Snapshot
Price 
$999,900
Days On Site 
8 Days
Bedrooms 
4
Inside Area (SqFt) 
N/A
Total Baths 
4
Full Baths 
N/A
Partial Baths 
N/A
Lot Size 
N/A
Year Built 
N/A
MLS® Number 
X13555482
Status 
Active
Property Tax 
$6,562
Maintenance Fees 
N/A
Sq Ft Source 
N/A
Friends & Family
Recent Activity
a week agoListing first seen on site
a week agoListing updated with changes from the MLS®
General Features
Attached Garage 
Yes
Cross Street 
University Ave/Lexington Rd
Direction Faces 
North
Garage 
Yes
Parking 
Garage Door OpenerPrivateAttached
Parking Spaces 
10
Property Sub Type 
Single Family Residence
Style 
Bungalow
Utilities 
Cable Available
Water Source 
Public
Zoning 
Residential
Interior Features
Basement 
Walk-Out AccessApartment
Cooling 
Central Air
Fireplace 
Yes
Fireplaces 
2
Heating 
Natural GasForced Air
Interior 
In-Law FloorplanStorage
Bedroom 2 
Dimensions - 3.99 x 3.23Level - MainArea - 12Area Source - OtherArea Units - Square MetersDescription - Bedroom
Bedroom 3 
Dimensions - 3.63 x 3.52Level - Basement
Bedroom 4 
Dimensions - 3.52 x 3.44Level - Basement
Breakfast 
Dimensions - 3.59 x 2.92Level - MainArea - 10Area Source - OtherArea Units - Square MetersDescription - Breakfast
Dining Room 
Dimensions - 4.11 x 3.07Level - MainArea - 12Area Source - OtherArea Units - Square MetersDescription - Dining Room
Family Room 
Dimensions - 8.83 x 4.48Level - BasementArea - 39Area Source - OtherArea Units - Square MetersDescription - Recreation
Foyer 
Dimensions - 2.32 x 2.29Level - Main
Kitchen 
Dimensions - 3.10 x 2.40Level - MainArea - 7Area Source - OtherArea Units - Square MetersFeatures - Granite CountersDescription - Kitchen
Laundry 
Dimensions - 2.08 x 1.47Level - Basement
Living Room 
Dimensions - 6.61 x 3.65Level - MainArea - 24Area Source - OtherArea Units - Square MetersDescription - Living Room
Master Bedroom 
Dimensions - 3.99 x 3.35Level - MainArea - 13Area Source - OtherArea Units - Square MetersFeatures - Walk-In Closet(s)Description - Primary Bedroom
Utility Room 
Dimensions - 2.9 x 2.69Level - Basement
Save
Ask
Tour
Hide
Share
Exterior Features
Construction Details 
Brick
Fencing 
Fenced
Lot Features 
Irregular Lot
Pool Features 
None
Roof 
Asphalt
Community Features
MLS Area 
Waterloo
Listing courtesy of ROYAL LEPAGE CERTIFIED REALTY

Listing information is provided by Participants of the Toronto Real Estate Board. VOW information is provided exclusively for personal, non-commercial use, and may not be used for any purpose other than to identify prospective properties consumers may be interested in purchasing. Information is deemed reliable but not guaranteed. Copyright 2026, Toronto Real Estate Board
Last checked 2026-07-21 03:50 PM UTC

Neighborhood & Commute
Source: Walkscore
Save
Ask
Tour
Hide
Share