


905 Marigold CourtKitchener, ONN2P 2Y3
Mortgage Calculator
Monthly Payment (Est.)
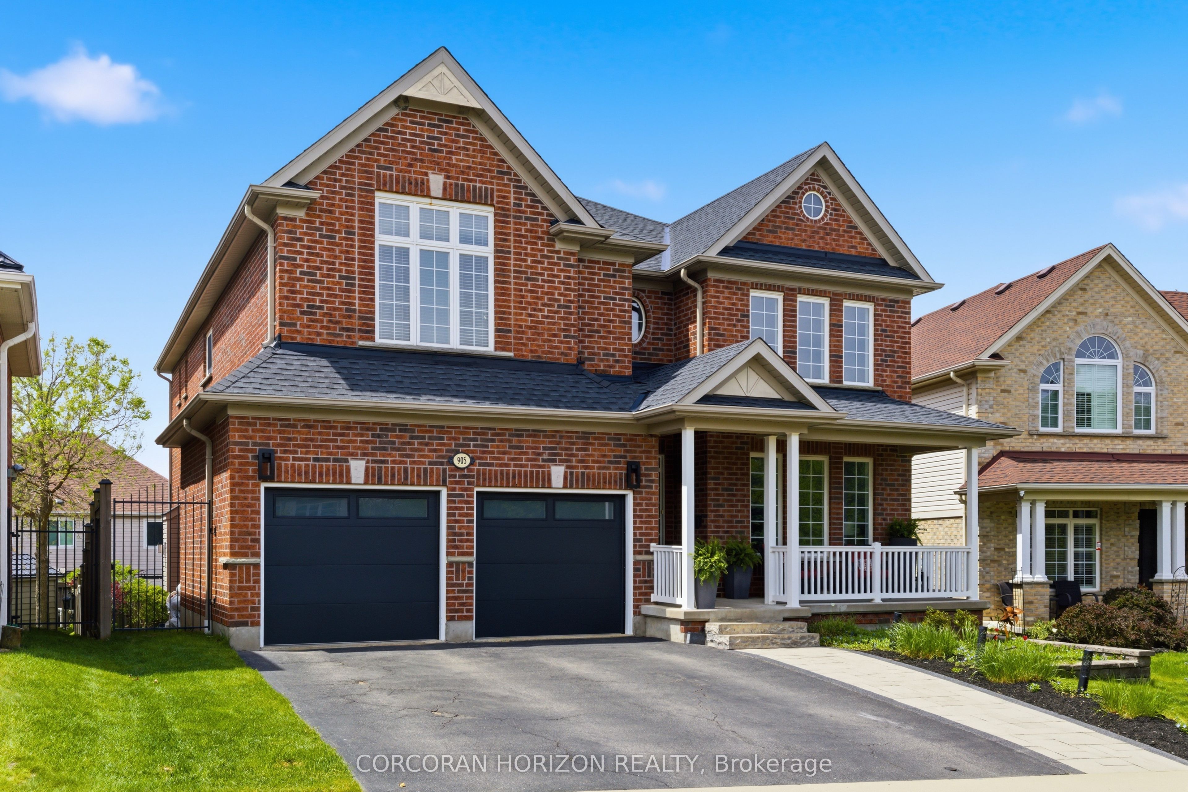
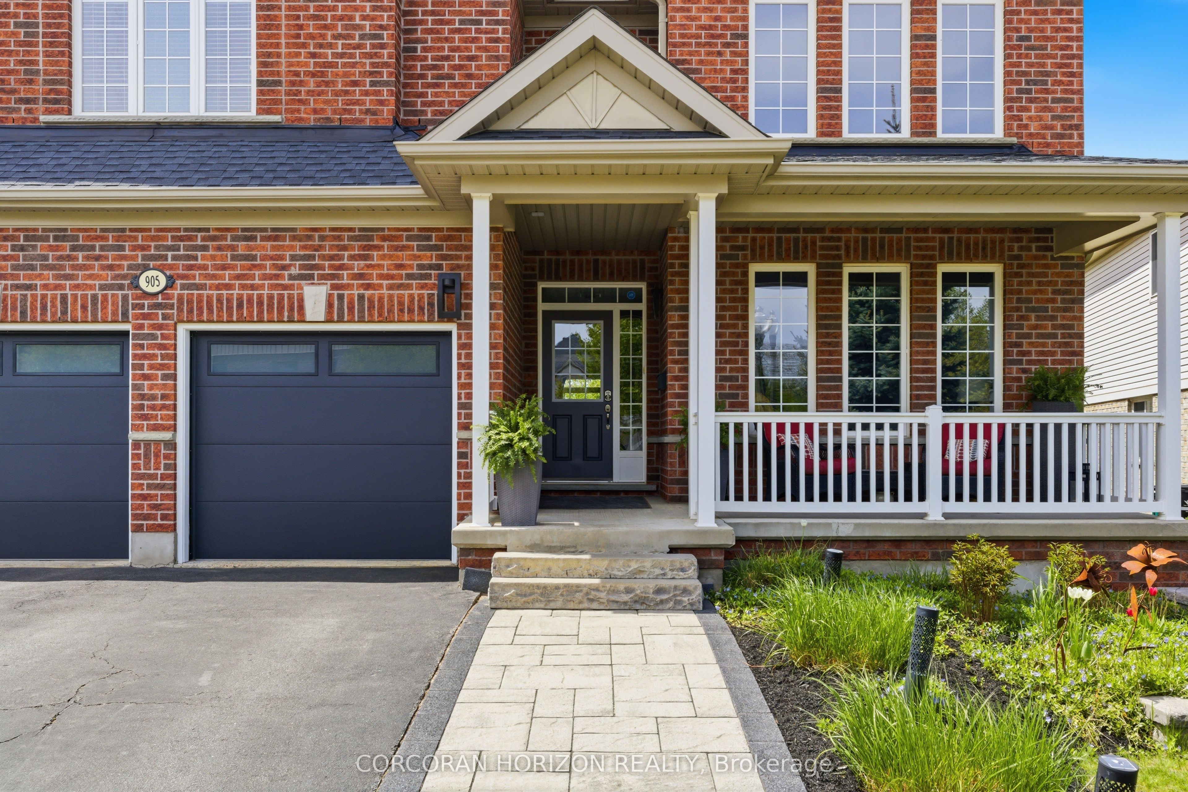
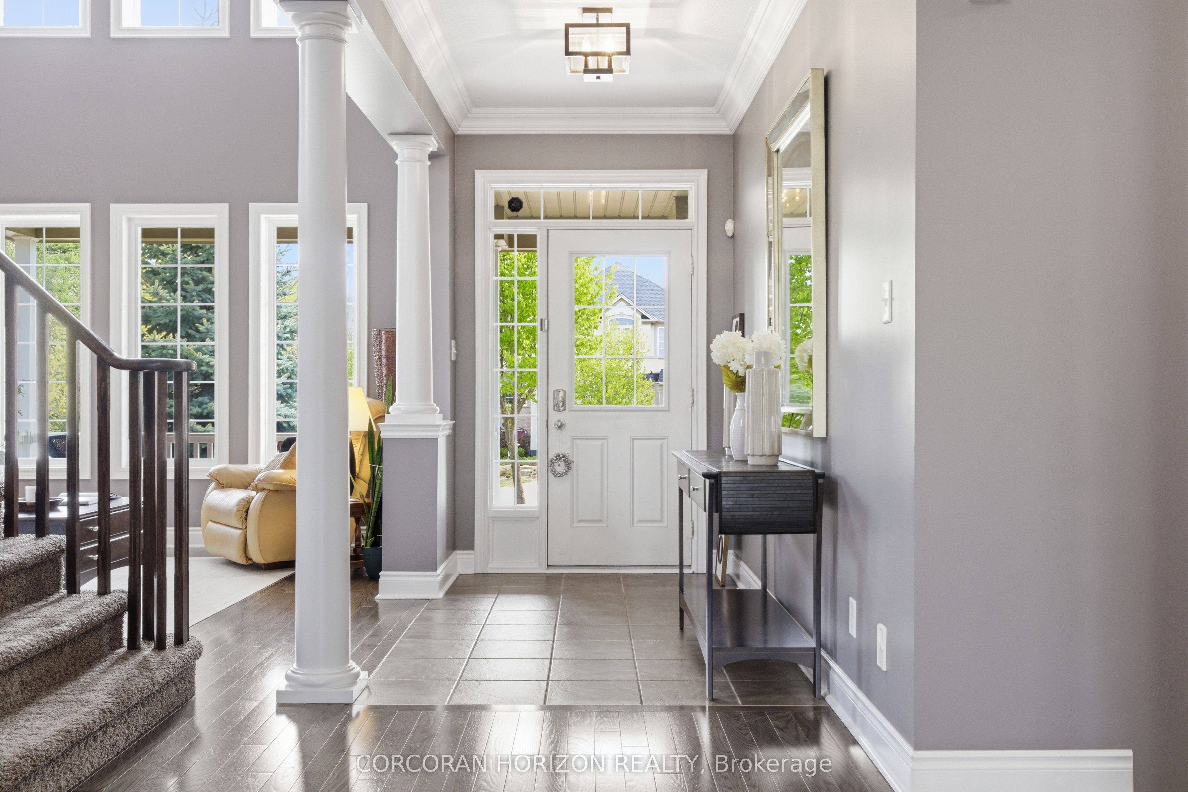
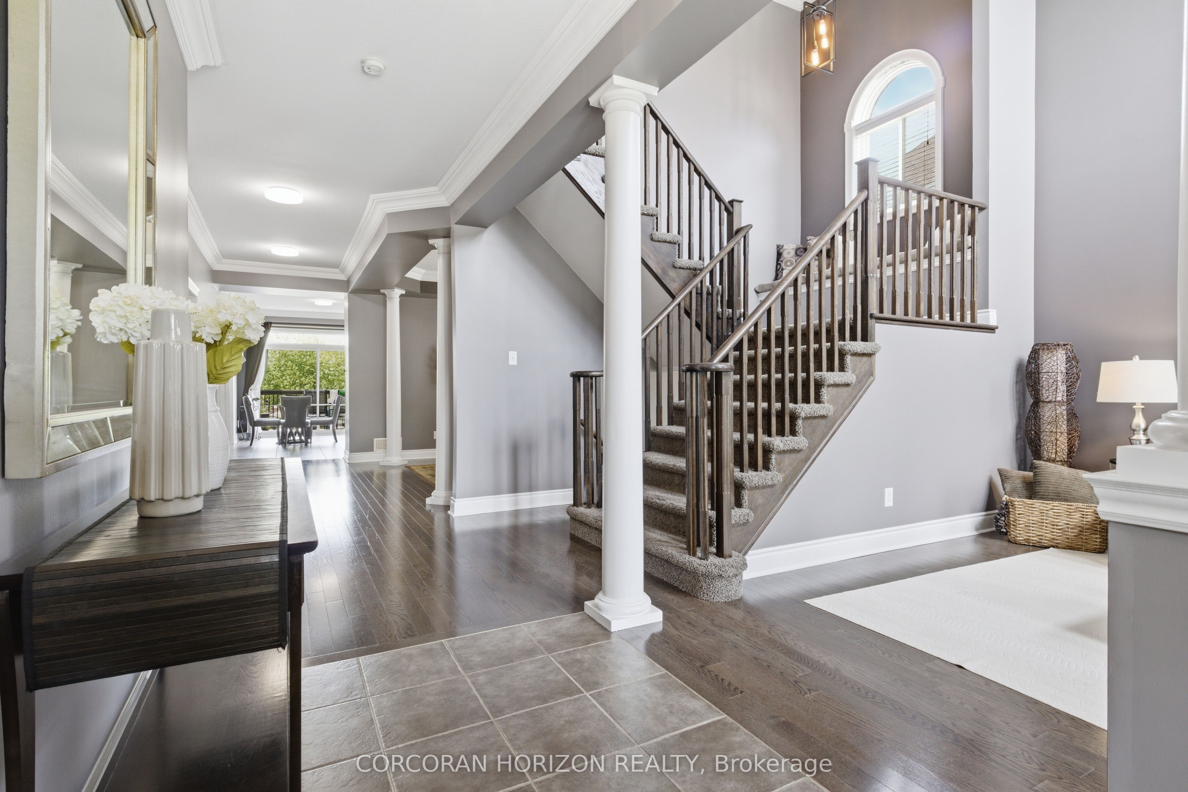
$6,702Welcome to 905 Marigold Court, where luxury living meets the ultimate staycation lifestyle. Tucked away on a quiet court in one of Kitchener's most sought-after neighbourhoods, this impressive full brick Monarch-built home offers over 5,000 sq. ft. of beautifully finished living space designed for effortless family living and unforgettable entertaining. The true showpiece is the incredible walkout lower level, where entertaining takes centre stage. Gather in the expansive recreation room featuring a custom wet bar, versatile flex space, and a dedicated home theatre complete with a projector and remote-controlled media screen. From here, step directly outside to your own private backyard retreat. The backyard is a private oasis surrounded by mature landscaping for exceptional privacy, featuring a sparkling 12' x 24' solar-heated inground pool, hot tub, expansive deck, and multiple patio areas perfect for summer barbecues, pool parties, or quiet evenings under the stars. Inside, soaring ceilings, elegant crown moulding, oversized windows, and beautifully proportioned principal rooms create a bright, inviting atmosphere filled with natural light. At the heart of the home is a chef's kitchen featuring a large centre island, abundant cabinetry, pullout drawers, and thoughtful storage throughout, opening seamlessly into the main living spaces. Upstairs, the spacious primary suite feels like its own private wing, offering an ensuite, generous walk-in closet, and a cozy electric fireplace. Three additional bedrooms, including a Jack-and-Jill bathroom, provide a functional layout for families. Located close to parks, excellent schools, walking trails, shopping, and Highway 401, this is a rare opportunity to own a home where luxury, comfort, and resort-style living come together in one unforgettable property.
| 2 weeks ago | Listing first seen on site | |
| 2 weeks ago | Listing updated with changes from the MLS® |

Listing information is provided by Participants of the Toronto Real Estate Board. VOW information is provided exclusively for personal, non-commercial use, and may not be used for any purpose other than to identify prospective properties consumers may be interested in purchasing. Information is deemed reliable but not guaranteed. Copyright 2026, Toronto Real Estate Board
Last checked 2026-07-21 03:03 PM UTC