


45 Blair Road 3Cambridge, ONN1S 2H8
Mortgage Calculator
Monthly Payment (Est.)
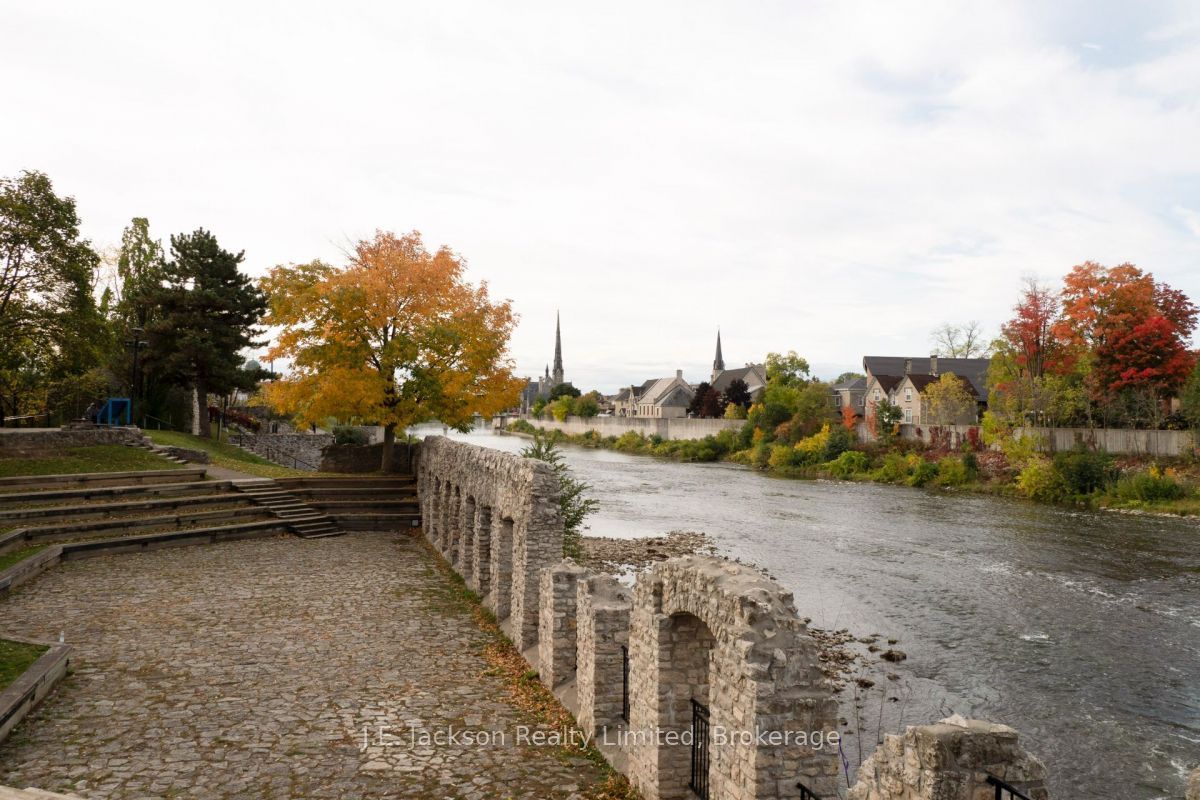
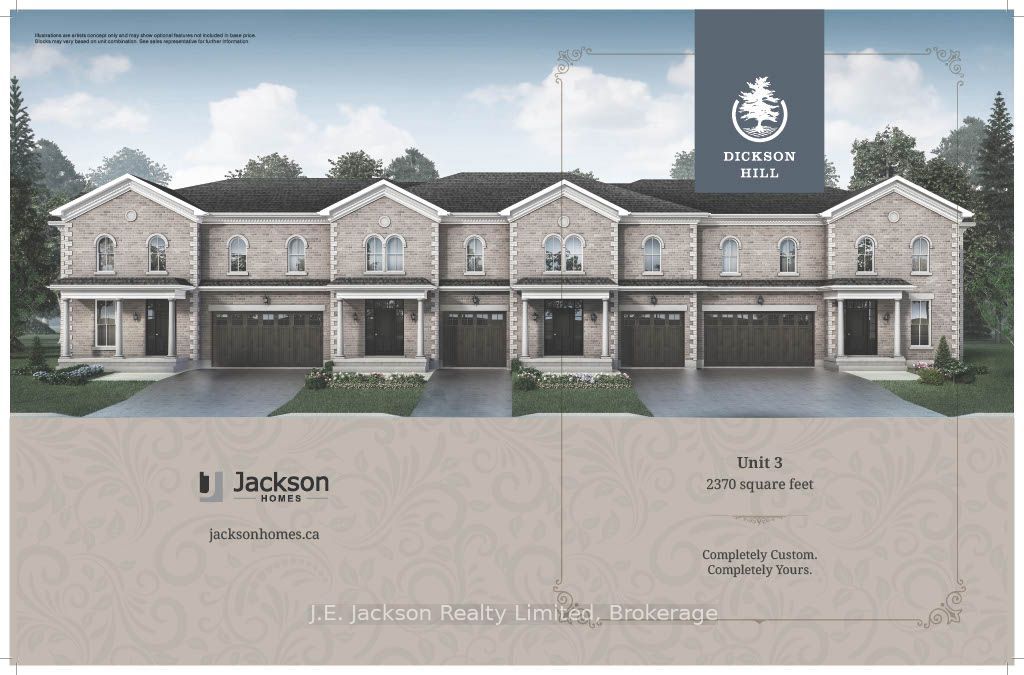
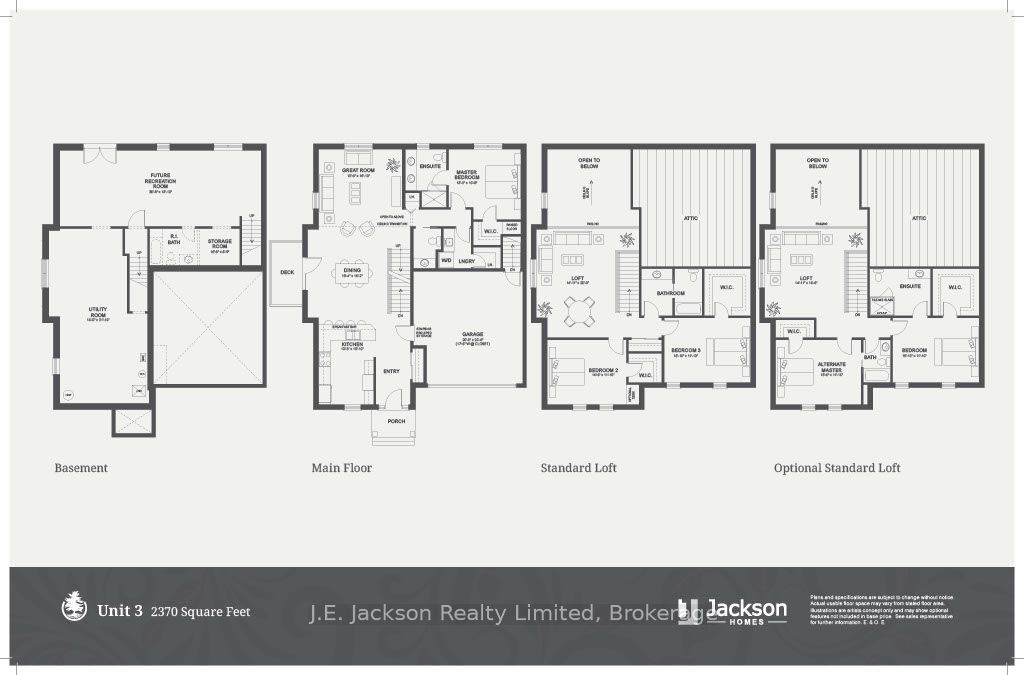
Enter an interest rate to see your estimated monthly payment.Act now and save $130,000 HST to qualified buyers. Price is Net HST with rebate. Welcome to the beautiful newly built bungalow loft in the prestigious Dickson Hill Towns Development. Location is second to none as you are minutes to #401 and Highway 7/8, a short walk to Downtown Galt and the Grand River. Enjoy time at Hamilton Theater, Gaslight District and local restaurants and stroll the trails in Victoria Park. The homes reflect the architecture of this Historic 2 story granite mansion and with great care, the builder has maintained high standard craftsmanship and uncompromising customer service. There is still time to personally select your own interior finishes from Counter tops, Flooring, Paint and Trim. Our model unit is available for viewing. Call now for a private tour.
| a month ago | Price changed to $1,375,595 | |
| a month ago | Listing updated with changes from the MLS® | |
| 3 months ago | Listing first seen on site |

Listing information is provided by Participants of the Toronto Real Estate Board. VOW information is provided exclusively for personal, non-commercial use, and may not be used for any purpose other than to identify prospective properties consumers may be interested in purchasing. Information is deemed reliable but not guaranteed. Copyright 2026, Toronto Real Estate Board
Last checked 2026-09-27 02:43 PM UTC