


36 Maple Hill DriveKitchener, ONN2M 2R8
Mortgage Calculator
Monthly Payment (Est.)
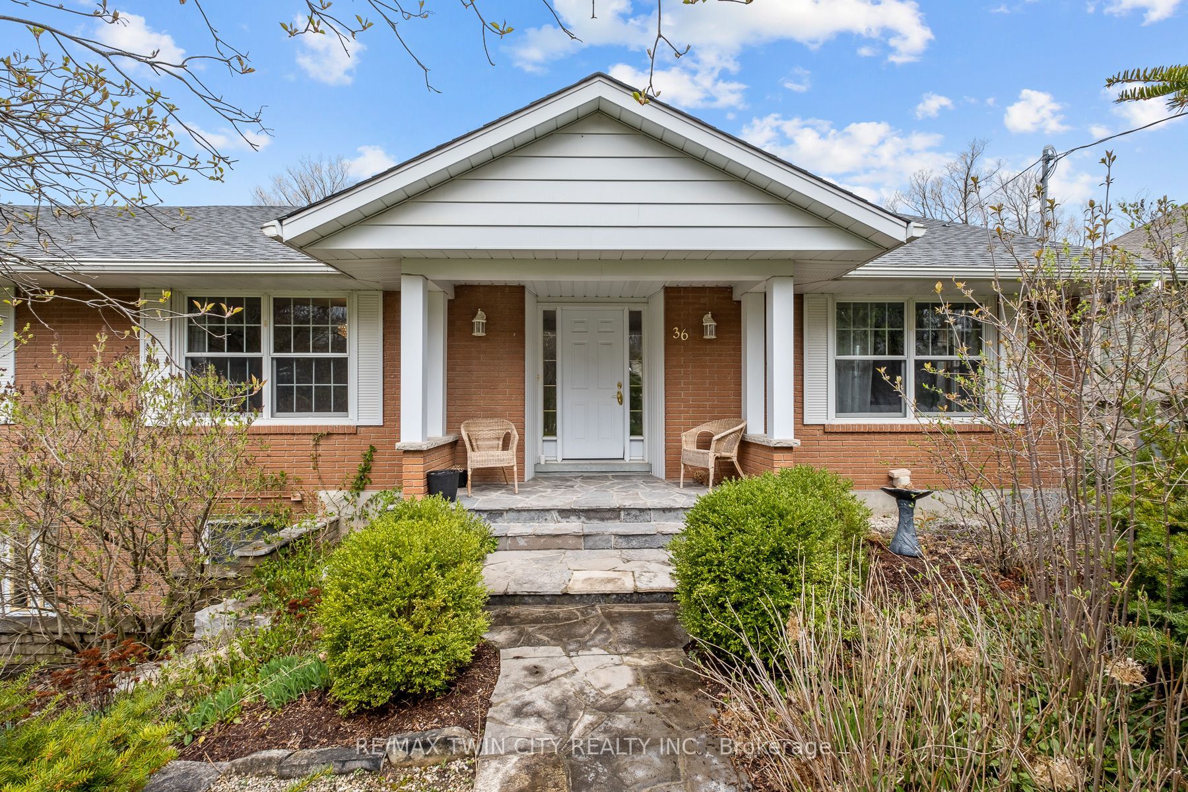
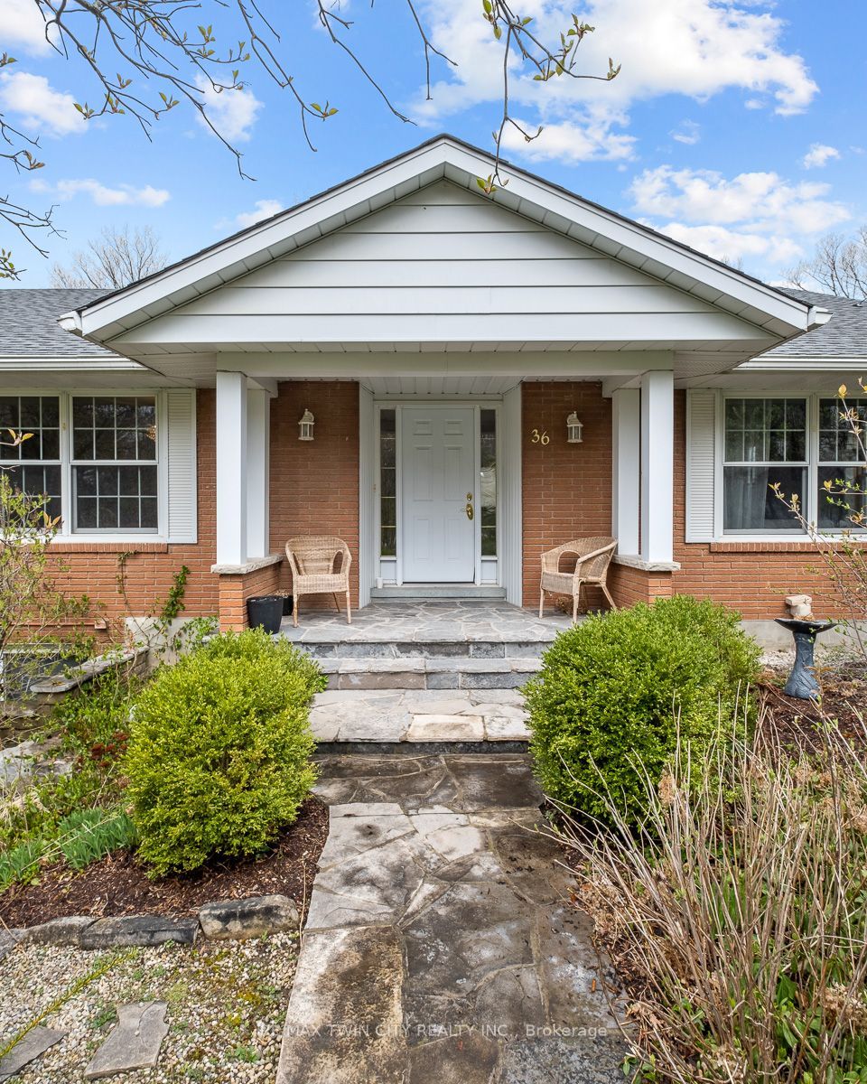
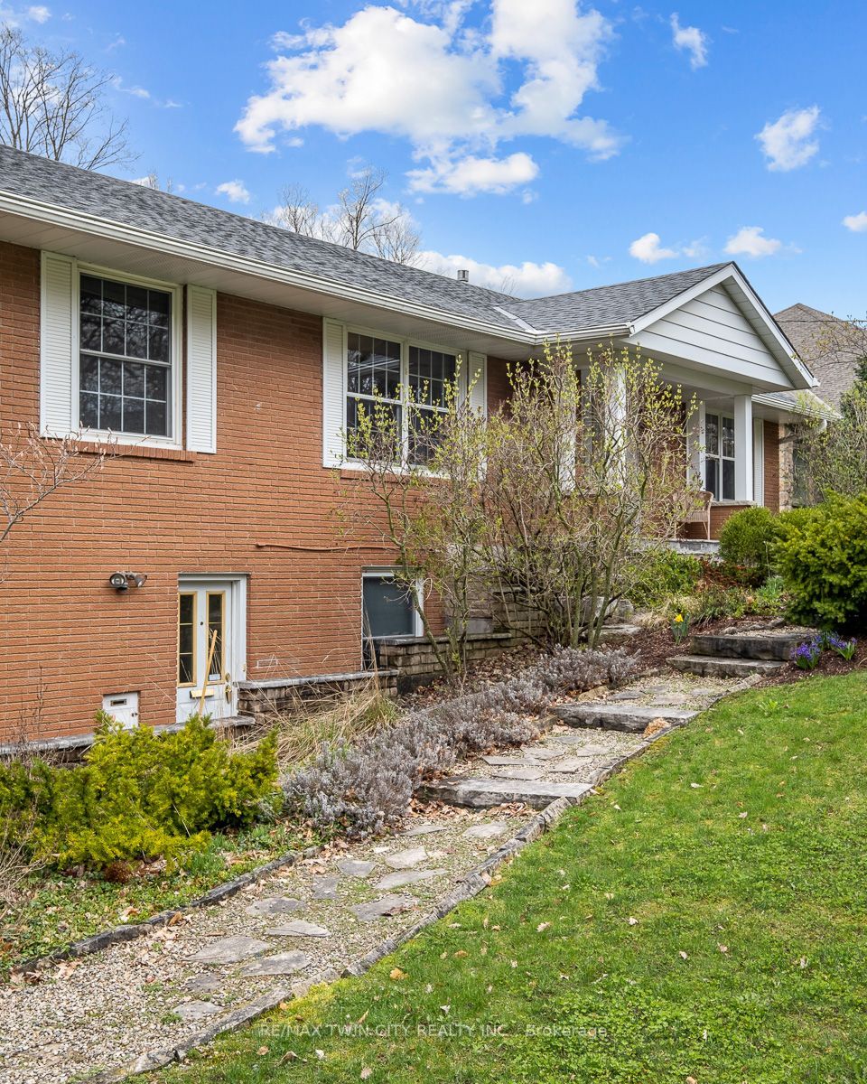
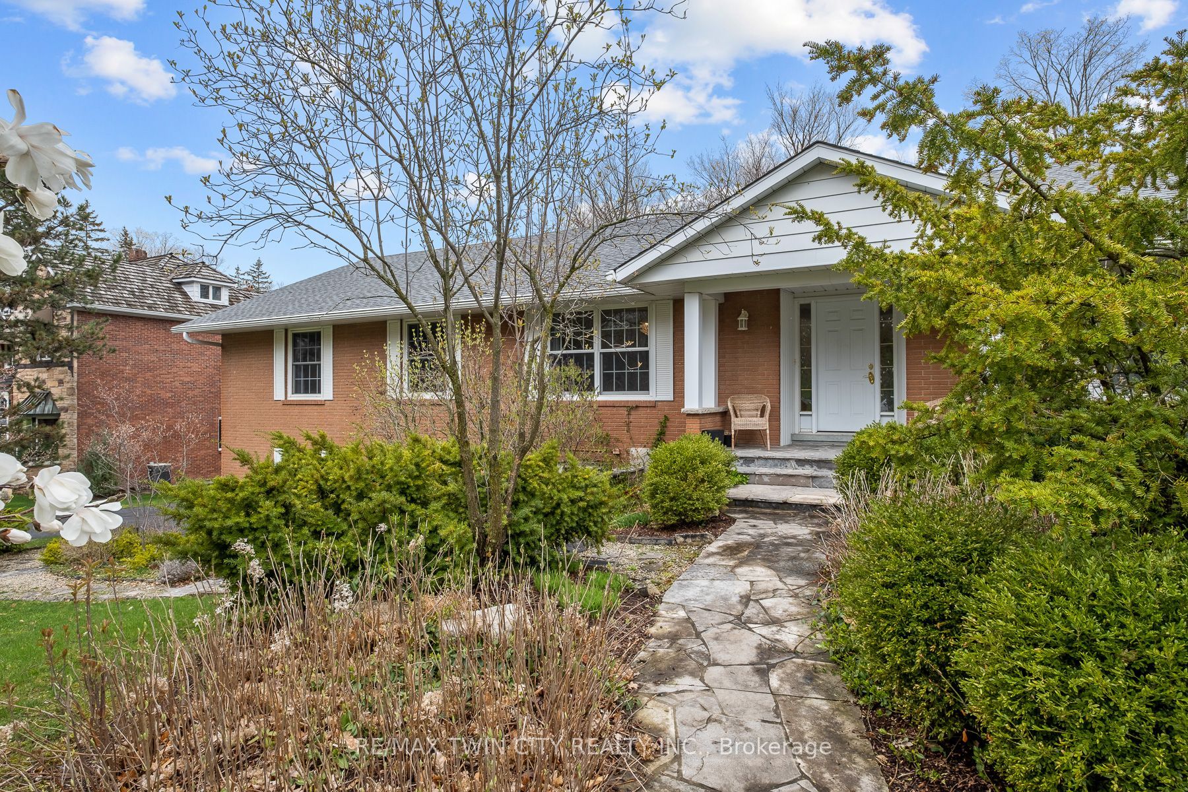
$8,440There are only a few properties in Kitchener Waterloo that back onto Westmount Golf & Country Club, and 36 Maple Hill drive is one of them. In addition to this extremely rare feature, it is also a walkout with mature trees and a Muskoka like setting, 100 feet of useable frontage with 192 feet of depth, measuring almost half an acre and making it an amazing fit for a luxury custom home. Nestled amongst other multi-million dollar properties this is an area with a very high value ceiling and many new properties being built, making it a safe, long term investment for top end luxury; VALUE IS IN THE LAND! Take advantage of the levies to the existing home to get you started. Current home is a bungalow with a triple car garage offering 3700 square feet of living space on two levels; 4+2 bedrooms, 3.5 bathrooms, and an approximate 1500 square foot deck. The property you have been waiting for to build your generational home!
| 2 weeks ago | Listing first seen on site | |
| 2 weeks ago | Listing updated with changes from the MLS® |

Listing information is provided by Participants of the Toronto Real Estate Board. VOW information is provided exclusively for personal, non-commercial use, and may not be used for any purpose other than to identify prospective properties consumers may be interested in purchasing. Information is deemed reliable but not guaranteed. Copyright 2026, Toronto Real Estate Board
Last checked 2026-07-21 02:58 PM UTC