Save
Ask
Tour
Hide
Share
$1,649,999
11 Days On Site

114 Pennsylvania Crescent
Kitchener, ONN2P 2S6

For Sale|Single Family Residence|Active
2
Beds
3
Total Baths
County:
Waterloo
Call Now: 289-338-0767
Is this the listing for you? We can help make it yours.
289-338-0767
114 Pennsylvania Crescent114 Pennsylvania Crescent114 Pennsylvania Crescent114 Pennsylvania Crescent
Save
Ask
Tour
Hide
Share

Mortgage Calculator

Monthly Payment (Est.)

$7,528
Calculator powered by Showcase IDX, a Constellation1 Company. Copyright ©2026 Information is deemed reliable but not guaranteed.

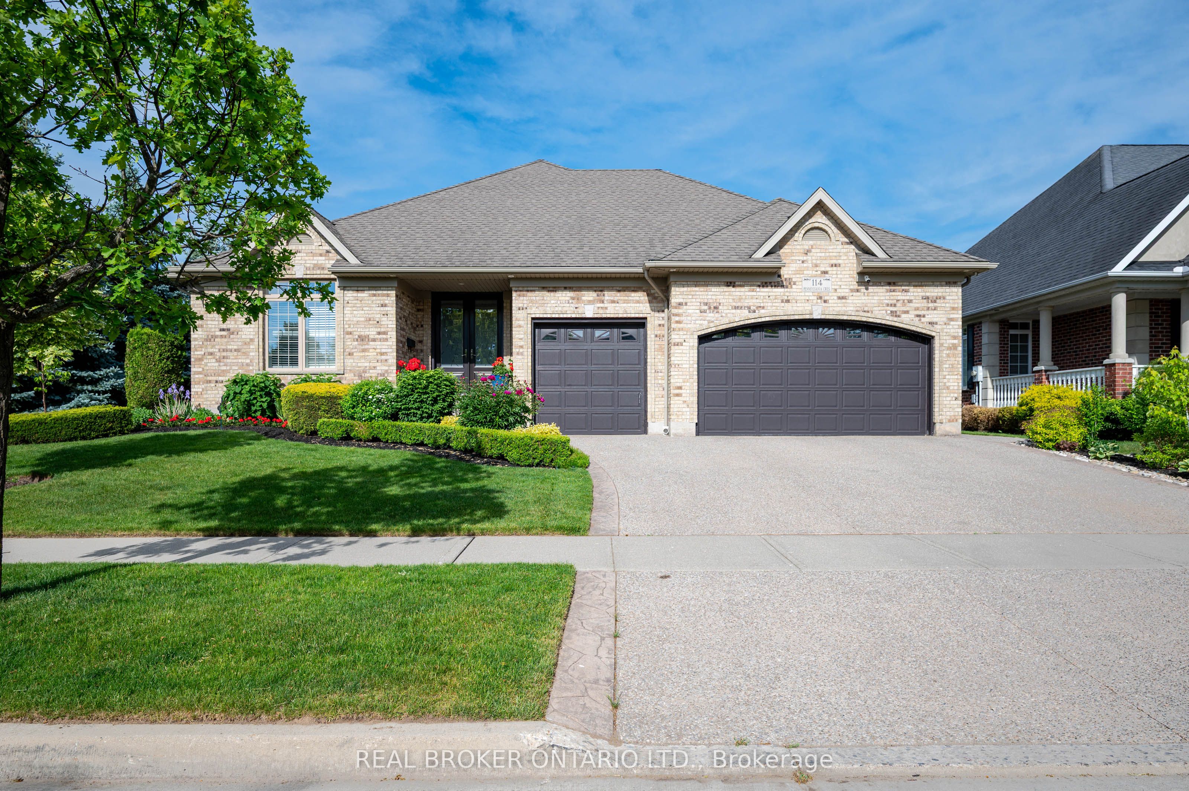
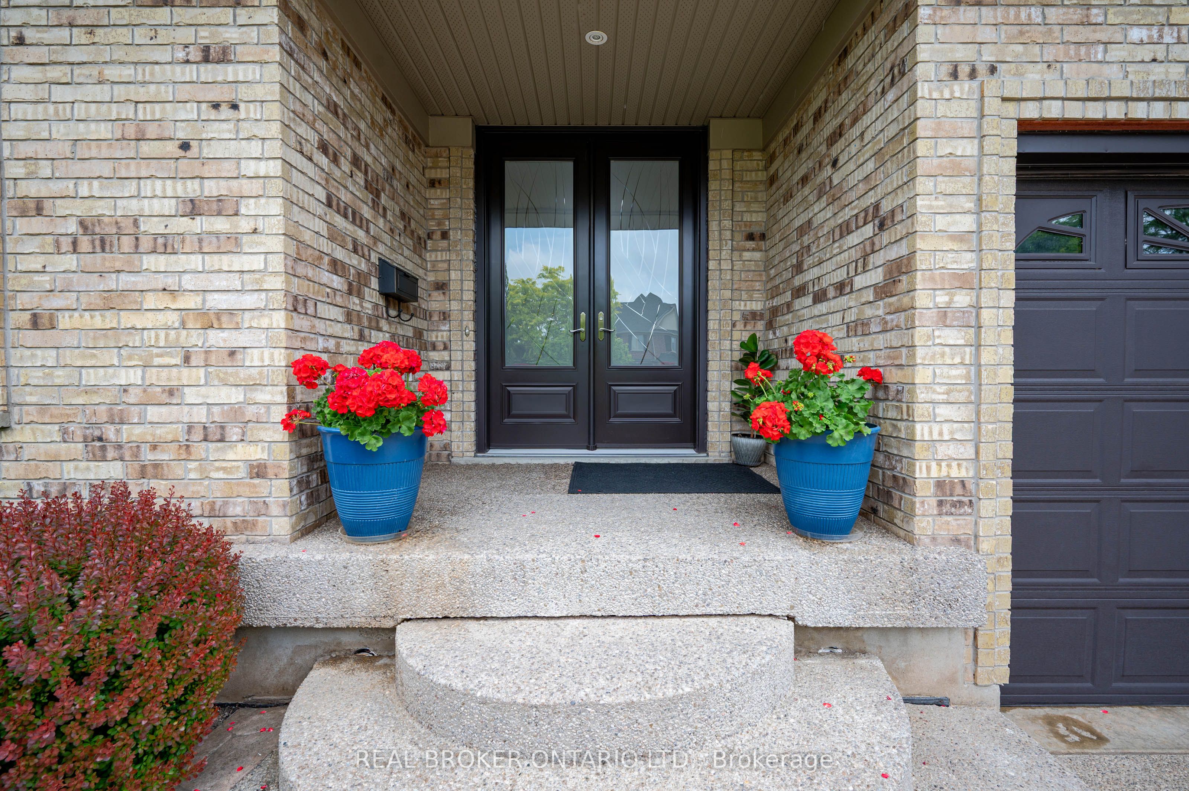
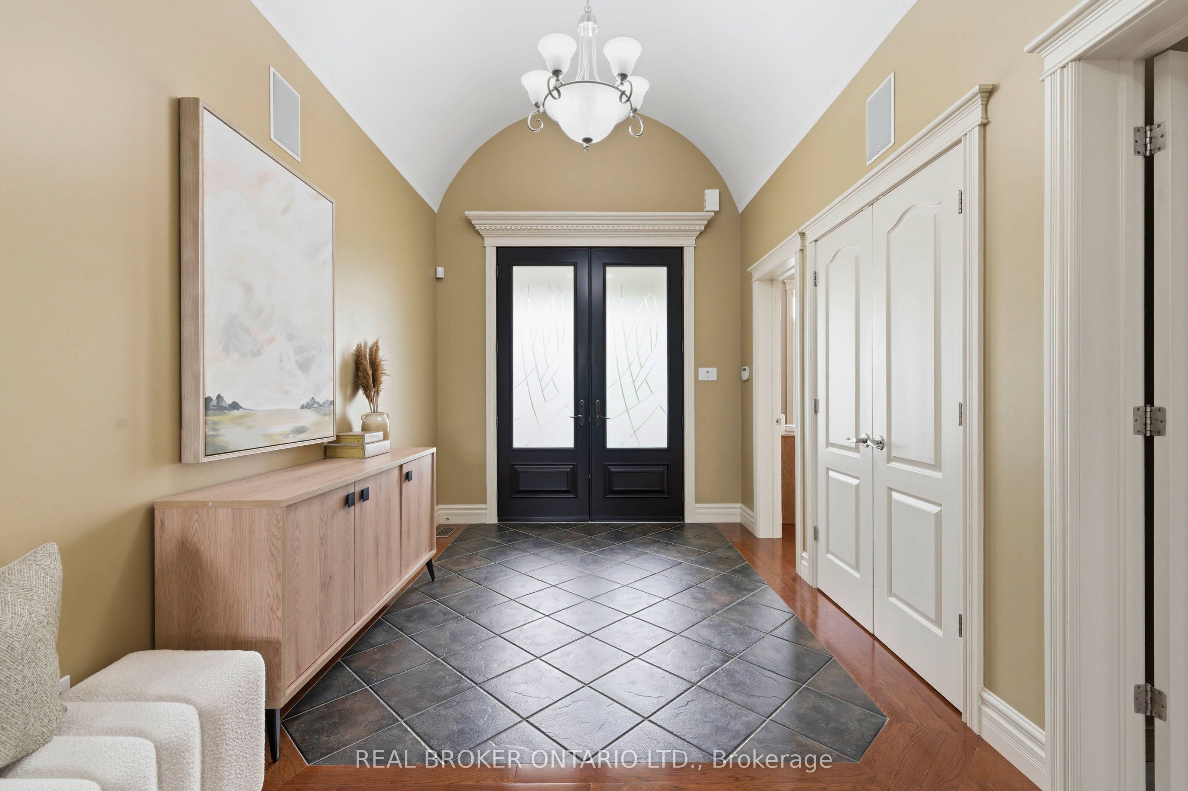
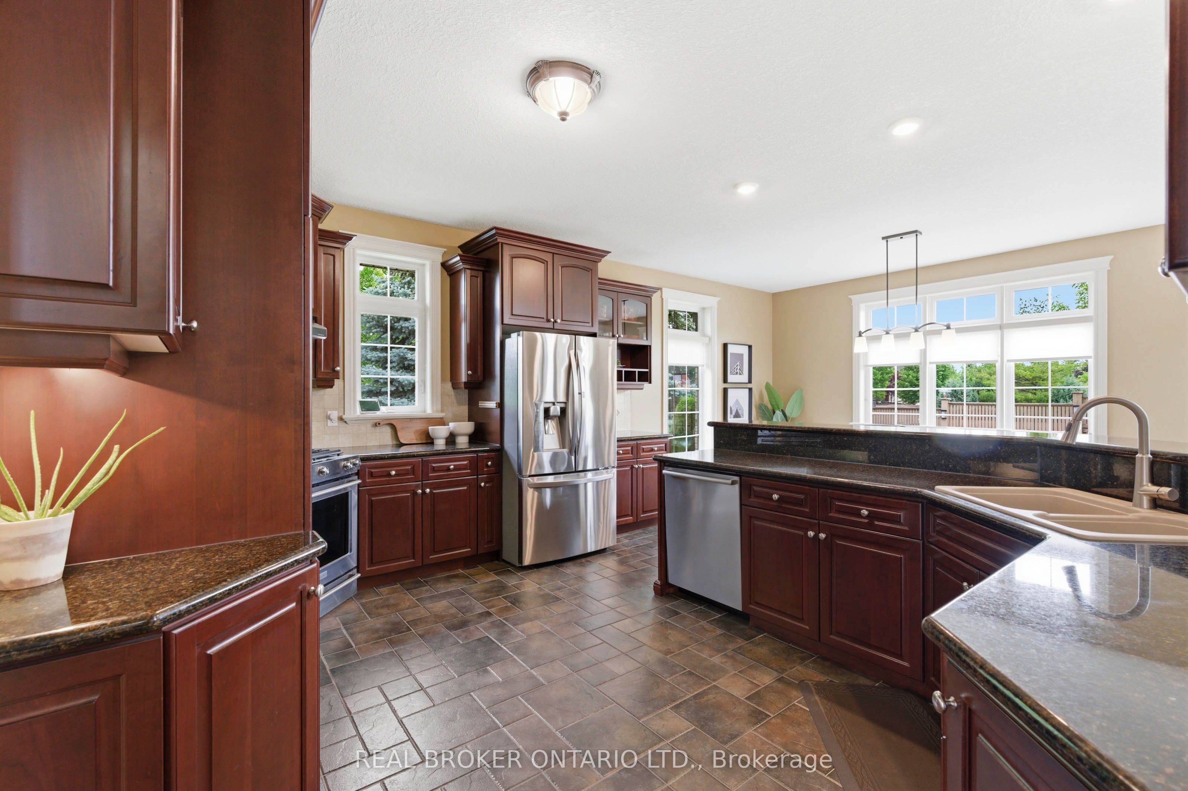
Set on a beautifully maintained corner lot in Deer Ridge Estates, this custom-built home offers over 4,500 square feet of living space, a rare three-car garage, and a thoughtfully designed main floor featuring two bedrooms and two full bathrooms. An exposed aggregate driveway, mature trees, and a covered front entrance create exceptional curb appeal. Step inside through full-height double French front doors to discover 9-foot ceilings, California shutters, crown moulding, and coffered ceiling details that showcase the quality of construction throughout the home.The formal dining room provides an elegant space for entertaining, while the custom Barzotti cherry kitchen features granite countertops, stone backsplash, breakfast bar, wine storage, integrated microwave, and stainless steel appliances. The adjoining cathedral great room is filled with natural light and provides a welcoming gathering space overlooking the backyard. The finished lower level extends the living space with two additional bedrooms, a full bathroom, wine cellar, custom bar, and a sprawling recreation room that offers exceptional flexibility for entertaining, hobbies, fitness, or extended family living. Outside, the stamped concrete patio offers a private outdoor retreat, while the oversized three-car garage and expansive driveway provide exceptional parking and storage. Located just minutes from Deer Ridge Golf Club, walking trails, Highway 401, and everyday amenities, this is a rare offering in one of Kitchener's most established executive communities.

Save
Ask
Tour
Hide
Share
Listing Snapshot
Price 
$1,649,999
Days On Site 
11 Days
Bedrooms 
2
Inside Area (SqFt) 
N/A
Total Baths 
3
Full Baths 
N/A
Partial Baths 
N/A
Lot Size 
N/A
Year Built 
N/A
MLS® Number 
X13544754
Status 
Active
Property Tax 
$11,824.44
Maintenance Fees 
N/A
Sq Ft Source 
N/A
Friends & Family
Recent Activity
2 weeks agoListing first seen on site
2 weeks agoListing updated with changes from the MLS®
General Features
Attached Garage 
Yes
Cross Street 
King St E and Deer Ridge Dr.
Direction Faces 
East
Garage 
Yes
Parking 
Garage Door OpenerAttached
Parking Spaces 
6
Property Sub Type 
Single Family Residence
Security 
Security SystemSmoke Detector(s)Carbon Monoxide Detector(s)
Style 
Bungalow
Water Source 
Public
Interior Features
Basement 
Sump PumpFinished
Cooling 
Central Air
Fireplace 
Yes
Fireplace Features 
Family RoomOther
Fireplaces 
2
Heating 
Natural GasForced Air
Interior 
Central Vacuum
Bathroom 
Dimensions - 4.48 x 2.94Level - Main
Bedroom 2 
Dimensions - 4.2 x 4.68Level - Main
Bedroom 3 
Dimensions - 7.65 x 4.69Level - Basement
Bedroom 4 
Dimensions - 4.12 x 3.75Level - Basement
Dining Room 
Dimensions - 4.99 x 4.22Level - Main
Foyer 
Dimensions - 2.72 x 2.95Level - Main
Kitchen 
Dimensions - 4.62 x 6.96Level - Main
Laundry 
Dimensions - 2.28 x 2.93Level - Main
Living Room 
Dimensions - 4.65 x 5.54Level - Main
Master Bedroom 
Dimensions - 4.1 x 6.83Level - Main
Other 
Dimensions - 3.3 x 4.81Level - BasementFeatures - Dry Bar
Recreation 
Dimensions - 9.09 x 12.41Level - Basement
Utility Room 
Dimensions - 6.78 x 5.26Level - Basement
Save
Ask
Tour
Hide
Share
Exterior Features
Construction Details 
Shingle SidingBrick
Exterior 
Awning(s)Lighting
Lot Features 
Irregular LotOn Golf CourseLandscaped
Other Structures 
Shed(s)
Patio And Porch 
PatioPorch
Pool Features 
None
Roof 
Asphalt
Listing courtesy of REAL BROKER ONTARIO LTD.

Listing information is provided by Participants of the Toronto Real Estate Board. VOW information is provided exclusively for personal, non-commercial use, and may not be used for any purpose other than to identify prospective properties consumers may be interested in purchasing. Information is deemed reliable but not guaranteed. Copyright 2026, Toronto Real Estate Board
Last checked 2026-07-21 03:03 PM UTC

Neighborhood & Commute
Source: Walkscore
Save
Ask
Tour
Hide
Share