


456 Kelso DriveWaterloo, ONN2V 2S2
Mortgage Calculator
Monthly Payment (Est.)
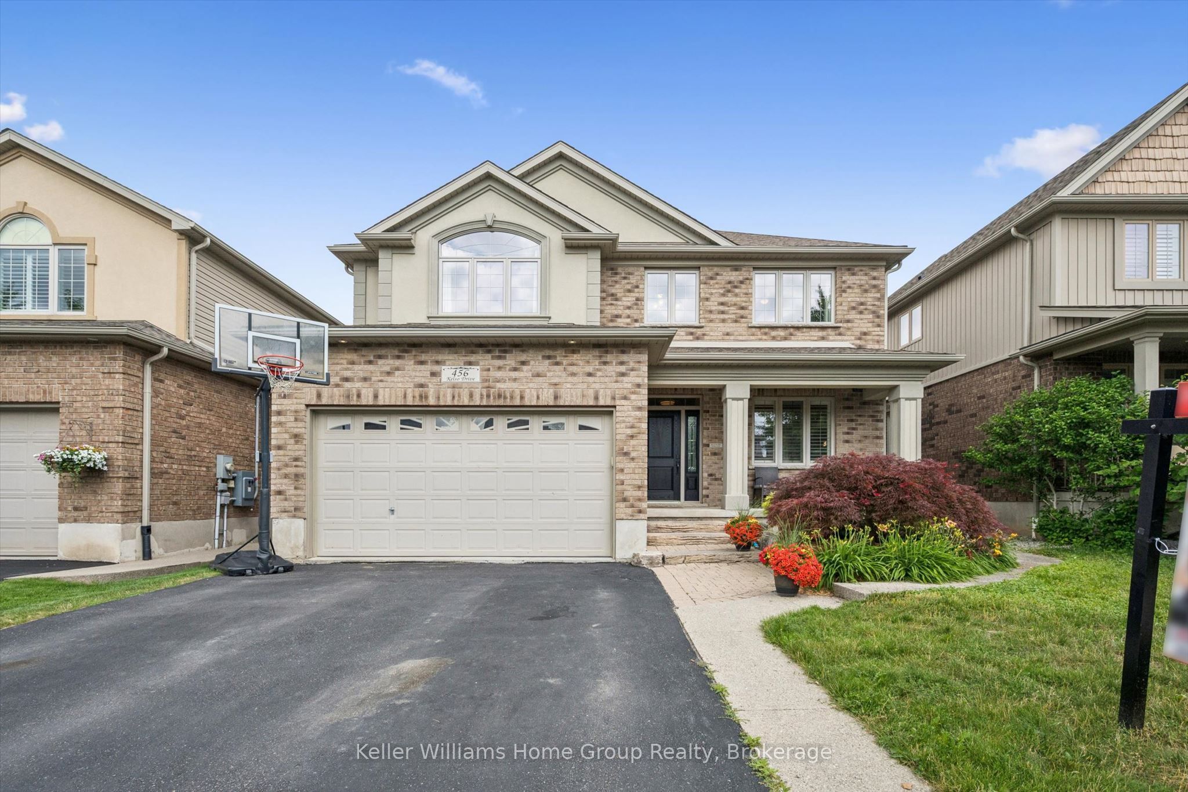
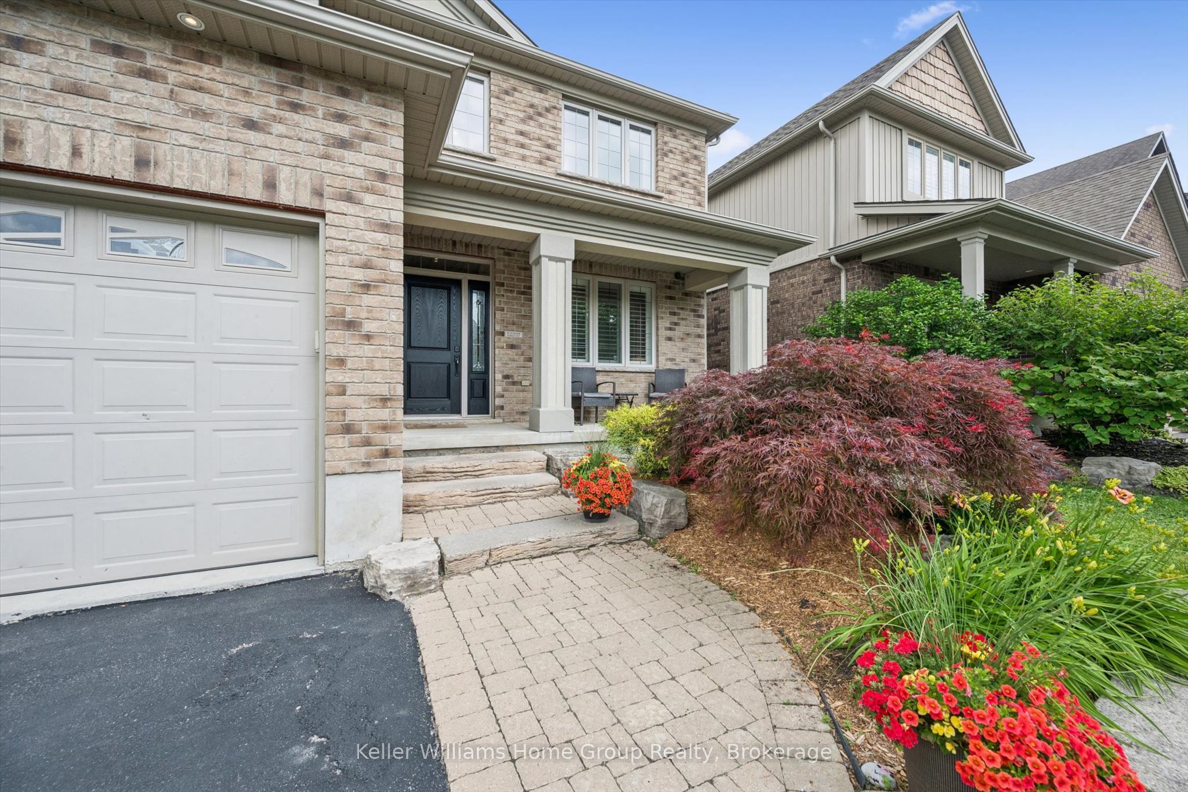
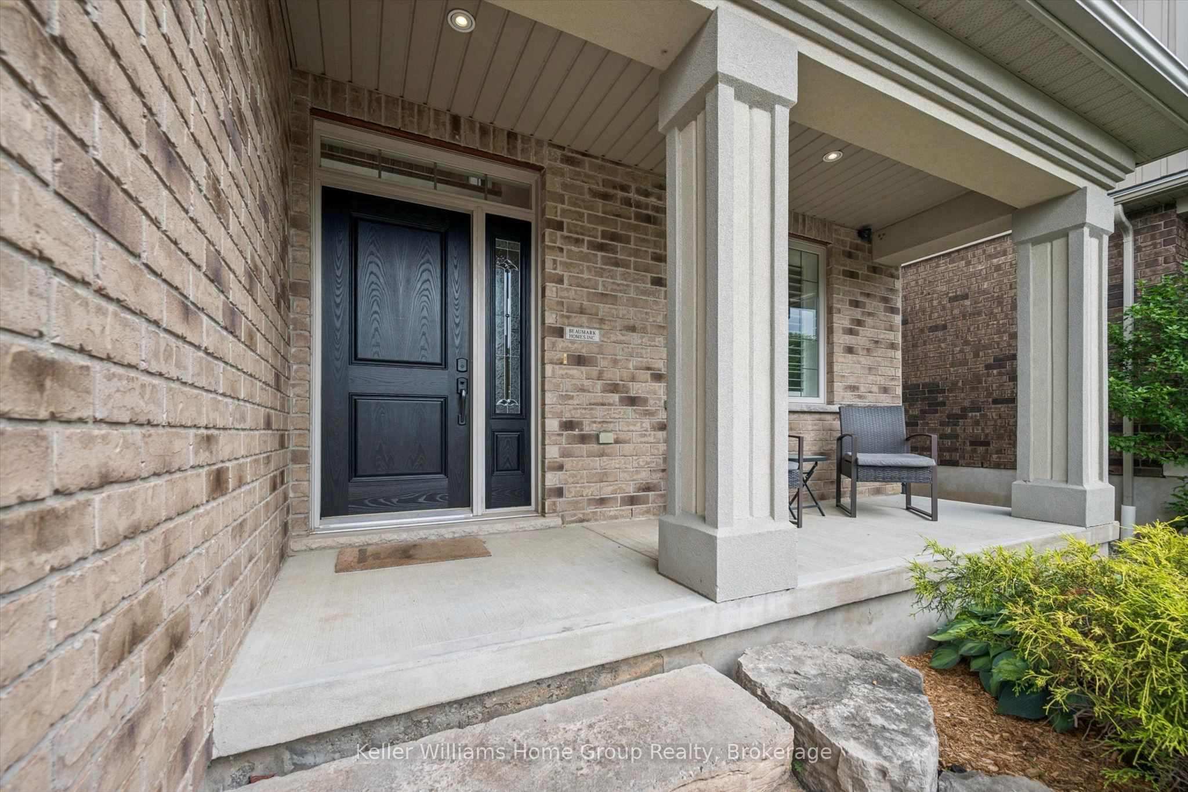
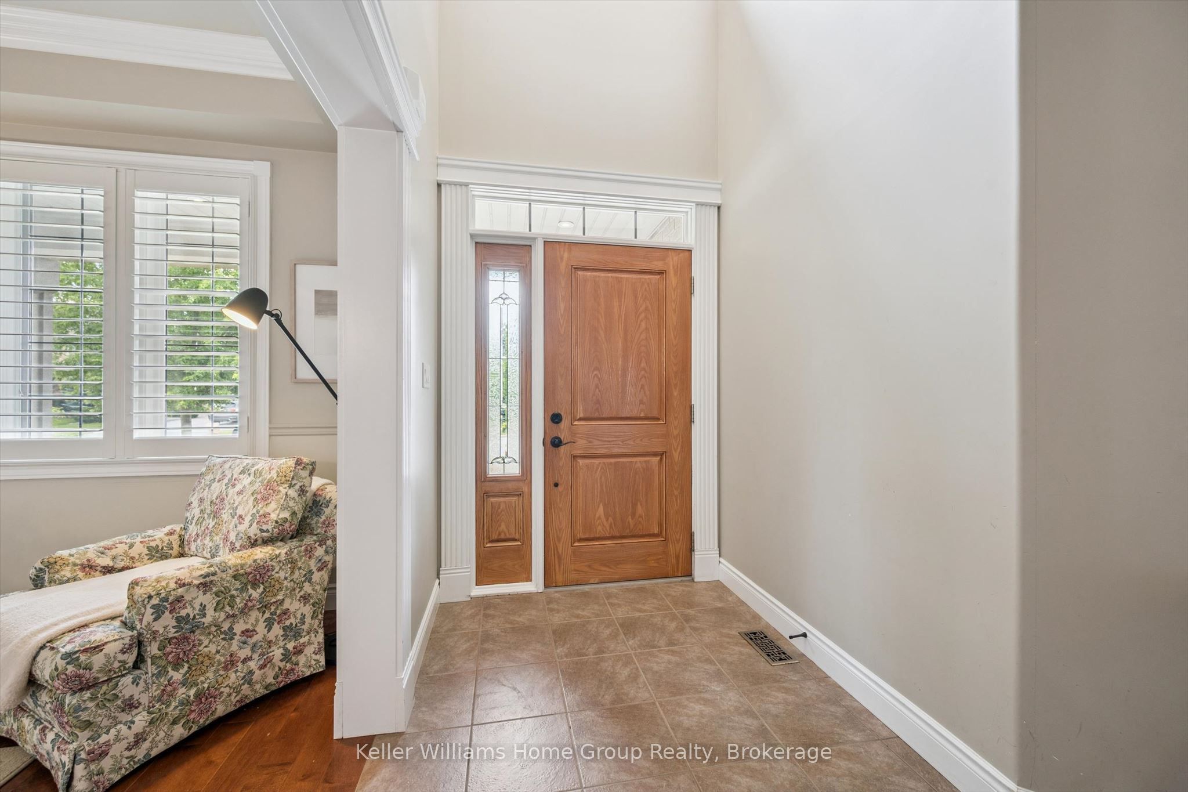
$5,360Welcome home to 456 Kelso Drive - a beautifully finished, carefully tended to, and thoughtfully updated over the years - set in one of Waterloo's most desirable neighbourhoods, just moments from the trails and natural beauty of Laurel Creek Conservation Area. From the moment you step inside, the sense of space is unmistakable. With over 4,000 sq. ft. of finished living area, this two-storey home unfolds gracefully from room to room, offering a floor plan designed for both connection and comfort. The kitchen sits at the heart of it all - warm, inviting, and impressively functional, with ample cabinetry and generous counter space that make everyday cooking and family gatherings feel effortless. Upstairs, four spacious bedrooms provide room for families of all shapes and sizes. The primary suite feels like a private retreat, complete with a walk-in closet and a beautifully renovated ensuite (2020) featuring double sinks, a soothing soaker tub, and a walk-in shower. The lower level tells its own story - one of celebration, laughter, and evenings spent with friends. Renovated in 2018, the finished basement features a stunning custom bar and a cozy fireplace, creating the perfect backdrop for game nights, movie marathons, or hosting holidays. Step outside and you'll find a backyard designed for enjoyment. The manicured landscaping and new deck (2020) set the stage for summer barbecues, outdoor entertaining, or even the future pool you've been dreaming about. It's a space that invites you to slow down, unwind, and make memories. With a 2-car garage, a quiet street setting, and close proximity to the amenities of Waterloo's west end, this home offers a rare blend of location, lifestyle, and meticulous care. Opportunities like this don't come often. This one is ready to be lived in-and loved.
| 2 weeks ago | Listing first seen on site | |
| 2 weeks ago | Listing updated with changes from the MLS® |

Listing information is provided by Participants of the Toronto Real Estate Board. VOW information is provided exclusively for personal, non-commercial use, and may not be used for any purpose other than to identify prospective properties consumers may be interested in purchasing. Information is deemed reliable but not guaranteed. Copyright 2026, Toronto Real Estate Board
Last checked 2026-07-21 03:45 PM UTC