Save
Ask
Tour
Hide
Share
$999,999
14 Days On Site

92 Moon Crescent
Cambridge, ONN1S 0C4

For Sale|Single Family Residence|Active
4
Beds
3
Total Baths
County:
Waterloo
Call Now: 289-338-0767
Is this the listing for you? We can help make it yours.
289-338-0767
92 Moon Crescent92 Moon Crescent92 Moon Crescent92 Moon Crescent
Save
Ask
Tour
Hide
Share

Mortgage Calculator

Monthly Payment (Est.)

$4,562
Calculator powered by Showcase IDX, a Constellation1 Company. Copyright ©2026 Information is deemed reliable but not guaranteed.

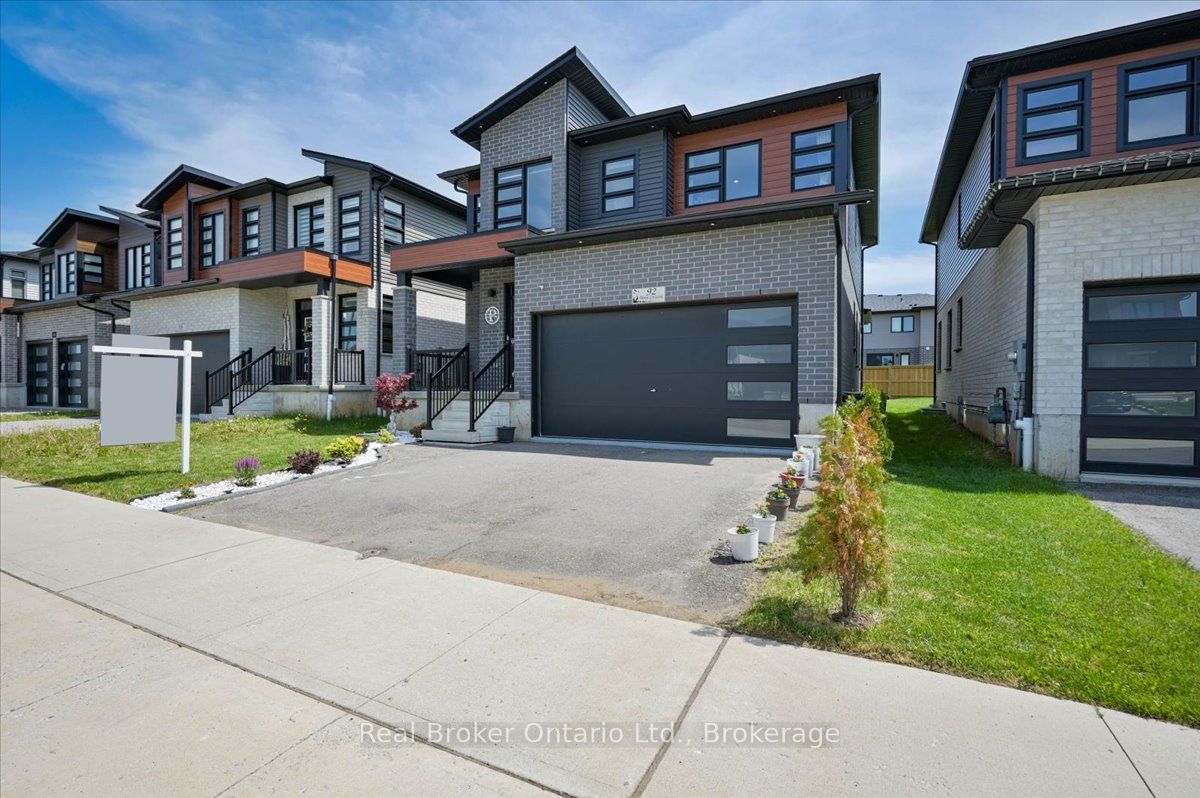
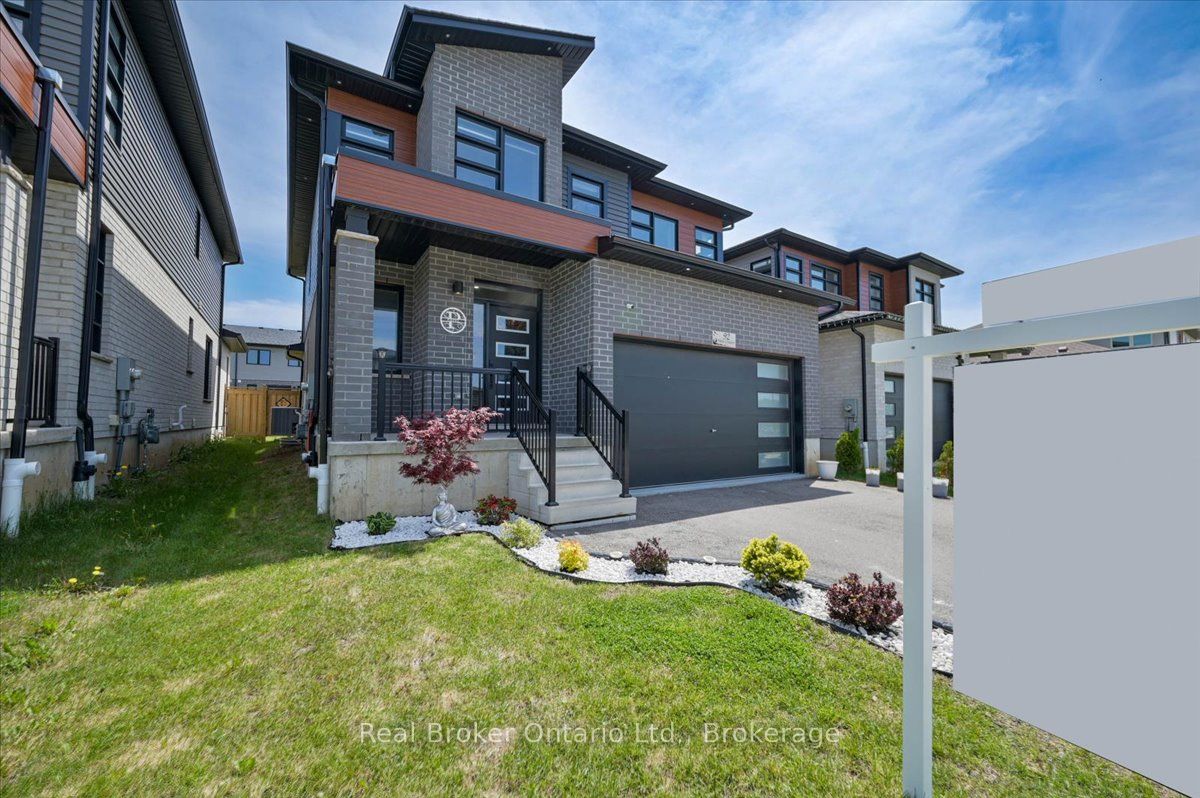
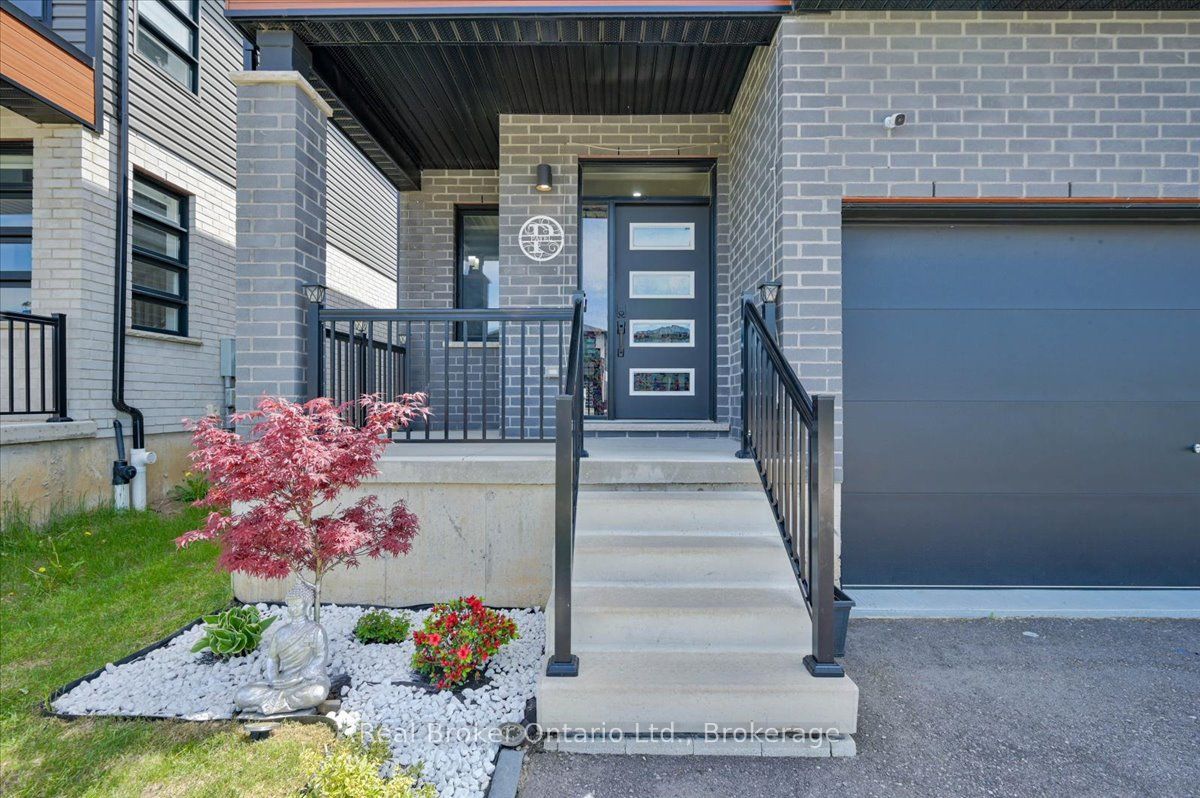
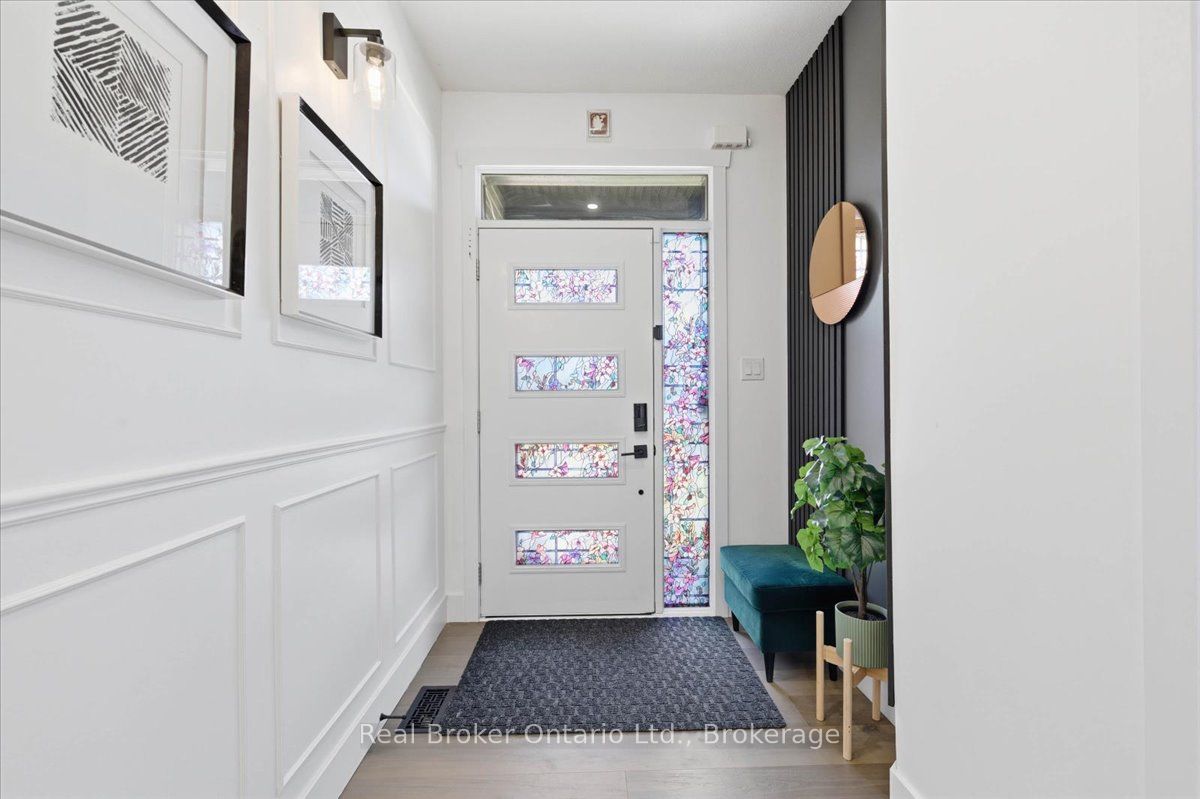
Built in 2022, this four-bedroom, three-bathroom home offers the modern finishes and functional layout today's families are searching for. The open-concept main floor was designed for everyday living. Whether it's busy mornings, helping with homework around the kitchen island, hosting family and friends, or enjoying a quiet evening together, the space brings everyone together with ease. Hardwood flooring, upgraded hardwood stairs, and a full suite of premium Samsung appliances add quality and style throughout. Upstairs, all four bedrooms are located on the same level, giving everyone their own space while keeping the family connected. Whether you need room for a growing family, a home office, or overnight guests, the layout offers the flexibility to adapt as your needs change. The covered back porch creates a natural extension of the living space and is the perfect place to enjoy your morning coffee, summer dinners, or simply unwind while the kids play outside. Downstairs, the unfinished basement offers endless potential to create a recreation room, home gym, additional bedroom, or the extra storage every family appreciates. Set in a welcoming neighbourhood with great schools, parks, and quick access to Highway 401, 92 Moon Crescent offers more than just a beautiful home. It offers the space, comfort, and lifestyle that make family living easy.

Save
Ask
Tour
Hide
Share
Listing Snapshot
Price 
$999,999
Days On Site 
14 Days
Bedrooms 
4
Inside Area (SqFt) 
N/A
Total Baths 
3
Full Baths 
N/A
Partial Baths 
N/A
Lot Size 
N/A
Year Built 
N/A
MLS® Number 
X13537636
Status 
Active
Property Tax 
$7,269
Maintenance Fees 
N/A
Sq Ft Source 
N/A
Friends & Family
Recent Activity
2 weeks agoListing first seen on site
2 weeks agoListing updated with changes from the MLS®
General Features
Attached Garage 
Yes
Cross Street 
Blair Rd & George St N
Direction Faces 
South
Garage 
Yes
Number Of Stories 
2
Parking 
Garage Door OpenerAttached
Parking Spaces 
4
Property Sub Type 
Single Family Residence
Security 
Smoke Detector(s)Carbon Monoxide Detector(s)
Style 
2-Storey
Water Source 
Public
Zoning 
R6
Interior Features
Appliances 
Water Softener
Basement 
Unfinished
Cooling 
Central Air
Fireplace 
Yes
Fireplace Features 
ElectricFamily Room
Heating 
Natural GasForced Air
Bathroom 
Dimensions - 2.13 x 3.84Level - Second
Bedroom 2 
Dimensions - 3.52 x 3.7Level - Second
Bedroom 3 
Dimensions - 3.39 x 3.91Level - Second
Bedroom 4 
Dimensions - 3.48 x 3.7Level - Second
Dining Room 
Dimensions - 5.28 x 4.7Level - Main
Kitchen 
Dimensions - 3.33 x 5.96Level - Main
Laundry 
Dimensions - 2.77 x 2.81Level - Main
Living Room 
Dimensions - 4.9 x 3.98Level - Main
Master Bedroom 
Dimensions - 3.7 x 4.97Level - Second
Other 
Dimensions - 8.47 x 14.86Level - Basement
Powder Room 
Dimensions - 1.49 x 1.79Level - Main
Save
Ask
Tour
Hide
Share
Exterior Features
Construction Details 
Concrete
Exterior 
Lighting
Lot Features 
GreenbeltLevelLandscaped
Patio And Porch 
Porch
Pool Features 
None
Roof 
Asphalt
Listing courtesy of Real Broker Ontario Ltd.

Listing information is provided by Participants of the Toronto Real Estate Board. VOW information is provided exclusively for personal, non-commercial use, and may not be used for any purpose other than to identify prospective properties consumers may be interested in purchasing. Information is deemed reliable but not guaranteed. Copyright 2026, Toronto Real Estate Board
Last checked 2026-07-22 04:49 PM UTC

Neighborhood & Commute
Source: Walkscore
Save
Ask
Tour
Hide
Share