


1036 Walton Avenue NNorth Perth, ONN4W 3S2
Mortgage Calculator
Monthly Payment (Est.)
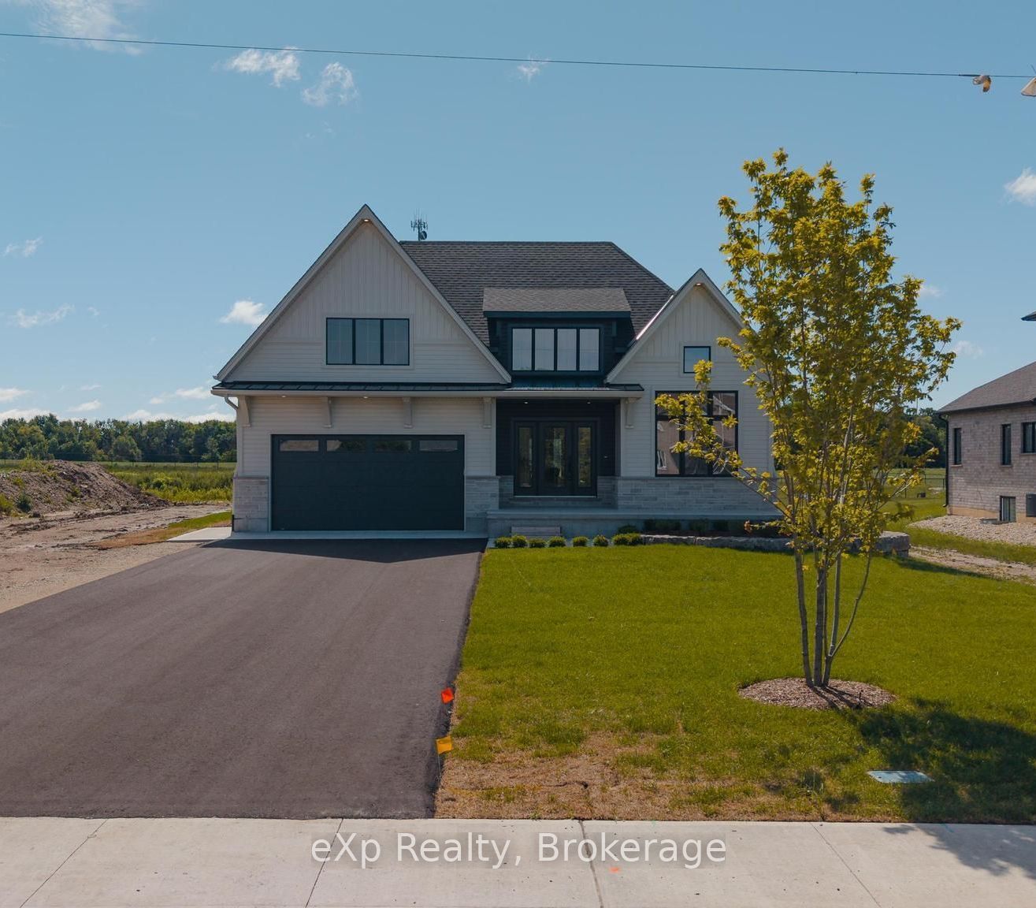
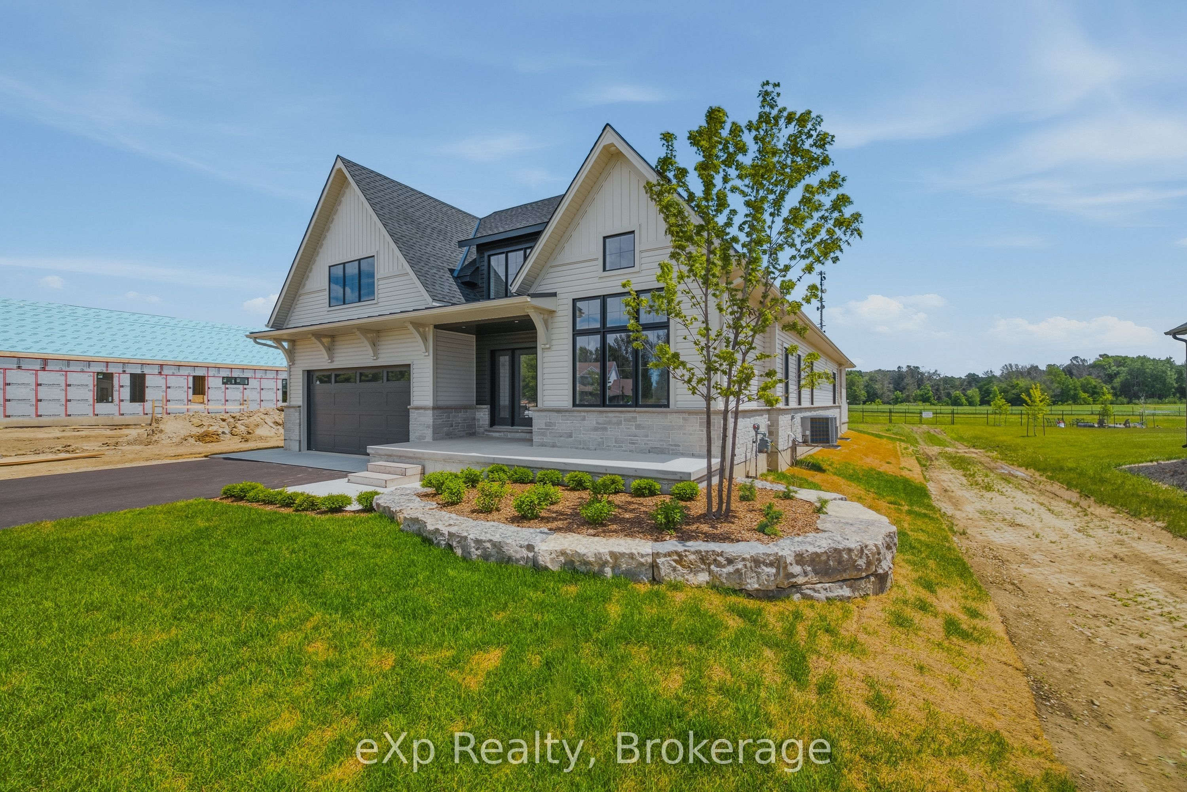
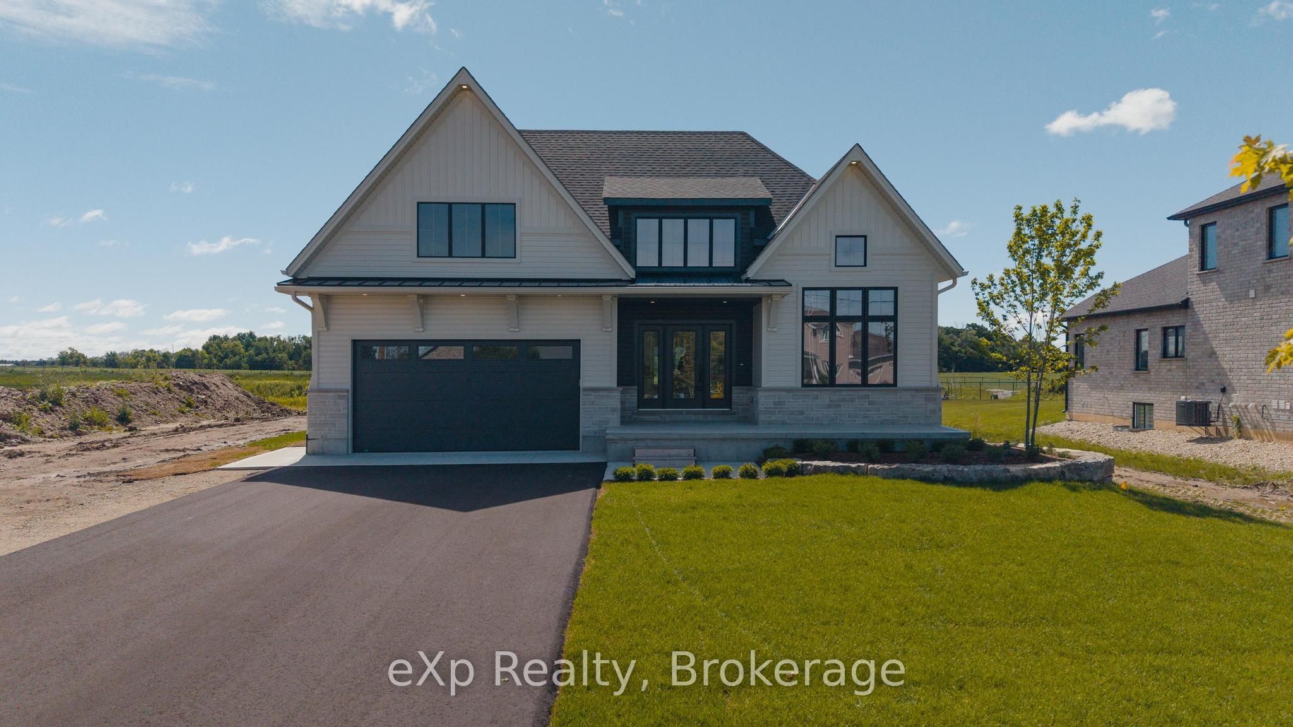
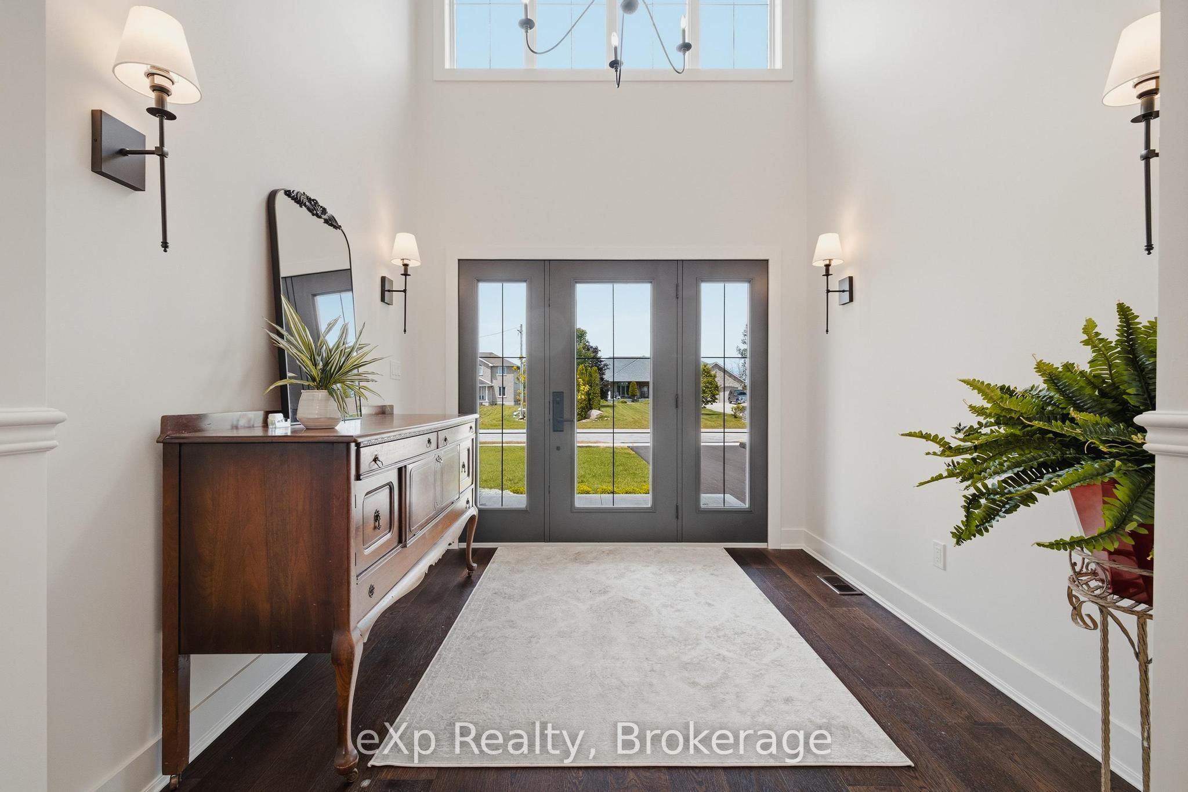
$5,676Tucked away in one of Listowel's most desirable neighbourhoods on the edge of town, this custom Marlanna Homes built estate home, offers the perfect blend of privacy, sophistication, and modern design. A grand foyer with soaring 16-foot ceilings creates an impressive first impression, while rich hardwood flooring flows throughout the open concept main level. At the front of the home, two spacious bedrooms share a beautifully appointed 4-piece bathroom, offering flexibility for family, guests, or a home office. The custom kitchen is designed to impress with quartz countertops, a large island, walk-in pantry, and seamless flow into the dining area and great room. A stunning floor-to-ceiling stone fireplace anchors the living space, while oversized windows fill the home with natural light. Step outside to the covered patio featuring a beautiful stone gas fireplace; the perfect place to entertain or unwind in every season! Privately tucked away, the primary suite offers a spacious bedroom, walk-in closet, and a luxurious 5-piece ensuite complete with a soaker tub, glass shower, and double vanity. The main floor also includes a laundry room, mudroom with access to the two-car garage, professionally completed in Trusscore, and the added convenience of a walk-down staircase to the fully finished basement. Downstairs, you'll find two additional bedrooms, both with walk-in closets, a stylish 4-piece bathroom, and an expansive recreation room ideal for entertaining, multi-generational living, or growing families. Backing onto the peaceful edge of town, this exceptional home combines luxury, thoughtful design, and lasting quality. Complete with a Tarion Warranty and a 50-year shingle warranty, this is a home you'll enjoy for years to come!
| 3 weeks ago | Listing first seen on site | |
| 3 weeks ago | Listing updated with changes from the MLS® |

Listing information is provided by Participants of the Toronto Real Estate Board. VOW information is provided exclusively for personal, non-commercial use, and may not be used for any purpose other than to identify prospective properties consumers may be interested in purchasing. Information is deemed reliable but not guaranteed. Copyright 2026, Toronto Real Estate Board
Last checked 2026-07-26 08:23 AM UTC